


$214,900
 3 Beds
 2 Baths
 1,620 sqft
1610 Cherokee Rd, Fort Wayne, IN 46808
Est. Mortgage $1,396/mo*
Get Pre-QualifiedHome Highlights

Single-Family Home

Built in 1940

Garage
Local Information
- Map ViewExplore the area around 1610 Cherokee Rd.

- Schools1 Preschool School1 Elementary School1 Middle School1 High School

- Shop & Eat

-- mins to
About this House
What's unique:Partially finished basementFenced in yardOne car garageOutdoor stairs and handrailsPrivate retreatSpacious third bedroom
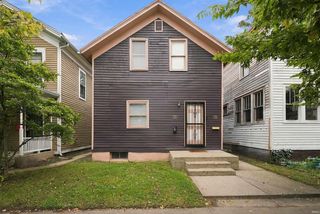
OPEN HOUSE! Sunday October 4th 2:00-4:00pm!! Thoughtfully updated one-and-a-half-story home offering 3 bedrooms, 2 full baths, plus a partially finished basement! Before stepping inside you'll notice a beautiful new concrete driveway (2026) along with outdoor stairs and handrails (2026). The main level features LVP flooring (2026) along with two bedrooms and a full bathroom, offering convenient one-floor living. Continue into the updated kitchen, where refreshed cabinetry and appliances (2022) create a clean and modern feel while maintaining the character of this 1940s home. Upstairs, you'll find the spacious third bedroom with opportunity to make the space your own! Offering a private retreat with plenty of flexibility for a bedroom, office, or hobby space. Make your way downstairs to discover a partially finished basement along with updated full bathroom! Providing extra space for living and storage. Relax in your fenced in yard, while a one car garage completes your outdoor space. Additional improvements include a 2023 backyard deck and fence, 2025 200-amp electrical panel, 2022 Furnace and AC, 2018 roof and MORE! With many updates done for you DON'T MISS your opportunity to see this turnkey home!
Last check for updates: about 7 hours ago
Listing courtesy of Austin Gulick
Mike Thomas Assoc., Inc
Source: IRMLS, MLS#202638868
Also Listed on IRMLS.
Home Details for 1610 Cherokee Rd

|
|---|
Interior Details Basement: Full,Partially FinishedNumber of Rooms: 6Types of Rooms: Bedroom 1, Bedroom 2, Kitchen, Living Room |
Beds & Baths Number of Bedrooms: 3Main Level Bedrooms: 2Number of Bathrooms: 2Number of Bathrooms (full): 2 |
Dimensions and Layout Living Area: 1620 Square Feet |
Appliances & Utilities Appliances: Dishwasher, Microwave, Refrigerator, Washer, Dryer-Electric, Gas Range, Electric Water HeaterDishwasherMicrowaveRefrigeratorWasher |
Heating & Cooling Heating: Natural Gas,Forced AirHas CoolingAir Conditioning: Central AirHas HeatingHeating Fuel: Natural Gas |
Fireplace & Spa No Fireplace |
Levels, Entrance, & Accessibility Stories: 1.5Levels: One and One Half |

|
|---|
Parking & Garage Number of Garage Spaces: 1Number of Covered Spaces: 1No CarportHas a GarageNo Attached GarageParking Spaces: 1Parking: Detached |
Frontage Not on Waterfront |
Water & Sewer Sewer: City |
Finished Area Finished Area (above surface): 1080 Square FeetFinished Area (below surface): 540 Square Feet |

|
|---|
Days on Market: 32 |

|
|---|
Year Built Year Built: 1940 |
Property Type / Style Property Type: ResidentialProperty Subtype: Single Family Residence |
Building Construction Materials: Aluminum SidingNot a New Construction |
Property Information Parcel Number: 020734451018.000074 |

|
|---|
Price List Price: $214,900 |
Status Change & Dates Off Market Date: Mon Oct 05 2026 |

|
|---|
MLS Status: Pending |

|
|---|

|
|---|
Direction & Address City: Fort WayneCommunity: North Highlands |
School Information Elementary School: Franke ParkElementary School District: Fort Wayne CommunityJr High / Middle School: LakesideJr High / Middle School District: Fort Wayne CommunityHigh School: North SideHigh School District: Fort Wayne Community |

|
|---|
Listing Agent Listing ID: 202638868 |

|
|---|
Building Area Building Area: 1800 Square Feet |

|
|---|
Lot Area: 4356 sqft |

|
|---|
BasementMls Number: 202638868Above Grade Unfinished Area: 1080 |
Around this home
Neighborhood Overview

Neighborhood stats provided by third party data sources.
What Locals Say about North Highlands
This October
Trick-or-Treat Score
Built from what locals say about North Highlands.- 93% say there are sidewalks
- 67% say there's holiday spirit
- 62% say neighbors are friendly
Trulia Trick or TreatStart Ghost Hunt
At least 35 Trulia users voted on each feature.

93 % Say yards are well-kept

93 % Say there are sidewalks

86 % Say car is needed

83 % Say it's dog friendly

80 % Say parking is easy

73 % Say kids play outside

73 % Say streets are well-lit

71 % Say it's walkable to grocery stores

67 % Say there's holiday spirit

62 % Say neighbors are friendly

58 % Say people would walk alone at night

54 % Say it's walkable to restaurants

51 % Say it's quiet

49 % Say they plan to stay for at least 5 years

43 % Say there's wildlife

18 % Say there are community events
Sourced by Trulia users. Learn more about our methodology.
Market trends in Fort Wayne
Last updated September 2026
Avg. sale price
$262K
$3.25KMoM
Sale-to-List Price
100.0%
Price per sq ft
$151
$2MoM
Available listings
1046
72MoM
Sourced by Trulia Market Trends
Home Value
Trulia Estimate
$213KSince last month
Decreased$200 (-0.1%)Since last year
Increased$46K (+27.6%)Since last sale
Increased$127K (+147.9%)Learn more about this home's value by checking out its Trulia Estimate, the value of nearby homes, and how much similar homes have sold for.
Trulia Estimate
The of this home's value increased by +185% in the last 10 years
| Month | Estimated value |
|---|---|
2026 | |
| October 2026 | $213K |
| September 2026 | $213K |
| August 2026 | $181K |
| July 2026 | $184K |
| June 2026 | $185K |
| May 2026 | $183K |
| April 2026 | $176K |
| March 2026 | $171K |
| February 2026 | $165K |
| January 2026 | $165K |
2025 | |
2024 | |
2023 | |
2022 | |
2021 | |
2020 | |
2019 | |
2018 | |
2017 | |
2016 | |
Comparable sales
These are recently sold homes that have a similar location or other similar features to this home, like bedrooms, bathrooms, and square footage. Get a sense of the expected prices in the area by viewing these homes.Address | Distance | Property Type | Sold Price | Sold Date | Bed | Bath | Sqft |
|---|---|---|---|---|---|---|---|
0.09 | Single-Family Home | $139,000 | 02/20/26 | 3 | 1.5 | 1,320 | |
0.18 | Single-Family Home | $195,000 | 12/05/25 | 3 | 1.5 | 1,546 | |
0.16 | Single-Family Home | $194,000 | 09/30/26 | 3 | 1.5 | 1,432 | |
0.24 | Single-Family Home | $92,000 | 11/07/25 | 2 | 2 | 1,410 | |
0.03 | Single-Family Home | $200,000 | 03/20/26 | 3 | 2 | 1,729 | |
0.03 | Single-Family Home | $192,000 | 04/17/26 | 3 | 1 | 1,420 | |
0.10 | Single-Family Home | $184,000 | 08/13/26 | 2 | 2 | 1,800 | |
0.19 | Single-Family Home | $169,900 | 03/17/26 | 3 | 1.5 | 1,556 | |
0.14 | Single-Family Home | $220,000 | 10/01/26 | 3 | 2 | 2,174 | |
0.25 | Single-Family Home | $190,000 | 10/24/25 | 3 | 1.5 | 1,440 |
Nearby home prices
Get a sense of expected prices in the area by checking the value of nearby homes.Address | Distance | Price | Bed | Bath | Sqft | Status |
|---|---|---|---|---|---|---|
0.01 | $155,800 | 3 | 1 | 824 | Off Market | |
0.01 | $160,200 | 3 | 1 | 1,128 | Off Market | |
0.02 | $190,000 | 3 | 1.5 | 1,675 | Off Market | |
0.02 | $156,200 | 3 | 1 | 728 | Off Market | |
0.02 | $201,200 | 3 | 1.5 | 1,512 | Off Market | |
0.02 | $215,000 | 4 | 2 | 1,476 | Off Market | |
0.03 | $199,500 | 2 | 1 | 1,147 | Recently Sold | |
0.03 | $192,000 | 3 | 1 | 1,420 | Recently Sold | |
0.03 | $200,200 | 3 | 2 | 1,736 | Off Market | |
0.03 | $194,500 | 3 | 1 | 1,592 | Off Market | |
0.03 | $166,700 | 3 | - | 1,800 | Off Market | |
0.03 | $175,700 | 3 | 1 | 1,096 | Off Market | |
0.03 | $200,000 | 3 | 2 | 1,729 | Recently Sold | |
0.03 | $217,300 | 3 | 2 | 2,360 | Off Market | |
0.03 | $242,900 | 3 | 2 | 2,007 | Off Market | |
0.04 | $203,500 | 3 | 1.5 | 2,202 | Off Market | |
0.04 | $183,200 | 3 | 1 | 1,162 | Off Market | |
0.04 | - | Studio | - | - | Off Market | |
0.04 | $214,900 | 3 | 1.5 | 1,800 | Off Market | |
0.04 | $194,300 | 3 | 1.5 | 1,523 | Off Market |
Price and Tax history
| Date | Event | Price |
|---|---|---|
Oct 5, 2026 Source: IRMLS #202638868 | Pending | $214,900 |
Sep 18, 2026 Source: IRMLS #202638868 | Listed For Sale | $214,900 |
Jul 18, 2018 Source: N/A | Sold | $86,000 |
May 9, 2018 Source: Agent Provided | Listed For Sale | $87,900 |
Aug 9, 2013 Source: N/A | Sold | $77,900 |
May 8, 2013 Source: Agent Provided | Listed For Sale | $79,900 |
| Year | Property tax | Tax assessment |
|---|---|---|
| 2025 | $1,435 | $159,700 |
Home facts updated by county records
LGBTQ Local Legal Protections
LGBTQ Local Legal Protections


Austin Gulick, Mike Thomas Assoc., Inc
IDX information is provided exclusively for personal, non-commercial use, and may not be used for any purpose other than to identify prospective properties consumers may be interested in purchasing. Information is deemed reliable but not guaranteed.
Similar Homes You May Like
 Sebina Husidic, Mike Thomas Assoc., Inc, IRMLS
 NEW - 1 DAY AGORandy Harvey, Coldwell Banker Real Estate Gr, IRMLS
 Becky McArdle, RE/MAX Results, IRMLS
 Gary Lee, North Eastern Group Realty, IRMLS
 Kay L Feichter, Feichter, REALTORS, IRMLS
 Heather Regan, Regan & Ferguson Group, IRMLS
 Harrison Bolyard, CENTURY 21 Bradley Realty, Inc, IRMLS
 AUCTION
 Adam Gerig, AG Rentals & Management LLC, IRMLS
 Ed McCutcheon, CENTURY 21 Bradley Realty, Inc, IRMLS
 Ray Smith, American Dream Team Real Estate Brokers, IRMLS
 0.4 ACRESRebecca Churchward, F.C. Tucker Fort Wayne, IRMLS
 0.57 ACRESLeah Jimenez, RE/MAX Results, IRMLS
 Jordan Wildman, eXp Realty, LLC, IRMLS
 0.25 ACRESEric Knittle, Pinnacle Group Real Estate Services, IRMLS
 Neftali Guevara, AG Rentals & Management LLC, IRMLS
 Neftali Guevara, AG Rentals & Management LLC, IRMLS
 Tamia Armstrong, Allure Realty LLC, IRMLS
 Harrison Bolyard, CENTURY 21 Bradley Realty, Inc, IRMLS
 Tyler Dohner, CENTURY 21 Bradley Realty, Inc, IRMLS
 Mary Anne Taylor, North Eastern Group Realty, IRMLS
 Ken Richardson, Ken Richardson Realty Company, IRMLS
 Christina Giannoylis, Uptown Realty Group, IRMLS
 Derek Pearson, Perfect Location Realty, IRMLS
 Brandon C Stone, CENTURY 21 Bradley Realty, Inc, IRMLS
 Erin E McGuire, Freistroffer & Associates, IRMLS
 David Keating, Fort Wayne Property Group, LLC, IRMLS
 Zac Compton, Coldwell Banker Real Estate Gr, IRMLS
 Joel M Griebel, Coldwell Banker Real Estate Gr, IRMLS
 0.32 ACRESGlenn Abels, Abels Real Estate, IRMLS
 Erin Poiry, Mike Thomas Assoc., Inc, IRMLS
 Twylia Gottfried, CENTURY 21 Bradley Realty, Inc, IRMLS
 Bradley Stinson, North Eastern Group Realty, IRMLS
 Tyler Jackson, CENTURY 21 Bradley Realty, Inc, IRMLS
 Nathaniel Hicks, Real Broker, LLC, IRMLS
 Jordan Wildman, eXp Realty, LLC, IRMLS
 April L West, Scheerer McCulloch Real Estate, IRMLS
 Rainelle L Shockome, Metzger Property Services, LLC, IRMLS
 See more homes for sale inFort Wayne


New Listings near 1610 Cherokee Rd
 0.32 ACRESRichard Rutledge, Trueblood Real Estate, LLC., IRMLS
 Neftali Guevara, AG Rentals & Management LLC, IRMLS
 NEW - 2 DAYS AGODenise Smothermon, North Eastern Group Realty, IRMLS
 0.42 ACRESBeth Walker, Fairfield Group REALTORS, Inc., IRMLS
 Cindy Shepherd, Mike Thomas Assoc., Inc, IRMLS
 Robert Kemp, Trueblood Real Estate, LLC., IRMLS
 NEW - 4 HRS AGOPillario Property Management LLC
 NEW - 6 HRS AGOWarren Barnes, North Eastern Group Realty, IRMLS
 NEW - 4 HRS AGOPillario Property Management LLC
 NEW - 4 HRS AGOPillario Property Management LLC
 NEW - 13 HRS AGOOlvin Martinez, North Eastern Group Realty, IRMLS
 NEWOPEN SAT, 12-2PMKeArie Sanders, Anthony REALTORS, IRMLS
 NEWCOMING SOON 10/210.26 ACRESJacob C McAfee, CENTURY 21 Bradley Realty, Inc, IRMLS
 NEW - 10 HRS AGOBrandon C Stone, CENTURY 21 Bradley Realty, Inc, IRMLS
 NEWCOMING SOON 10/21Jacob C McAfee, CENTURY 21 Bradley Realty, Inc, IRMLS
- See more homes for sale inFort Wayne
Frequently asked questions about 1610 Cherokee Rd
- What is the estimated monthly payment for 1610 Cherokee Rd?Based on a $214,900 list price with 20% down at today's rates, the estimated monthly payment for 1610 Cherokee Rd in Fort Wayne, IN is approximately $1,415 (about $1,199 principal & interest, $141 property taxes, and $75 homeowner's insurance). This is an estimate. Actual payment depends on your loan terms.
- How does the list price for 1610 Cherokee Rd compare to homes in Fort Wayne?1610 Cherokee Rd in Fort Wayne, IN is listed at $214,900, about 18% below the $262K median sale price in Fort Wayne.
- What do residents say about the North Highlands neighborhood?Residents describe the North Highlands neighborhood in Fort Wayne, IN as well-kept, pedestrian-friendly, and dog-friendly. See homes for sale in North Highlands, Fort Wayne.
- What are the closest schools to 1610 Cherokee Rd?The closest schools to 1610 Cherokee Rd in Fort Wayne, IN are Francis M Price Elementary School (Pre-K, rated 4/10), North Side High School (rated 3/10), Northwood Middle School (rated 5/10).
- Does 1610 Cherokee Rd have air conditioning?Yes, 1610 Cherokee Rd in Fort Wayne, IN has air conditioning.
- Does 1610 Cherokee Rd have laundry facilities?Yes, 1610 Cherokee Rd in Fort Wayne, IN has laundry facilities.
1610 Cherokee Rd, Fort Wayne, IN 46808 is a 3 bedroom, 2 bathroom, 1,620 sqft single-family home built in 1940. 1610 Cherokee Rd is located in North Highlands, Fort Wayne. This property is currently available for sale and was listed by IRMLS on Sep 18, 2026. The MLS # for this home is MLS# 202638868.