


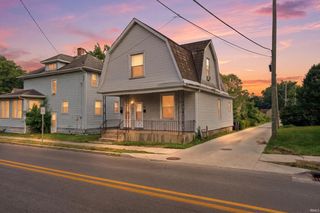
1608 Sinclair St
Fort Wayne, IN 46808
Hamilton 3 Beds
 2 Baths
 1,320 sqft
3 Beds
2 Baths
1,320 sqft
Home Highlights

Outdoor
Yes

Climate Control
Natural Gas, Forced Air, High Efficiency Furnace & Central Air, Ceiling Fan S

Listed
95 days ago
Local Information
- Map ViewExplore the area around 1608 Sinclair St.

- Schools1 Preschool School1 Elementary School1 Middle School1 High School

- Shop & Eat

-- mins to
About this House
NEW FEATURES, Roof, Windows, Doors, High Efficiency Gas Forced Air Furnace, Central Air Conditioning, Kitchen Cabinets, Kitchen Appliances, 2 Full Bathrooms, Laundry relocated to 2nd Floor, Floor Coverings, Light Fixtures, Ceiling Fans, Interior and Exterior Paint, Gutters and Downspouts/ MOVE-IN READY/ 6x21 Enclosed Front Porch
Last check for updates: about 13 hours ago
Listing courtesy of Ed McCutcheon, (260) 760-4655
CENTURY 21 Bradley Realty, Inc
Source: IRMLS, MLS#202618706
Also Listed on IRMLS.
Home Details for 1608 Sinclair St

|
|---|
MLS Status: Active |

|
|---|
Interior Details Basement: Full,Brick,ConcreteNumber of Rooms: 6Types of Rooms: Bedroom 1, Bedroom 2, Dining Room, Kitchen, Living Room |
Beds & Baths Number of Bedrooms: 3Main Level Bedrooms: 1Number of Bathrooms: 2Number of Bathrooms (full): 2 |
Dimensions and Layout Living Area: 1320 Square Feet |
Appliances & Utilities Appliances: Disposal, Range/Oven Hook Up Gas, Dishwasher, Microwave, Refrigerator, Gas Range, Gas Water HeaterDishwasherDisposalLaundry: Electric Dryer Hookup,Washer HookupMicrowaveRefrigerator |
Heating & Cooling Heating: Natural Gas,Forced Air,High Efficiency FurnaceHas CoolingAir Conditioning: Central Air,Ceiling Fan(s)Has HeatingHeating Fuel: Natural Gas |
Fireplace & Spa No Fireplace |
Gas & Electric Gas: NIPSCO |
Windows, Doors, Floors & Walls Window: Insulated WindowsDoor: Insulated DoorsFlooring: Carpet, Vinyl |
Levels, Entrance, & Accessibility Stories: 2Levels: TwoFloors: Carpet, Vinyl |
Security Security: Smoke Detector(s) |

|
|---|
Exterior Home Features Roof: AsphaltPatio / Porch: EnclosedFencing: Privacy, Wood |
Parking & Garage No Garage |
Frontage Not on Waterfront |
Water & Sewer Sewer: City |
Finished Area Finished Area (above surface): 1320 Square Feet |

|
|---|
Days on Market: 95 |

|
|---|
Year Built Year Built: 1930 |
Property Type / Style Property Type: ResidentialProperty Subtype: Single Family Residence |
Building Construction Materials: Shingle Siding, Wood SidingNot a New ConstructionDoes Not Include Home Warranty |
Property Information Parcel Number: 221203205008.000074 |

|
|---|
Price List Price: $164,900 |

|
|---|

|
|---|
Direction & Address City: Fort WayneCommunity: Schilling Heirs |
School Information Elementary School: WashingtonElementary School District: Fort Wayne CommunityJr High / Middle School: PortageJr High / Middle School District: Fort Wayne CommunityHigh School: WayneHigh School District: Fort Wayne Community |

|
|---|
Listing Agent Listing ID: 202618706 |

|
|---|
Building Area Building Area: 1980 Square Feet |

|
|---|
Lot Area: 5619.24 sqft |

|
|---|
Energy Efficiency Features: Appliances, Doors, HVAC, Water Heater, Windows |

|
|---|
BasementMls Number: 202618706Attribution Contact: Cell: 260-760-4655Above Grade Unfinished Area: 1320 |
Around this home
Neighborhood Overview

Neighborhood stats provided by third party data sources.
What Locals Say about Hamilton
At least 9 Trulia users voted on each feature.

91 % Say yards are well-kept

91 % Say there are sidewalks

86 % Say it's dog friendly

85 % Say parking is easy

75 % Say car is needed

71 % Say kids play outside

69 % Say it's quiet

69 % Say it's walkable to grocery stores

67 % Say streets are well-lit

60 % Say there's holiday spirit

54 % Say neighbors are friendly

54 % Say people would walk alone at night

46 % Say there are community events

42 % Say there's wildlife

33 % Say they plan to stay for at least 5 years

22 % Say it's walkable to restaurants
Sourced by Trulia users. Learn more about our methodology.
Market trends in Fort Wayne
Last updated July 2026
Avg. sale price
$259K
$4.7KMoM
Sale-to-List Price
100.0%
0.5%MoM
Price per sq ft
$148
$1MoM
Available listings
1100
63MoM
Home Value
Trulia Estimate
$163KSince last month
Decreased$6K (-3.5%)Since last year
Increased$95K (+140.9%)Since last sale
Increased$97K (+146.4%)Learn more about this home's value by checking out its Trulia Estimate, the value of nearby homes, and how much similar homes have sold for.
Trulia Estimate
The of this home's value increased by +315% in the last 10 years
| Month | Estimated value |
|---|---|
2026 | |
| August 2026 | $163K |
| July 2026 | $169K |
| June 2026 | $178K |
| May 2026 | $184K |
| April 2026 | $122K |
| March 2026 | $114K |
| February 2026 | $98K |
| January 2026 | $76K |
2025 | |
2024 | |
2023 | |
2022 | |
2021 | |
2020 | |
2019 | |
2018 | |
2017 | |
2016 | |
Comparable sales
These are recently sold homes that have a similar location or other similar features to this home, like bedrooms, bathrooms, and square footage. Get a sense of the expected prices in the area by viewing these homes.Address | Distance | Property Type | Sold Price | Sold Date | Bed | Bath | Sqft |
|---|---|---|---|---|---|---|---|
0.15 | Single-Family Home | $129,900 | 06/12/26 | 3 | 1.5 | 1,188 | |
0.22 | Single-Family Home | $92,000 | 11/07/25 | 2 | 2 | 1,410 | |
0.11 | Single-Family Home | $219,900 | 06/01/26 | 3 | 2 | 1,514 | |
0.31 | Single-Family Home | $145,000 | 07/17/26 | 3 | 1.5 | 1,244 | |
0.35 | Single-Family Home | $139,000 | 02/20/26 | 3 | 1.5 | 1,320 | |
0.16 | Single-Family Home | $135,000 | 03/20/26 | 3 | 1 | 1,208 | |
0.21 | Single-Family Home | $195,000 | 12/05/25 | 3 | 1.5 | 1,546 | |
0.27 | Single-Family Home | $219,900 | 07/03/26 | 3 | 2 | 1,718 |
Nearby home prices
Get a sense of expected prices in the area by checking the value of nearby homes.Address | Distance | Price | Bed | Bath | Sqft | Status |
|---|---|---|---|---|---|---|
0.02 | $174,200 | 3 | 1 | 1,496 | Off Market | |
0.05 | $166,400 | 2 | 1 | 1,600 | Off Market | |
0.05 | $151,300 | 2 | 1.5 | 772 | Off Market | |
0.04 | $181,500 | 4 | 1 | 1,482 | Off Market | |
0.05 | $182,700 | 3 | 2 | 1,436 | Off Market | |
0.06 | $171,500 | 3 | 1.5 | 1,344 | Off Market | |
0.07 | $129,100 | 3 | 1 | 1,191 | Off Market | |
0.08 | $139,500 | 2 | 1 | 660 | Off Market | |
0.09 | $158,500 | 3 | 1 | 1,472 | Off Market | |
0.08 | $142,100 | 2 | 1 | 944 | Off Market | |
0.09 | $141,600 | 3 | 1.5 | 1,344 | Off Market |
Price and Tax history
| Date | Event | Price |
|---|---|---|
Aug 7, 2026 Source: IRMLS #202618706 | PriceChange | $164,900 Price decreased by 3% |
Jul 20, 2026 Source: IRMLS #202618706 | PriceChange | $169,900 Price decreased by 3% |
Jul 7, 2026 Source: IRMLS #202618706 | PriceChange | $174,900 Price decreased by 3% |
Jun 9, 2026 Source: IRMLS #202618706 | PriceChange | $179,900 Price decreased by 3% |
May 16, 2026 Source: IRMLS #202618706 | Listed For Sale | $184,900 |
Jul 15, 2024 Source: IRMLS #202418322 | Sold | $66,000 |
Jun 17, 2024 Source: IRMLS #202418322 | PriceChange | $75,000 Price decreased by 6% |
May 22, 2024 Source: IRMLS #202418322 | Listed For Sale | $79,900 |
| Year | Property tax | Tax assessment |
|---|---|---|
| 2025 | $352 | $72,700 |
Home facts updated by county records
LGBTQ Local Legal Protections
LGBTQ Local Legal Protections



Ed McCutcheon, CENTURY 21 Bradley Realty, Inc
Agent Phone: (260) 760-4655
IDX information is provided exclusively for personal, non-commercial use, and may not be used for any purpose other than to identify prospective properties consumers may be interested in purchasing. Information is deemed reliable but not guaranteed.
Similar Homes You May Like
 Robert J Rolf, Mike Thomas Assoc., Inc, IRMLS
 Neftali Guevara, AG Rentals & Management LLC, IRMLS
 Brandon C Stone, CENTURY 21 Bradley Realty, Inc, IRMLS
 Vince Brown, Select Realty, LLC, IRMLS
 OPEN SUN, 1:30-3:30PMSam Hartman, Coldwell Banker Real Estate Gr, IRMLS
 Michael Patmore, CENTURY 21 Bradley Realty, Inc, IRMLS
 Jerry Starks, JM Realty Associates, Inc., IRMLS
 Brayan Castillo, Trueblood Real Estate, LLC., IRMLS
 0.49 ACRESEdie A Bloom, Mike Thomas Assoc., Inc, IRMLS
 Tamia Armstrong, Allure Realty LLC, IRMLS
 Ruben Carrizales Castillo, Mike Thomas Assoc., Inc, IRMLS
 Daung Aye, Mike Thomas Assoc., Inc, IRMLS
 John-Michael Segyde, Coldwell Banker Real Estate Gr, IRMLS
 0.27 ACRESDavid Brough, Anthony REALTORS, IRMLS
 Joao Fiche, Mike Thomas Assoc., Inc, IRMLS
 OPEN SAT, 12-2PMNoah DeVille, CENTURY 21 Bradley Realty, Inc, IRMLS
 Madeline Shine, Anthony REALTORS, IRMLS
 Andrew Jones, AMG RLTY Solutions, IRMLS
 Vince Brown, Select Realty, LLC, IRMLS
 0.35 ACRESSantino Zurzolo, Corporate Commercial Group, IRMLS
 0.42 ACRESAshley Wagner, Mike Thomas Assoc., Inc, IRMLS
 Brandon C Stone, CENTURY 21 Bradley Realty, Inc, IRMLS
 Tamia Armstrong, Allure Realty LLC, IRMLS
 Tristen Davis, Coldwell Banker Real Estate Gr, IRMLS
 Jerry Starks, JM Realty Associates, Inc., IRMLS
 Wade Griffin, North Eastern Group Realty, IRMLS
 Justin P Heflin, Mike Thomas Assoc., Inc, IRMLS
 Sabrina Phyo, Uptown Realty Group, IRMLS
 Lucas Deck, Weichert Realtors - Hoosier Heartland, IRMLS
 Sabrina Phyo, Uptown Realty Group, IRMLS
 Bradley Stinson, North Eastern Group Realty, IRMLS
 Jacob Hege, Uptown Realty Group, IRMLS
 0.29 ACRESAndrea Zehr, RE/MAX Results, IRMLS
 0.32 ACRESKara Pontes, CENTURY 21 Bradley Realty, Inc, IRMLS
 Harrison Bolyard, CENTURY 21 Bradley Realty, Inc, IRMLS
 Tyler Dohner, CENTURY 21 Bradley Realty, Inc, IRMLS
 Robert Thomas, CENTURY 21 Bradley Realty, Inc, IRMLS
 Tony Ervin, Mike Thomas Assoc., Inc, IRMLS
 See more homes for sale inFort Wayne


New Listings near 1608 Sinclair St
 0.77 ACRESEddie Arevalo, CENTURY 21 Bradley Realty, Inc, IRMLS
 NEWOPEN SUN, 1-3PMJohn Fitzgerald, eXp Realty, LLC, IRMLS
 NEW - 2 DAYS AGONathan M Smith, Uptown Realty Group, IRMLS
 NEW - 14 HRS AGOTyler Dohner, CENTURY 21 Bradley Realty, Inc, IRMLS
 NEWCOMING SOON 8/21Jacob C McAfee, CENTURY 21 Bradley Realty, Inc, IRMLS
 Beth Walker, Fairfield Group REALTORS, Inc., IRMLS
- Justin P Heflin, Mike Thomas Assoc., Inc, IRMLS
 0.29 ACRESAmy Miller, Coldwell Banker Real Estate Gr, IRMLS
 Zackary Peterson, CENTURY 21 Bradley Realty, Inc, IRMLS
 NEWOPEN SUN, 1-3PMAbigail J Ward, Anthony REALTORS, IRMLS
 NEW - 1 DAY AGOAlyssa Schendel, North Eastern Group Realty, IRMLS
 0.66 ACRESAmber Miller, Coldwell Banker Real Estate Gr, IRMLS
 NEW - 2 DAYS AGOBrandon C Stone, CENTURY 21 Bradley Realty, Inc, IRMLS
 0.26 ACRESJamie Rencher, Allure Realty LLC, IRMLS
- See more homes for sale inFort Wayne

Frequently asked questions about 1608 Sinclair St
- What is the estimated monthly payment for 1608 Sinclair St?Based on a $164,900 list price with 20% down at today's rates, the estimated monthly payment for 1608 Sinclair St in Fort Wayne, IN is approximately $1,046 (about $862 principal & interest, $109 property taxes, and $75 homeowner's insurance). This is an estimate. Actual payment depends on your loan terms.
- How does the list price for 1608 Sinclair St compare to homes in Fort Wayne?1608 Sinclair St in Fort Wayne, IN is listed at $164,900, about 36% below the $259K median sale price in Fort Wayne.
- What do residents say about the Hamilton neighborhood?Residents describe the Hamilton neighborhood in Fort Wayne, IN as well-kept, pedestrian-friendly, and dog-friendly. See homes for sale in Hamilton, Fort Wayne.
- What are the closest schools to 1608 Sinclair St?The closest schools to 1608 Sinclair St in Fort Wayne, IN are Francis M Price Elementary School (Pre-K, rated 4/10), North Side High School (rated 3/10), Northwood Middle School (rated 5/10).
- Does 1608 Sinclair St have air conditioning?Yes, 1608 Sinclair St in Fort Wayne, IN has air conditioning.
- Does 1608 Sinclair St have laundry facilities?Yes, 1608 Sinclair St in Fort Wayne, IN has laundry facilities.