


$175,000
 3 Beds
 2 Baths
 1,592 sqft
1012 Huffman St, Fort Wayne, IN 46808
Est. Mortgage $1,156/mo*
Get Pre-QualifiedHome Highlights

Multi-Family

Built in 1890

Open Parking
Local Information
- Map ViewExplore the area around 1012 Huffman St.

- Schools1 Preschool School1 Elementary School1 Middle School1 High School

- Shop & Eat

-- mins to
About this House
What's unique:Exterior trimIn-unit laundryNew vinyl sidingNewer appliancesUpdated kitchensFresh paint
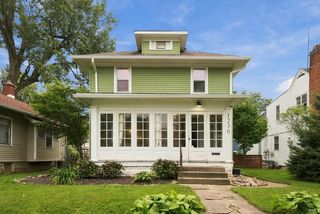
This duplex in the '08 offers an excellent investment opportunity with $750/month in rental income and extensive RECENT UPDATES already completed. The downstairs unit was recently vacated and ready for a new tenant and the upper unit it currently rented. The property features a spacious 2-bedroom, 1-bath lower unit and a comfortable 1-bedroom, 1-bath upper unit, with updated kitchens, finishes, and newer appliances. The lower unit also includes in-unit laundry, offering additional convenience and potential owner-occupant appeal. Major improvements include new vinyl siding, exterior trim, foundation updates, fresh paint, flooring, light fixtures, hardware, tiled backsplash, kitchen countertops, range hood, furnace, and A/C. The roof and porch were updated in 2021, adding further value and peace of mind. SEPARATE GAS & ELECTRIC METERS are in place, with TENANTS REIMBURSING WATER BILL monthly for improved operating efficiency. A well-maintained, income-producing property with strong updates and a convenient location close to shopping, dining, and downtown amenities.
Last check for updates: about 4 hours ago
Listing courtesy of Jordan Wildman, (260) 498-0384
eXp Realty, LLC
Source: IRMLS, MLS#202624902
Also Listed on IRMLS, eXp Realty.
Home Details for 1012 Huffman St

|
|---|
Interior Details Basement: Crawl Space,Full,Unfinished,Concrete |
Beds & Baths Number of Bedrooms: 3Number of Bathrooms: 2Number of Bathrooms (full): 2 |
Dimensions and Layout Living Area: 1592 Square Feet |
Appliances & Utilities Laundry: Washer Hookup |
Heating & Cooling Heating: Electric,Natural Gas,Forced AirHas CoolingAir Conditioning: Central AirHas HeatingHeating Fuel: Electric |
Gas & Electric Electric: AEP/I&MGas: NIPSCO |
Windows, Doors, Floors & Walls Flooring: Carpet, Vinyl |
Levels, Entrance, & Accessibility Stories: 2Levels: TwoFloors: Carpet, Vinyl |

|
|---|
Exterior Home Features Roof: Asphalt ShinglePatio / Porch: Porch CoveredFencing: NoneOther Structures: Shed(s)Foundation: Basement |
Parking & Garage No GarageHas Open ParkingParking Spaces: 2Parking: Off Street,On Street,Off Street Parking |
Frontage Not on Waterfront |
Water & Sewer Sewer: City |
Finished Area Finished Area (above surface): 1592 Square Feet |

|
|---|
Days on Market: 93 |

|
|---|
Year Built Year Built: 1890 |
Property Type / Style Property Type: Residential IncomeProperty Subtype: Duplex |
Building Construction Materials: Wood SidingNot a New ConstructionDoes Not Include Home Warranty |
Property Information Included in Sale: Building, Land, LeaseParcel Number: 020734482026.000074 |

|
|---|
Price List Price: $175,000 |

|
|---|
MLS Status: Active Under Contract |

|
|---|

|
|---|
Direction & Address City: Fort WayneCommunity: Archer(s) |
School Information Elementary School: BloomingdaleElementary School District: Fort Wayne CommunityJr High / Middle School: LakesideJr High / Middle School District: Fort Wayne CommunityHigh School: North SideHigh School District: Fort Wayne Community |

|
|---|
Listing Agent Listing ID: 202624902 |

|
|---|
Building Area Building Area: 2292 Square Feet |

|
|---|
Lot Area: 5227.2 sqft |

|
|---|
Listing Terms: Cash, Conventional, FHA, VA Loan, Other |

|
|---|
Expense Tenant Pays: Electricity, Fuel, Grounds Care, Sewer, Snow Removal, Trash Collection, Water |

|
|---|
Owner Pays: Insurance, Maintenance, Taxes |

|
|---|
BasementMls Number: 202624902Attribution Contact: Home: 260-498-0384Above Grade Unfinished Area: 1592 |
Around this home
Neighborhood Overview

Neighborhood stats provided by third party data sources.
What Locals Say about Hamilton
At least 9 Trulia users voted on each feature.

91 % Say yards are well-kept

91 % Say there are sidewalks

86 % Say it's dog friendly

85 % Say parking is easy

75 % Say car is needed

71 % Say kids play outside

69 % Say it's quiet

69 % Say it's walkable to grocery stores

67 % Say streets are well-lit

60 % Say there's holiday spirit

54 % Say neighbors are friendly

54 % Say people would walk alone at night

46 % Say there are community events

42 % Say there's wildlife

33 % Say they plan to stay for at least 5 years

22 % Say it's walkable to restaurants
Sourced by Trulia users. Learn more about our methodology.
Market trends in Fort Wayne
Last updated August 2026
Avg. sale price
$259K
Sale-to-List Price
100.0%
Price per sq ft
$149
$1MoM
Available listings
1117
17MoM
Home Value
Trulia Estimate
$174KSince last month
Increased$1K (+0.8%)Since last year
Decreased$3K (-1.9%)Since last sale
Increased$26K (+17.9%)Learn more about this home's value by checking out its Trulia Estimate, the value of nearby homes, and how much similar homes have sold for.
Trulia Estimate
The of this home's value increased by +214% in the last 10 years
| Month | Estimated value |
|---|---|
2026 | |
| September 2026 | $171K |
| August 2026 | $170K |
| July 2026 | $176K |
| June 2026 | $189K |
| May 2026 | $181K |
| April 2026 | $174K |
| March 2026 | $163K |
| February 2026 | $174K |
| January 2026 | $167K |
2025 | |
2024 | |
2023 | |
2022 | |
2021 | |
2020 | |
2019 | |
2018 | |
2017 | |
2016 | |
Comparable sales
These are recently sold homes that have a similar location or other similar features to this home, like bedrooms, bathrooms, and square footage. Get a sense of the expected prices in the area by viewing these homes.Address | Distance | Property Type | Sold Price | Sold Date | Bed | Bath | Sqft |
|---|---|---|---|---|---|---|---|
0.01 | Multi-Family Home | $159,999 | 03/02/26 | 2 | 2 | 1,562 | |
0.20 | Multi-Family Home | $120,000 | 11/10/25 | 3 | 2 | 1,630 | |
0.28 | Multi-Family Home | $145,000 | 10/01/25 | 2 | 2 | 1,604 | |
0.18 | Multi-Family Home | $160,000 | 10/24/25 | 5 | 2 | 2,003 | |
0.32 | Multi-Family Home | $178,000 | 04/01/26 | 4 | 2 | 1,888 | |
0.46 | Multi-Family Home | $110,501 | 09/09/26 | 3 | 2 | 1,800 | |
0.60 | Multi-Family Home | $135,000 | 12/08/25 | 3 | 2 | 1,594 | |
0.61 | Multi-Family Home | $110,000 | 08/14/26 | 4 | 2 | 1,504 | |
0.42 | Multi-Family Home | $100,000 | 02/23/26 | 2 | 2 | 1,083 | |
0.65 | Multi-Family Home | $163,000 | 08/24/26 | 4 | 2 | 1,792 |
Nearby home prices
Get a sense of expected prices in the area by checking the value of nearby homes.Address | Distance | Price | Bed | Bath | Sqft | Status |
|---|---|---|---|---|---|---|
0.01 | $159,999 | 2 | 2 | 1,562 | Recently Sold | |
0.02 | $160,200 | 2 | 1 | 884 | Off Market | |
0.08 | $123,400 | 2 | 1 | 1,088 | Off Market | |
0.08 | $112,200 | 4 | 1.5 | 1,808 | Off Market | |
0.08 | $169,900 | 3 | 1 | 1,262 | For Sale | |
0.09 | $41,900 | 4 | 2 | - | Off Market | |
0.06 | $133,700 | 2 | 1 | 1,232 | Off Market | |
0.07 | $144,600 | 2 | 1 | 988 | Off Market | |
0.07 | $137,500 | 3 | 1 | 1,192 | Off Market | |
0.07 | $161,100 | 3 | 1 | 1,060 | Off Market | |
0.09 | $145,000 | 2 | 1 | 1,000 | Recently Sold |
Price and Tax history
| Date | Event | Price |
|---|---|---|
Sep 16, 2026 Source: eXp Realty #202624902 | Contingent | $175,000 |
Sep 3, 2026 Source: eXp Realty #202624902 | PendingToActive | $175,000 |
Aug 17, 2026 Source: eXp Realty #202624902 | Contingent | $175,000 |
Aug 7, 2026 Source: IRMLS #202624902 | PriceChange | $175,000 Price decreased by 3% |
Jul 21, 2026 Source: IRMLS #202624902 | PriceChange | $179,900 Price decreased by 3% |
Jul 10, 2026 Source: IRMLS #202624902 | PriceChange | $184,900 Price decreased by 3% |
Jun 24, 2026 Source: IRMLS #202624902 | Listed For Sale | $189,900 |
Aug 27, 2025 Source: Zillow Rentals | ListingRemoved | $950 |
Aug 13, 2025 Source: Zillow Rentals | Listed For Rent | $950 |
May 12, 2025 Source: IRMLS #202510180 | ListingRemoved | $155,000 |
Apr 28, 2025 Source: IRMLS #202510180 | PriceChange | $155,000 Price decreased by 5% |
Apr 15, 2025 Source: IRMLS #202510180 | PriceChange | $162,900 Price decreased by 4% |
Mar 28, 2025 Source: IRMLS #202510180 | Listed For Sale | $169,900 |
Mar 18, 2025 Source: Zillow Rentals | ListingRemoved | $795 |
Jan 14, 2025 Source: Zillow Rentals | Listed For Rent | $795 |
Dec 20, 2024 Source: Zillow Rentals | ListingRemoved | $795 |
Nov 8, 2024 Source: Zillow Rentals | Listed For Rent | $795 |
Feb 27, 2024 Source: Zillow Rentals | ListingRemoved | |
Feb 7, 2024 Source: Zillow Rentals | Listed For Rent | $875 |
Mar 20, 2023 Source: IRMLS #202303222 | Sold | $145,000 |
Feb 4, 2023 Source: IRMLS #202303222 | PriceChange | $149,900 |
Jan 31, 2023 Source: Zillow Rentals | ListingRemoved | |
Jan 21, 2023 Source: Zillow Rentals | Listed For Rent | $850 |
Feb 2, 2022 Source: IRMLS #202151205 | Pending | $124,900 |
Jan 29, 2022 Source: IRMLS #202151205 | PriceChange | $124,900 Price decreased by 4% |
Jan 12, 2022 Source: IRMLS #202151205 | Pending | $129,900 |
Oct 20, 2017 Source: N/A | Sold | $55,000 |
Aug 30, 2007 Source: N/A | Sold | $56,067 |
| Year | Property tax | Tax assessment |
|---|---|---|
| 2025 | $3,141 | $148,600 |
Home facts updated by county records
LGBTQ Local Legal Protections
LGBTQ Local Legal Protections



Jordan Wildman, eXp Realty, LLC
Agent Phone: (260) 498-0384
IDX information is provided exclusively for personal, non-commercial use, and may not be used for any purpose other than to identify prospective properties consumers may be interested in purchasing. Information is deemed reliable but not guaranteed.
Similar Homes You May Like
 0.45 ACRESAhtway Freeda, Allure Realty LLC, IRMLS
 AUCTIONTimothy S McCulloch, Scheerer McCulloch Real Estate, IRMLS
 Harrison Bolyard, CENTURY 21 Bradley Realty, Inc, IRMLS
 Harrison Bolyard, CENTURY 21 Bradley Realty, Inc, IRMLS
 0.25 ACRESScott M Straub, North Eastern Group Realty, IRMLS
 Brian Schaper, Metro Realty, IRMLS
 Harrison Bolyard, CENTURY 21 Bradley Realty, Inc, IRMLS
 Ahtway Freeda, Allure Realty LLC, IRMLS
 0.25 ACRESApril L West, Scheerer McCulloch Real Estate, IRMLS
 NEW - 2 DAYS AGOFelicia Krueger, Hoosier Real Estate Group, IRMLS
 Anne Gerardot, Gerardot Realty, Inc., IRMLS
 Kathy Hutchins, CENTURY 21 Bradley Realty, Inc, IRMLS
 Brian Schaper, Metro Realty, IRMLS
 NEW - 1 DAY AGOPaul Ueber, Real Hoosier, IRMLS
 OPEN SAT, 1:30-3:30PM0.26 ACRESJacob Slater, Coldwell Banker Real Estate Gr, IRMLS
 Andy W Zoda, Coldwell Banker Real Estate Gr, IRMLS
 Danielle Jackson, Century 21 Bradley-Lake Group, IRMLS
 0.26 ACRESAnne Gerardot, Gerardot Realty, Inc., IRMLS
 Zac Compton, Coldwell Banker Real Estate Gr, IRMLS
 0.39 ACRESLee Prescott, Keller Williams Realty Group, IRMLS
 Warren Barnes, North Eastern Group Realty, IRMLS
 Candice Everage, Weichert Realtors - Hoosier Heartland, IRMLS
 OPEN SUN, 2-4PMAmy Stevenson, Wyatt Group Realtors, IRMLS
 Tyler Dohner, CENTURY 21 Bradley Realty, Inc, IRMLS
 Ana Maria Gutierrez Bravo, ADT Realty, IRMLS
 Christopher O'Connell, F.C. Tucker Fort Wayne, IRMLS
 Tamia Armstrong, Allure Realty LLC, IRMLS
 Randall S Howenstine, Right House Realty LLC, IRMLS
 Lilliana Caro, Coldwell Banker Real Estate Gr, IRMLS
 Brandon C Stone, CENTURY 21 Bradley Realty, Inc, IRMLS
 Joy Tiernon, Select Realty, LLC, IRMLS
 0.35 ACRESKen Richardson, Ken Richardson Realty Company, IRMLS
 Ken Richardson, Ken Richardson Realty Company, IRMLS
 Ben Craver, CENTURY 21 Bradley Realty, Inc, IRMLS
 Vince Brown, Select Realty, LLC, IRMLS
 0.28 ACRESJulie Rupp, CUPP REAL ESTATE, IRMLS
 See more homes for sale inFort Wayne


New Listings near 1012 Huffman St
 NEW - 1 DAY AGO0.29 ACRESLawrence F Anderson, CENTURY 21 Bradley Realty, Inc, IRMLS
 NEW - 23 HRS AGOPau T Thang, Dollens Appraisal Services, LLC, IRMLS
 Nikki Ade, CENTURY 21 Bradley Realty, Inc, IRMLS
 Atalie Honaker, The LT Group Real Estate, IRMLS
 NEW - 12 HRS AGOKevin Gerbers, CENTURY 21 Bradley Realty, Inc, IRMLS
 NEW - 2 DAYS AGODylan Dehmiri, eXp Realty, LLC, IRMLS
 NEW - 16 HRS AGOJacalyn Jones, CENTURY 21 Bradley Realty, Inc, IRMLS
 NEWOPEN SUN, 1-3PMJacob Hege, Uptown Realty Group, IRMLS
 NEW - 18 HRS AGO0.33 ACRESLeandra Lee, CENTURY 21 Bradley Realty, Inc, IRMLS
- AUCTIONTimothy S McCulloch, Scheerer McCulloch Real Estate, IRMLS
 NEW - 13 HRS AGOTimothy R Green, Sterling Realty Advisors, IRMLS
 NEW - 10 HRS AGOAlyssa Schendel, North Eastern Group Realty, IRMLS
 NEW - 1 DAY AGO0.25 ACRESBrandon C Stone, CENTURY 21 Bradley Realty, Inc, IRMLS
 NEWOPEN SAT, 11-1PMKaylin Krontz, CENTURY 21 Bradley Realty, Inc, IRMLS
 NEW - 1 DAY AGOJordan Wildman, eXp Realty, LLC, IRMLS
- See more homes for sale inFort Wayne
Frequently asked questions about 1012 Huffman St
- What is the estimated monthly payment for 1012 Huffman St?Based on a $175,000 list price with 20% down at today's rates, the estimated monthly payment for 1012 Huffman St in Fort Wayne, IN is approximately $1,169 (about $979 principal & interest, $115 property taxes, and $75 homeowner's insurance). This is an estimate. Actual payment depends on your loan terms.
- How does the list price for 1012 Huffman St compare to homes in Fort Wayne?1012 Huffman St in Fort Wayne, IN is listed at $175,000, about 33% below the $259K median sale price in Fort Wayne.
- What do residents say about the Hamilton neighborhood?Residents describe the Hamilton neighborhood in Fort Wayne, IN as well-kept, pedestrian-friendly, and dog-friendly. See homes for sale in Hamilton, Fort Wayne.
- What are the closest schools to 1012 Huffman St?The closest schools to 1012 Huffman St in Fort Wayne, IN are Bloomingdale Elementary School (Pre-K, rated 4/10), Lakeside Middle School (rated 3/10), North Side High School (rated 3/10).
- Does 1012 Huffman St have air conditioning?Yes, 1012 Huffman St in Fort Wayne, IN has air conditioning.
- Does 1012 Huffman St have laundry facilities?Yes, 1012 Huffman St in Fort Wayne, IN has laundry facilities.