


$489,999
 3 Beds
 2 Baths
 1,614 sqft
16004 EAGLE RIVER WAY, Tampa, FL 33624
Est. Mortgage $3,402/mo*
Get Pre-QualifiedWe estimate this home will sell faster than 89% nearby.
Home Highlights

Single-Family Home

Built in 1984

$304/sqft

2 Car Garage

HOA $10/mo
Local Information
- Map ViewExplore the area around 16004 EAGLE RIVER WAY.

- Schools1 Preschool School1 Elementary School1 Middle School1 High School

- Shop & Eat

-- mins to
About this House
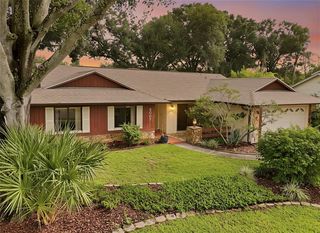
Welcome to 16004 Eagle River Way, an exceptionally well-maintained 3-bedroom, 2-bath pool home where pride of ownership is evident throughout. Located in the established Country Place community, this thoughtfully updated home offers an inviting, open layout highlighted by a beautiful stone fireplace and comfortable living spaces perfect for everyday living and entertaining. Step outside and discover what truly makes this home special—an expansive screened lanai and heated pool surrounded by beautiful travertine decking, creating your own private Florida retreat. With generous covered entertaining space, a fully fenced backyard and breathtaking sunset views, this is a space you'll want to enjoy year-round. The owners have invested extensively in the property with a newer roof, hurricane-impact windows, newer vinyl privacy fencing, paver driveway, gutters, freshly painted exterior, electric pool heater, whole-home water softener with reverse-osmosis filtration system, and Tesla charger. The insulated two-car garage provides additional flexibility and includes a capped HVAC vent that was previously connected. Inside, you'll find a spacious primary bedroom with walk-in closet, an oversized pantry, well-appointed kitchen and flexible secondary spaces, including a bedroom currently utilized as a home office. Every detail reflects a home that has been carefully maintained and is truly move-in ready. Enjoy all of this with an incredibly low $10/month HOA and a convenient Tampa location near the Veterans Expressway, providing easy access to Tampa International Airport, shopping, dining, hospitals and entertainment. Zoned for highly sought-after schools, including Steinbrenner High School (buyer to verify current school assignments). Seller does not pay flood insurance; FEMA Flood Zone X. This is Florida living at its best—beautifully updated, meticulously cared for and ready for its next owner!
Last check for updates: about 5 hours ago
Listing Provided by: Keri Marie Cordero, (813) 614-6478
KEY LIME REAL ESTATE INC, (813) 966-4003
Originating MLS: Suncoast Tampa
Source: Stellar MLS, MLS#TB8547350
Also Listed on Stellar MLS.
IDX information is provided exclusively for personal, non-commercial use, and may not be used for any purpose other than to identify prospective properties consumers may be interested in purchasing. Information is deemed reliable but not guaranteed. Some IDX listings have been excluded from this website.
Listing Information presented by local MLS brokerage: Zillow, Inc - (407) 904-3511
Listing Information presented by local MLS brokerage: Zillow, Inc - (407) 904-3511
We estimate this home will sell faster than 89% nearby.
Home Details for 16004 EAGLE RIVER WAY

|
|---|
Interior Details Number of Rooms: 8Types of Rooms: Primary Bedroom, Bedroom 2, Bedroom 3, Primary Bathroom, Dining Room, Kitchen, Living Room, Utility Room |
Beds & Baths Number of Bedrooms: 3Number of Bathrooms: 2Number of Bathrooms (full): 2 |
Dimensions and Layout Living Area: 1614 Square Feet |
Appliances & Utilities Utilities: Cable Available, Electricity Connected, PublicAppliances: Dishwasher, Disposal, Electric Water Heater, Range, Refrigerator, Water Filtration SystemDishwasherDisposalLaundry: InsideRefrigerator |
Heating & Cooling Heating: ElectricHas CoolingAir Conditioning: Central AirHas HeatingHeating Fuel: Electric |
Fireplace & Spa Fireplace: Living RoomHas a FireplaceHas a Spa |
Gas & Electric Has Electric on Property |
Windows, Doors, Floors & Walls Door: Sliding DoorsFlooring: Carpet, Laminate |
Levels, Entrance, & Accessibility Stories: 1Levels: OneFloors: Carpet, Laminate |
View No View |
Security Security: Smoke Detector(s) |

|
|---|
Exterior Home Features Roof: ShinglePatio / Porch: Covered, Deck, Enclosed, Patio, Porch, ScreenedFencing: FencedVegetation: Mature Landscaping, Oak Trees, Trees/LandscapedExterior: Private YardFoundation: SlabHas a Private Pool |
Parking & Garage Number of Garage Spaces: 2Number of Covered Spaces: 2Other Parking: Garage Dimensions: 23x19No CarportHas a GarageHas an Attached GarageParking Spaces: 2Parking: Garage Attached |
Pool Pool: In Ground, Screen EnclosurePool |
Frontage Road Surface Type: PavedNot on Waterfront |
Water & Sewer Sewer: Public Sewer |

|
|---|
Cumulative Days on Market: 2Days on Market: 3 |

|
|---|
Year Built Year Built: 1984 |
Property Type / Style Property Type: ResidentialProperty Subtype: Single Family Residence |
Building Construction Materials: Block, StuccoNot a New ConstructionNo Additional ParcelsDoes Not Include Home Warranty |
Property Information Parcel Number: U3027180PZ00001500016.0 |

|
|---|
Price List Price: $489,999Price Per Sqft: $304 |

|
|---|
MLS Status: Active |

|
|---|

|
|---|
Direction & Address City: TAMPACommunity: COUNTRY PLACE WEST UNIT 03 |
School Information Elementary School: Northwest-HBJr High / Middle School: Hill-HBHigh School: Steinbrenner High School |

|
|---|
Listing Agent Listing ID: TB8547350 |

|
|---|
Building Area Building Area: 2486 Square Feet |

|
|---|
Community Features: Park, PlaygroundNot Senior Community |
Other Playground |

|
|---|
HOA Name: Green AcreHOA Phone: 813-600-1100Association for this Listing: Suncoast TampaHas an HOAHOA Fee: $10/Monthly |

|
|---|
Lot Area: 7700 sqft |

|
|---|
Special Conditions: None |

|
|---|
Listing Terms: Cash, Conventional, FHA, VA Loan |

|
|---|
Business Information Ownership: Fee Simple |

|
|---|
Mls Number: TB8547350Showing Requirements: ShowingTimeUniversal Property Id: US-12057-N-3027180000015000160-R-N |

|
|---|
HOA Amenities: Park,Playground |
Around this home
What Locals Say about Greater Northdale
At least 82 Trulia users voted on each feature.

91 % Say it's dog friendly

90 % Say car is needed

90 % Say parking is easy

88 % Say there are sidewalks

80 % Say yards are well-kept

78 % Say it's quiet

74 % Say there's holiday spirit

73 % Say streets are well-lit

68 % Say kids play outside

68 % Say people would walk alone at night

57 % Say they plan to stay for at least 5 years

54 % Say neighbors are friendly

50 % Say there's wildlife

48 % Say it's walkable to restaurants

47 % Say it's walkable to grocery stores

33 % Say there are community events
Sourced by Trulia users. Learn more about our methodology.
Market trends in Greater Northdale
Last updated August 2026
Avg. sale price
—
Sale-to-List Price
—
Price per sq ft
—
Available listings
91
5MoM
Home Value
Trulia Estimate
$480KSince last month
Increased$23K (+4.9%)Since last year
Increased$28K (+6.1%)Since last sale
Increased$271K (+123%)Learn more about this home's value by checking out its Trulia Estimate, the value of nearby homes, and how much similar homes have sold for.
Trulia Estimate
The of this home's value increased by +109% in the last 10 years
| Month | Estimated value |
|---|---|
2026 | |
| September 2026 | $491K |
| August 2026 | $468K |
| July 2026 | $473K |
| June 2026 | $472K |
| May 2026 | $469K |
| April 2026 | $464K |
| March 2026 | $465K |
| February 2026 | $459K |
| January 2026 | $456K |
2025 | |
2024 | |
2023 | |
2022 | |
2021 | |
2020 | |
2019 | |
2018 | |
2017 | |
2016 | |
Comparable sales
These are recently sold homes that have a similar location or other similar features to this home, like bedrooms, bathrooms, and square footage. Get a sense of the expected prices in the area by viewing these homes.Address | Distance | Property Type | Sold Price | Sold Date | Bed | Bath | Sqft |
|---|---|---|---|---|---|---|---|
0.06 | Single-Family Home | $410,000 | 05/06/26 | 3 | 2 | 1,488 | |
0.17 | Single-Family Home | $455,000 | 01/29/26 | 3 | 2 | 1,790 | |
0.19 | Single-Family Home | $412,000 | 09/03/26 | 3 | 2 | 1,352 | |
0.17 | Single-Family Home | $419,000 | 10/24/25 | 4 | 2 | 1,696 | |
0.27 | Single-Family Home | $435,000 | 01/28/26 | 3 | 2 | 1,560 | |
0.31 | Single-Family Home | $380,000 | 09/23/25 | 3 | 2 | 1,581 | |
0.20 | Single-Family Home | $360,000 | 07/10/26 | 3 | 2.5 | 1,822 | |
0.31 | Single-Family Home | $346,500 | 06/11/26 | 3 | 2 | 1,600 | |
0.31 | Single-Family Home | $435,000 | 11/07/25 | 3 | 2 | 1,643 |
Nearby home prices
Get a sense of expected prices in the area by checking the value of nearby homes.Address | Distance | Price | Bed | Bath | Sqft | Status |
|---|---|---|---|---|---|---|
0.05 | $516,100 | 4 | 3 | 1,935 | Off Market | |
0.07 | $466,400 | 3 | 2.5 | 1,822 | Off Market | |
0.06 | $400,800 | 3 | 2 | 1,124 | Off Market | |
0.05 | $506,000 | 4 | 2.5 | 1,917 | Off Market | |
0.09 | $512,100 | 4 | 2 | 1,836 | Off Market | |
0.08 | $590,000 | 3 | 4 | 1,862 | Recently Sold | |
0.06 | $410,000 | 3 | 2 | 1,488 | Recently Sold | |
0.12 | $540,200 | 3 | 2.5 | 1,842 | Off Market | |
0.08 | $507,700 | 3 | 2.5 | 1,822 | Off Market | |
0.14 | $442,100 | 3 | 2 | 1,608 | Off Market | |
0.12 | $411,800 | 3 | 2 | 1,485 | Off Market |
Price and Tax history
| Date | Event | Price |
|---|---|---|
Sep 16, 2026 Source: Stellar MLS #TB8547350 | Listed For Sale | $489,999 |
Dec 3, 2015 Source: N/A | Sold | $220,000 |
Oct 2, 2015 Source: Agent Provided | PriceChange | $239,900 Price increased by 2% |
Sep 1, 2015 Source: Agent Provided | Listed For Sale | $234,900 |
Aug 24, 2015 Source: N/A | Sold | $146,100 |
Aug 21, 2003 Source: N/A | Sold | $153,500 |
| Year | Property tax | Tax assessment |
|---|---|---|
| 2025 | $3,781 | $369,670 |
Home facts updated by county records
LGBTQ Local Legal Protections
LGBTQ Local Legal Protections



Keri Marie Cordero, KEY LIME REAL ESTATE INC, (813) 966-4003
Agent Phone: (813) 614-6478
Similar Homes You May Like
 0.28 ACRESREEL COASTAL PROPERTIES, LLC
 FOR SALE BY OWNER
 OPEN SUN, 12-3PMSMITH & ASSOCIATES REAL ESTATE
 NEW - 1 DAY AGO0.29 ACRESCHARLES RUTENBERG REALTY INC
 FOR SALE BY OWNER
 0.32 ACRESSANCTUARY REAL ESTATE GROUP, LLC
 COASTAL BROKERAGE & INVESTMENT
 See more homes for sale inTampa


New Listings near 16004 EAGLE RIVER WAY
 KELLER WILLIAMS REALTY AT THE PARKS
 FORECLOSURETAMPA BAY PREMIER REALTY
 NEW - 2 DAYS AGO0.7 ACRESCOLDWELL BANKER REALTY
 NEW - 12 HRS AGOIMPACT REALTY TAMPA BAY
 NEWOPEN SUN, 2-4PMRE/MAX COLLECTIVE
- NEW - 1 DAY AGO0.29 ACRESCHARLES RUTENBERG REALTY INC
 NEW - 1 DAY AGOFUTURE HOME REALTY INC
- See more homes for sale inTampa


Frequently asked questions about 16004 EAGLE RIVER WAY
- What is the estimated monthly payment for 16004 EAGLE RIVER WAY?Based on a $489,999 list price with 20% down at today's rates, the estimated monthly payment for 16004 EAGLE RIVER WAY in Tampa, FL is approximately $3,475 (about $2,665 principal & interest, $735 property taxes, and $75 homeowner's insurance). This is an estimate. Actual payment depends on your loan terms.
- What do residents say about Tampa?Residents describe Tampa, FL as dog-friendly, easy to park in, and pedestrian-friendly. See homes for sale in Tampa, FL.
- What are the closest schools to 16004 EAGLE RIVER WAY?The closest schools to 16004 EAGLE RIVER WAY in Tampa, FL are Hill Middle School (rated 6/10), Northwest Elementary School (Pre-K, rated 10/10), Steinbrenner High School (rated 7/10).
- What is 16004 EAGLE RIVER WAY estimated to be worth?Trulia's estimated value for 16004 EAGLE RIVER WAY in Tampa, FL is $479,600.
- Does 16004 EAGLE RIVER WAY have air conditioning?Yes, 16004 EAGLE RIVER WAY in Tampa, FL has air conditioning.
- Does 16004 EAGLE RIVER WAY have a pool?Yes, 16004 EAGLE RIVER WAY in Tampa, FL has a pool.
16004 EAGLE RIVER WAY, Tampa, FL 33624 is a 3 bedroom, 2 bathroom, 1,614 sqft single-family home built in 1984. This property is currently available for sale and was listed by Stellar MLS on Sep 16, 2026. The MLS # for this home is MLS# TB8547350.