

$506,000
 4 Beds
 2.5 Baths
 1,917 sqft
15927 CRYING WIND DRIVE, Tampa, FL 33624
Est. Refi. Payment $3,519/mo*
Refinance Your HomeCurrently Off Market - Sold Jun 2, 2025 for $515,000
Home Value
Trulia Estimate
$506KSince last month
Increased$4K (+0.8%)Since last year
Decreased$900 (-0.2%)Since last sale
Decreased$8K (-1.6%)Learn more about this home's value by checking out its Trulia Estimate, the value of nearby homes, and how much similar homes have sold for.
Trulia Estimate
The of this home's value increased by +126% in the last 10 years
| Month | Estimated value |
|---|---|
2026 | |
| September 2026 | $507K |
| August 2026 | $507K |
| July 2026 | $503K |
| June 2026 | $503K |
| May 2026 | $504K |
| April 2026 | $503K |
| March 2026 | $506K |
| February 2026 | $506K |
| January 2026 | $504K |
2025 | |
2024 | |
2023 | |
2022 | |
2021 | |
2020 | |
2019 | |
2018 | |
2017 | |
2016 | |
Comparable sales
These are recently sold homes that have a similar location or other similar features to this home, like bedrooms, bathrooms, and square footage. Get a sense of the expected prices in the area by viewing these homes.Address | Distance | Property Type | Sold Price | Sold Date | Bed | Bath | Sqft |
|---|---|---|---|---|---|---|---|
0.20 | Single-Family Home | $532,000 | 03/31/26 | 4 | 2.5 | 1,917 | |
0.12 | Single-Family Home | $455,000 | 01/29/26 | 3 | 2 | 1,790 | |
0.01 | Single-Family Home | $410,000 | 05/06/26 | 3 | 2 | 1,488 | |
0.17 | Single-Family Home | $419,000 | 10/24/25 | 4 | 2 | 1,696 | |
0.17 | Single-Family Home | $526,000 | 03/09/26 | 3 | 2.5 | 1,822 | |
0.29 | Single-Family Home | $515,000 | 09/16/26 | 4 | 2 | 1,763 | |
0.34 | Single-Family Home | $520,000 | 08/24/26 | 4 | 3 | 1,978 | |
0.17 | Single-Family Home | $360,000 | 07/10/26 | 3 | 2.5 | 1,822 | |
0.32 | Single-Family Home | $445,000 | 12/12/25 | 4 | 2 | 1,913 | |
0.14 | Single-Family Home | $412,000 | 09/03/26 | 3 | 2 | 1,352 |
Nearby home prices
Get a sense of expected prices in the area by checking the value of nearby homes.Address | Distance | Price | Bed | Bath | Sqft | Status |
|---|---|---|---|---|---|---|
0.01 | $410,000 | 3 | 2 | 1,488 | Recently Sold | |
0.07 | $411,800 | 3 | 2 | 1,485 | Off Market | |
0.05 | $489,999 | 3 | 2 | 1,614 | For Sale | |
0.07 | $400,800 | 3 | 2 | 1,124 | Off Market | |
0.11 | $446,400 | 3 | 2 | 1,124 | Off Market | |
0.08 | $507,700 | 3 | 2.5 | 1,822 | Off Market | |
0.12 | $455,000 | 3 | 2 | 1,790 | Recently Sold | |
0.10 | $466,400 | 3 | 2.5 | 1,822 | Off Market | |
0.10 | $505,500 | 4 | 3 | 1,935 | Off Market | |
0.12 | $407,700 | 3 | 2 | 1,124 | Off Market | |
0.14 | $412,000 | 3 | 2 | 1,352 | Recently Sold |
Local Information
- Map ViewExplore the area around 15927 CRYING WIND DRIVE.

- Schools1 Preschool School1 Elementary School1 Middle School1 High School

- Shop & Eat

-- mins to
Home Highlights

Single-Family Home

Built in 1984

1,917 sqft

$264/sqft

2 Car Garage

HOA $13/mo
About this House
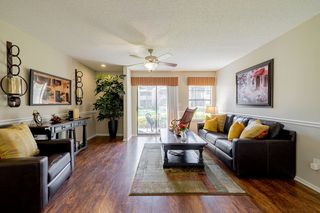
Nestled in the heart of Carrollwood’s highly desirable Country Place neighborhood, this remodeled 4-bedroom, 2.5-bath, two-story home PLUS an office/bedroom/flex room in the garage conversion, offers 1,917 sq ft of living space. A widened 2-car driveway welcomes you, while major updates (2023) provide peace of mind, including a NEW Roof (2021) and NEW Impact Windows (2024) NEW Garage Door (2024)! Inside, wide-plank laminate flooring, adds warmth and elegance throughout. Off the foyer, a spacious sunken living room sets the tone for comfort. Step up to the elevated dining room, which seamlessly connects to the oversized, showstopping gourmet kitchen —a dream for entertainers! This chef’s kitchen boasts a huge granite-topped island, sleek tall cabinetry with modern nickel pulls, granite countertops, a tile backsplash, and a built-in pantry with pull-out shelves for optimal storage. A stainless-steel elongated sink sits beneath a window overlooking the backyard, while an additional prep sink enhances functionality. High-end appliances, include a smooth cooktop with a stainless vent hood, a French door refrigerator, a refreshment refrigerator, built-in double ovens, and dishwasher. French doors off the kitchen open to a small screened enclosure on the side of the home, currently home to an array of caged birds. Adjacent to the kitchen, the family room features a charming fireplace and double French doors with a full side window, creating a bright and inviting space that leads to the fully fenced backyard. Step outside to enjoy the patio, enhanced by a NEW SunSetter retractable energy-efficient awning—perfect for outdoor shaded relaxation. The patio extends and wraps around both sides of the home, offering plenty of outdoor living space. The first floor also includes a remodeled guest bath (2023) featuring a granite-topped vanity and undermount sink. An inside laundry room provides added convenience, while a large under-stairs closet offers extra storage. The garage conversion has been transformed into a versatile space, ideal for an office/bedroom/flex room and additional storage. Ascend the wood staircase featuring a landing and quarter turn to the second floor, where the primary suite displays oak hardwood flooring and a remodeled bath featuring a granite-topped vanity, undermount sink, cabinetry with drawers, and a tiled tub-shower combo. Three additional spacious bedrooms with laminate flooring and another remodeled full bath (2023) complete the upstairs. Prime Location and Low Fees! Country Place offers LOW HOA fees and NO CDD, along with community amenities, including parks, playgrounds, tennis courts, and a picnic pavilion. This home is conveniently located near Carrollwood shopping, top dining spots, entertainment, Citrus Park Mall, the Upper Tampa Bay Trail, and major highways, such as Dale Mabry, the Veterans Expressway, and the Suncoast Parkway. Plus, Tampa International Airport is just minutes away! Don’t miss this incredible opportunity—Schedule your private showing today!
15927 CRYING WIND DRIVE, Tampa, FL 33624 is a 4 bedroom, 3 bathroom, 1,917 sqft single-family home built in 1984. It last sold for the $515,000 asking price on Jun 2, 2025. This property is not currently displayed as for sale or rent on Trulia. The Trulia Estimate is $506,000, with a rent estimate of $2,652/month.
Last check for updates: about 7 hours ago
Listed by Raymond Mihara, (813) 960-2300
MIHARA & ASSOCIATES INC., (813) 960-2300
Bought with: Ericka Re, (516) 637-7891, THE PROPERTY PROS REAL ESTATE, INC, (407) 879-7591
Originating MLS: Suncoast Tampa
Source: Stellar MLS, MLS#TB8354642
IDX information is provided exclusively for personal, non-commercial use, and may not be used for any purpose other than to identify prospective properties consumers may be interested in purchasing. Information is deemed reliable but not guaranteed. Some IDX listings have been excluded from this website.
Listing Information presented by local MLS brokerage: Zillow, Inc - (407) 904-3511
Listing Information presented by local MLS brokerage: Zillow, Inc - (407) 904-3511
Home Details for 15927 CRYING WIND DRIVE

|
|---|
Interior Details Number of Rooms: 9Types of Rooms: Primary Bedroom, Bedroom 2, Bedroom 3, Bedroom 4, Dining Room, Family Room, Kitchen, Living Room, Office |
Beds & Baths Number of Bedrooms: 4Number of Bathrooms: 3Number of Bathrooms (full): 2Number of Bathrooms (half): 1 |
Dimensions and Layout Living Area: 1917 Square Feet |
Appliances & Utilities Utilities: Cable Available, Public, Sewer ConnectedAppliances: Cooktop, Dishwasher, Dryer, Range Hood, Refrigerator, Washer, Wine RefrigeratorDishwasherDryerLaundry: Inside,Laundry RoomRefrigeratorWasher |
Heating & Cooling Heating: Central,ElectricHas CoolingAir Conditioning: Central AirHas HeatingHeating Fuel: Central |
Fireplace & Spa Has a Fireplace |
Windows, Doors, Floors & Walls Door: French DoorsFlooring: Laminate, Hardwood |
Levels, Entrance, & Accessibility Stories: 2Levels: TwoFloors: Laminate, Hardwood |
View No View |

|
|---|
Exterior Home Features Roof: ShinglePatio / Porch: PatioExterior: Private Mailbox, SidewalkFoundation: SlabNo Private Pool |
Parking & Garage Number of Garage Spaces: 2Number of Covered Spaces: 2No CarportHas a GarageHas an Attached GarageHas Open ParkingParking Spaces: 2Parking: Driveway,Parking Pad |
Frontage Road Surface Type: PavedNot on Waterfront |
Water & Sewer Sewer: Public Sewer |

|
|---|
Cumulative Days on Market: 4 |

|
|---|
Year Built Year Built: 1984 |
Property Type / Style Property Type: ResidentialProperty Subtype: Single Family Residence |
Building Construction Materials: ConcreteNot a New ConstructionNo Additional Parcels |
Property Information Parcel Number: U3127180PZ00001700019.0 |

|
|---|
Price List Price: $515,000 |
Status Change & Dates Off Market Date: Mon Mar 03 2025 |

|
|---|
MLS Status: Sold |

|
|---|
Direction & Address City: TAMPACommunity: COUNTRY PLACE WEST UNIT III |
School Information Elementary School: Northwest-HBJr High / Middle School: Hill-HBHigh School: Steinbrenner High School |

|
|---|
Building Area Building Area: 2468 Square Feet |

|
|---|
Community Features: Deed Restrictions, Park, Tennis Court(s)Not Senior Community |

|
|---|
HOA Name: Greenacre PropertiesHOA Phone: 813-600-1100Association for this Listing: Suncoast TampaHas an HOAHOA Fee: $13/Monthly |

|
|---|
Lot Area: 7881 sqft |

|
|---|
Special Conditions: None |

|
|---|
Listing Terms: Cash, Conventional, FHA, VA Loan |

|
|---|
Business Information Ownership: Fee Simple |

|
|---|
Mls Number: TB8354642Showing Advance Notice: 24Showing Considerations: Pet(s) on Premises, See RemarksShowing Requirements: 24 Hour Notice, Appointment Only, Lockbox - Electronic, See Remarks, ShowingTimeUniversal Property Id: US-12057-N-3127180000017000190-R-N |

|
|---|
Deed RestrictionsParkTennis Court(s) |
Price and Tax history
| Date | Event | Price |
|---|---|---|
Jun 2, 2025 Source: Stellar MLS #TB8354642 | Sold | $515,000 |
Mar 4, 2025 Source: Stellar MLS #TB8354642 | Pending | $515,000 |
Feb 27, 2025 Source: Stellar MLS #TB8354642 | Listed For Sale | $515,000 |
Jul 10, 2001 Source: N/A | Sold | $128,000 |
| Year | Property tax | Tax assessment |
|---|---|---|
| 2025 | $2,501 | $353,211 |
Home facts updated by county records
Market trends in Greater Northdale
Last updated August 2026
Avg. sale price
—
Sale-to-List Price
—
Price per sq ft
—
Available listings
91
5MoM
Around this home
What Locals Say about Greater Northdale
At least 82 Trulia users voted on each feature.

91 % Say it's dog friendly

90 % Say car is needed

90 % Say parking is easy

88 % Say there are sidewalks

80 % Say yards are well-kept

78 % Say it's quiet

74 % Say there's holiday spirit

73 % Say streets are well-lit

68 % Say kids play outside

68 % Say people would walk alone at night

57 % Say they plan to stay for at least 5 years

54 % Say neighbors are friendly

50 % Say there's wildlife

48 % Say it's walkable to restaurants

47 % Say it's walkable to grocery stores

33 % Say there are community events
Sourced by Trulia users. Learn more about our methodology.
LGBTQ Local Legal Protections
LGBTQ Local Legal Protections



Frequently asked questions about 15927 CRYING WIND DRIVE
- What is 15927 CRYING WIND DRIVE estimated to be worth?Trulia's estimated value for 15927 CRYING WIND DRIVE in Tampa, FL is $506,000.
- What is the price history for 15927 CRYING WIND DRIVE?15927 CRYING WIND DRIVE in Tampa, FL last sold for $515,000 in June 2025.
- Is Tampa a buyer's or seller's market?Tampa is currently a buyer's market, based on recent for-sale activity.
- What do residents say about Tampa?Residents describe Tampa, FL as dog-friendly, easy to park in, and pedestrian-friendly. See recently sold homes in Tampa, FL.
- Does 15927 CRYING WIND DRIVE have air conditioning?Yes, 15927 CRYING WIND DRIVE in Tampa, FL has air conditioning.
- Does 15927 CRYING WIND DRIVE have laundry facilities?Yes, 15927 CRYING WIND DRIVE in Tampa, FL has in-unit laundry.
Explore by feature - Pet Friendly
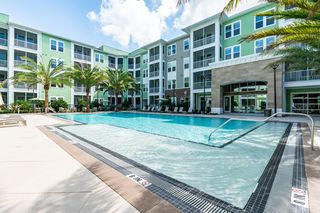
 SPECIAL OFFERPET FRIENDLYTotal price$1,352 - $1,747/mo1-2 bd1-2 baHamilton Point on Egypt Lake | 3445 Carlton Arms Dr,
Tampa, FL 33614 NEW - 1 DAY AGOPET FRIENDLY
 SPECIAL OFFERPET FRIENDLYTotal price$1,778 - $2,893/mo1-3 bd1-2 baTrails at Hunters Lake | 8500 Hunters Village Rd,
Tampa, FL 33647 NEW - 1 DAY AGOSPECIAL OFFERPET FRIENDLY
 SPECIAL OFFERPET FRIENDLYTotal price$2,695 - $5,050/mo1-3 bd1-2 baThe Residence Peninsula Apartments | 5301 W Tyson Ave,
Tampa, FL 33611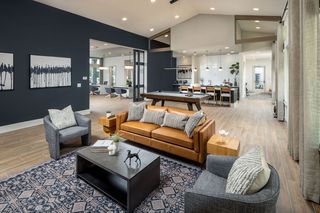 NEW - 2 DAYS AGOSPECIAL OFFERPET FRIENDLY
 SPECIAL OFFERPET FRIENDLY
 PET FRIENDLY
 SPECIAL OFFERPET FRIENDLY
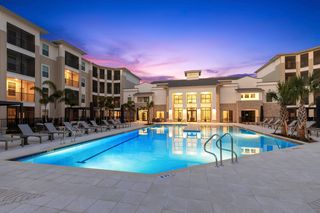 SPECIAL OFFERPET FRIENDLYTotal price$1,904 - $3,462/moStudio-3 bd1-3 baMarlowe South Tampa | 7210 Interbay Blvd,
Tampa, FL 33616
Explore by feature - Garage
- SPECIAL OFFERPET FRIENDLYTotal price$2,695 - $5,050/mo1-3 bd1-2 baThe Residence Peninsula Apartments | 5301 W Tyson Ave,
Tampa, FL 33611  SPECIAL OFFERPET FRIENDLYTotal price$1,655 - $2,509/mo1-3 bd1-2 baLantower Brandon Crossroads | 10440 Sanderling Shores Dr,
Tampa, FL 33619 SPECIAL OFFERPET FRIENDLYTotal price$2,143 - $6,133/moStudio-3 bd1-3 baNOVEL Beach Park by Crescent Communities | 5450 Bay Center Dr,
Tampa, FL 33609 PET FRIENDLYFURNISHED
 SPECIAL OFFERPET FRIENDLY
 SPECIAL OFFERPET FRIENDLY
 SPECIAL OFFERPET FRIENDLY
 SPECIAL OFFERPET FRIENDLY
 SPECIAL OFFERPET FRIENDLY
Explore by feature - Air Conditioning
 SPECIAL OFFERPET FRIENDLYTotal price$1,145 - $1,545/mo1-2 bd1 baSerenity Lake Apartments | 14566 Seaford Cir,
Tampa, FL 33613- SPECIAL OFFERPET FRIENDLYTotal price$2,143 - $6,133/moStudio-3 bd1-3 baNOVEL Beach Park by Crescent Communities | 5450 Bay Center Dr,
Tampa, FL 33609  SPECIAL OFFERPET FRIENDLY
 NEW - 1 DAY AGOSPECIAL OFFERPET FRIENDLY
 NEW - 1 DAY AGOSPECIAL OFFERPET FRIENDLY
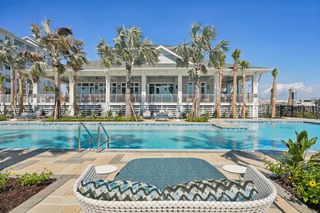 SPECIAL OFFERPET FRIENDLY
 SPECIAL OFFERPET FRIENDLYFURNISHED
 SPECIAL OFFERPET FRIENDLY
- PET FRIENDLYFURNISHED
 NEW - 2 DAYS AGOSPECIAL OFFERPET FRIENDLY
Explore by feature - Pool
- SPECIAL OFFERPET FRIENDLYTotal price$1,352 - $1,747/mo1-2 bd1-2 baHamilton Point on Egypt Lake | 3445 Carlton Arms Dr,
Tampa, FL 33614 - NEW - 1 DAY AGOPET FRIENDLY
- SPECIAL OFFERPET FRIENDLYTotal price$1,778 - $2,893/mo1-3 bd1-2 baTrails at Hunters Lake | 8500 Hunters Village Rd,
Tampa, FL 33647 - NEW - 1 DAY AGOSPECIAL OFFERPET FRIENDLY
- SPECIAL OFFERPET FRIENDLYTotal price$2,695 - $5,050/mo1-3 bd1-2 baThe Residence Peninsula Apartments | 5301 W Tyson Ave,
Tampa, FL 33611 - NEW - 2 DAYS AGOSPECIAL OFFERPET FRIENDLY
- SPECIAL OFFERPET FRIENDLY
- PET FRIENDLY
- SPECIAL OFFERPET FRIENDLY
- SPECIAL OFFERPET FRIENDLYTotal price$1,904 - $3,462/moStudio-3 bd1-3 baMarlowe South Tampa | 7210 Interbay Blvd,
Tampa, FL 33616
Explore by feature - Washer/dryer
- SPECIAL OFFERPET FRIENDLYTotal price$2,695 - $5,050/mo1-3 bd1-2 baThe Residence Peninsula Apartments | 5301 W Tyson Ave,
Tampa, FL 33611 - SPECIAL OFFERPET FRIENDLYTotal price$1,145 - $1,545/mo1-2 bd1 baSerenity Lake Apartments | 14566 Seaford Cir,
Tampa, FL 33613  SPECIAL OFFERPET FRIENDLY
- SPECIAL OFFERPET FRIENDLYTotal price$2,143 - $6,133/moStudio-3 bd1-3 baNOVEL Beach Park by Crescent Communities | 5450 Bay Center Dr,
Tampa, FL 33609 - SPECIAL OFFERPET FRIENDLY
- NEW - 1 DAY AGOSPECIAL OFFERPET FRIENDLY
- NEW - 1 DAY AGOSPECIAL OFFERPET FRIENDLY
- SPECIAL OFFERPET FRIENDLYFURNISHED
- SPECIAL OFFERPET FRIENDLY
- NEW - 2 DAYS AGOSPECIAL OFFERPET FRIENDLY
Explore by feature - Outdoor Space
 PET FRIENDLY
 PET FRIENDLY
 PET FRIENDLY
 APPLY INSTANTLYPET FRIENDLY
 APPLY INSTANTLYPET FRIENDLY
 APPLY INSTANTLYPET FRIENDLY
 APPLY INSTANTLYPET FRIENDLY
 APPLY INSTANTLYPET FRIENDLYFURNISHED
 APPLY INSTANTLYPET FRIENDLYFURNISHED
Apartments for Rent
 NEW - 1 DAY AGOPET FRIENDLY
 NEW - 2 DAYS AGOPET FRIENDLY
 PET FRIENDLY
 PET FRIENDLY
 PET FRIENDLYTotal price$1,255 - $1,840/mo1-2 bd1-2 baSt. James Crossing | 5620 Tranquility Oaks Dr,
Tampa, FL 33624 PET FRIENDLY
 PET FRIENDLY
 PET FRIENDLY
 PET FRIENDLY
 PET FRIENDLY
 NEW - 1 DAY AGOPET FRIENDLY
 PET FRIENDLY
 NEW - 1 DAY AGOPET FRIENDLY$1,633 - $2,047/mo1-2 bd1-2 baLakes of Northdale Apartments | 16297 Northdale Oaks Dr,
Tampa, FL 33624 PET FRIENDLY$1,545 - $2,325/mo1-3 bd1-2 baThe Landings At Cypress Meadows | 3605 Landings Way Dr,
Tampa, FL 33624 See more homes for rent inTampa
Off Market Homes Near 15927 CRYING WIND DRIVE
 SOLDSEP 16, 2026GULF SHORES REALTY ERA POWERED LLC
 SOLDSEP 16, 2026VITA LUXURY REALTY LLC
 SOLDSEP 16, 2026OFFERPAD BROKERAGE FL, LLC
 SOLDSEP 15, 2026PEOPLE'S CHOICE REALTY SVC LLC
 SOLDSEP 15, 2026COLDWELL BANKER REALTY
 SOLDSEP 15, 2026HOME PRIME REALTY LLC
 SOLDSEP 15, 2026AVISTA BAY REALTY, LLC
 SOLDSEP 14, 2026KELLER WILLIAMS TAMPA PROPERTIES
 SOLDSEP 11, 2026OFFERPAD BROKERAGE FL, LLC
 See more homes for sale inTampa

Homes for sale near 15927 CRYING WIND DRIVE
 NEW - 11 HRS AGOKEY LIME REAL ESTATE INC
 OPEN SAT, 12-2PMPEOPLE'S CHOICE REALTY SVC LLC
 0.28 ACRESREEL COASTAL PROPERTIES, LLC
- See more homes for sale inTampa


- Results are loading