


$3,200,000
 4 Beds
 5 Baths
 3,993 sqft (on 0.46 acres)
16 Upland Road, Saint Helena, CA 94574
Est. Mortgage $19,392/mo*
Get Pre-QualifiedHome Highlights

Single-Family Home

Built in 2022

0.46 acre lot

$801/sqft

3 Car Garage
Local Information
- Map ViewExplore the area around 16 Upland Road.

- Schools2 Elementary Schools1 Middle School1 High School

- Shop & Eat

-- mins to
About this House
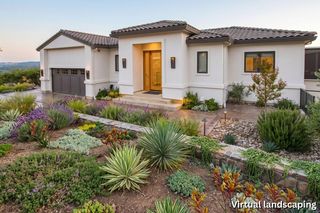
This is the home you've been dreaming abouta private retreat where luxury, comfort, and convenience come together effortlessly. From the moment you step inside, you'll appreciate the thoughtful design, including dual primary suites and a chef's kitchen that is truly exceptional, featuring premium Sub-Zero and Wolf appliances that inspire memorable meals and entertaining. Outside, your own backyard oasis awaits. Relax beside the sparkling built-in pool, host friends in the fully equipped outdoor kitchen, and unwind amid beautifully landscaped gardens. The peaceful setting is made even more special by the chorus of birdsong that fills the air each morning and evening. One of the home's hidden luxuries is its crystal-clear waterdelicious to drink and naturally exceptional, without the expense and maintenance of a filtration system. After a long day, there's nothing quite like soaking in the elegant freestanding tub and enjoying the serenity of your surroundings. If you've been searching for the perfect balance of convenience and privacy, you'll find it here. Located just six minutes from St. Helena's renowned restaurants, boutiques, and wineries, 16 Upland offers the best of in-town living while providing a peaceful, secluded setting where you can truly relax without feeling overlooked. Whether you're looking for an easy lock-and-leave second home or a full-time residence, this property is designed to fit your lifestyle. Families will appreciate access to St. Helena schools, while everyone will enjoy the affordable, great-tasting water supplied by the St. Helena Hospital water system. 16 Upland isn't just a beautiful homeit's the lifestyle you've been waiting for. Disclosures link: https://app.disclosures.io/link/16-Upland-Road-32xemnfkf
Contact this Building
Last check for updates: about 15 hours ago
Listing courtesy of Deborah Russell Broman DRE #01114917, (707) 337-4976
Coldwell Banker BofV ST Helena, (707) 963-1152
Originating MLS: Napa
Source: BAREIS, MLS#326019152
Also Listed on BAREIS.
Home Details for 16 Upland Road

|
|---|
MLS Status: Active Under Contract |

|
|---|
Interior Details Basement: NoneNumber of Rooms: 8Types of Rooms: Master Bedroom, Bedroom, Master Bathroom, Bathroom, Dining Room, Family Room, Kitchen, Living Room |
Beds & Baths Number of Bedrooms: 4Number of Bathrooms: 6Number of Bathrooms (full): 4Number of Bathrooms (half): 2 |
Dimensions and Layout Living Area: 3993 Square Feet |
Appliances & Utilities Utilities: Cable Available, Internet Available, Natural Gas Connected, Public, Sewer Connected, Underground UtilitiesAppliances: Dishwasher, Disposal, Double Oven, Wine RefrigeratorDishwasherDisposalLaundry: Cabinets,Ground Floor,Inside Area,Inside Room,Laundry Closet,Upper Level |
Heating & Cooling Heating: CentralHas CoolingAir Conditioning: Central AirHas HeatingHeating Fuel: Central |
Fireplace & Spa Number of Fireplaces: 3Fireplace: Living Room, Master Bedroom, OtherHas a Fireplace |
Gas & Electric Electric: 220 Volts in Kitchen, 220 Volts in Laundry |
Windows, Doors, Floors & Walls Window: Caulked/Sealed, Dual Pane Full, Low Emissivity WindowsFlooring: Carpet, Marble, Tile, Wood |
Levels, Entrance, & Accessibility Stories: 2Levels: TwoFloors: Carpet, Marble, Tile, Wood |
View Has a ViewView: Hills, Valley |
Security Security: Carbon Monoxide Detector(s), Double Strapped Water Heater, Fire Alarm, Fire Extinguisher, Smoke Detector(s), Video System |

|
|---|
Exterior Home Features Roof: MetalPatio / Porch: Patio, DeckFencing: Back Yard, FencedExterior: Balcony, Covered Courtyard, Outdoor KitchenFoundation: Concrete |
Parking & Garage Number of Garage Spaces: 3Number of Covered Spaces: 3Open Parking Spaces: 5No CarportHas a GarageHas an Attached GarageHas Open ParkingParking Spaces: 8Parking: Attached,Garage Door Opener,Garage Faces Front,Inside Entrance,Side By Side,Gravel,Unpaved |
Pool Pool: In Ground, Electric Heat, Gunite, Pool Cover, Pool Sweep, Pool/Spa ComboPool |
Water & Sewer Sewer: Public Sewer |

|
|---|
Days on Market: 178 |

|
|---|
Year Built Year Built: 2022 |
Property Type / Style Property Type: ResidentialProperty Subtype: Single Family ResidenceStructure Type: Detached, Luxury, Semi-CustomArchitecture: Farmhouse |
Building Construction Materials: Ceiling Insulation, Fiber CementNot Attached Property |
Property Information Parcel Number: 021182003000 |

|
|---|
Price List Price: $3,200,000Price Per Sqft: $801 |
Status Change & Dates Possession Timing: Close Of Escrow |

|
|---|
See Virtual Tour: http://https://www.zillow.com/view-imx/329bb860-99a8-45f5-9016-aa451dc5e13c?initialViewType=pano |

|
|---|
Direction & Address City: St. Helena |
School Information Elementary School District: St. Helena UnifiedJr High / Middle School District: St. Helena UnifiedHigh School District: St. Helena Unified |

|
|---|
Listing Agent Listing ID: 326019152 |

|
|---|
Building Details Builder Name: Christopherson |
Building Area Building Area: 3993 Square Feet |

|
|---|
Not Senior Community |

|
|---|
Association for this Listing: NapaNo HOAHOA Fee: No HOA Fee |

|
|---|
Lot Area: 0.46 acres |

|
|---|
Disclaimer: All data, photos, visualizations, and information regarding a property, including the property's compliance with state and local legal requirements and all measurements and calculations of area, have been obtained from various sources, and may include such material that has been generated by use of artificial intelligence. Such information and material have not been and will not be verified for accuracy by the listing broker or the multiple listing service, and are not guaranteed as complete, accurate or reliable. Such information and material should be independently reviewed and verified for accuracy. This information and material are intended for the personal use of consumers and may not be used for any purpose other than to identify prospective properties consumers may be interested in purchasing. |

|
|---|
Special Conditions: Standard |

|
|---|
Energy Efficiency Features: Appliances, Construction, Cooling, Insulation, Roof, Windows |

|
|---|
Mobile Home Park Mobile Home Units: Feet |

|
|---|
Around this home
What Locals Say about Saint Helena
At least 48 Trulia users voted on each feature.

88 % Say it's dog friendly

88 % Say people would walk alone at night

81 % Say it's quiet

80 % Say it's walkable to grocery stores

80 % Say yards are well-kept

76 % Say parking is easy

75 % Say it's walkable to restaurants

71 % Say there's holiday spirit

70 % Say neighbors are friendly

69 % Say there are sidewalks

64 % Say car is needed

59 % Say there's wildlife

59 % Say they plan to stay for at least 5 years

58 % Say kids play outside

55 % Say streets are well-lit

47 % Say there are community events
Sourced by Trulia users. Learn more about our methodology.
Market trends in Saint Helena
Last updated July 2026
Avg. sale price
—
Sale-to-List Price
—
Price per sq ft
—
Available listings
78
Home Value
Trulia Estimate
$3.08MSince last month
Decreased$177K (-5.5%)Since last year
Increased$920K (+42.6%)Since last sale
Increased$2M (+173.5%)Learn more about this home's value by checking out its Trulia Estimate, the value of nearby homes, and how much similar homes have sold for.
Trulia Estimate
The of this home's value increased by +278% in the last 10 years
| Month | Estimated value |
|---|---|
2026 | |
| September 2026 | $3.08M |
| August 2026 | $2.99M |
| July 2026 | $3.25M |
| June 2026 | $3.37M |
| May 2026 | $3.39M |
| April 2026 | $3.38M |
| March 2026 | $3.47M |
| February 2026 | $2.17M |
| January 2026 | $2.14M |
2025 | |
2024 | |
2023 | |
2022 | |
2021 | |
2020 | |
2019 | |
2018 | |
2017 | |
2016 | |
Comparable sales
These are recently sold homes that have a similar location or other similar features to this home, like bedrooms, bathrooms, and square footage. Get a sense of the expected prices in the area by viewing these homes.Address | Distance | Property Type | Sold Price | Sold Date | Bed | Bath | Sqft |
|---|---|---|---|---|---|---|---|
0.29 | Single-Family Home | $755,000 | 11/12/25 | 3 | 3 | 1,827 | |
0.08 | Single-Family Home | $800,000 | 03/26/26 | 2 | 2 | 1,886 | |
0.24 | Single-Family Home | $745,000 | 10/08/25 | 2 | 2 | 1,404 | |
0.68 | Single-Family Home | $930,000 | 05/22/26 | 3 | 3 | 2,964 | |
0.20 | Single-Family Home | $665,000 | 09/30/25 | 2 | 1 | 1,196 | |
0.96 | Single-Family Home | $1,176,339 | 02/26/26 | 4 | 3 | 2,935 | |
0.28 | Single-Family Home | $625,000 | 06/26/26 | 2 | 1 | 1,150 | |
1.41 | Single-Family Home | $950,000 | 10/28/25 | 3 | 5.5 | 2,363 |
Nearby home prices
Get a sense of expected prices in the area by checking the value of nearby homes.Address | Distance | Price | Bed | Bath | Sqft | Status |
|---|---|---|---|---|---|---|
0.08 | $800,000 | 2 | 2 | 1,886 | Recently Sold | |
0.15 | $992,500 | 3 | 2 | 1,765 | Off Market | |
0.11 | $42,000 | - | - | - | Recently Sold | |
0.12 | - | - | - | - | Off Market | |
0.18 | - | - | - | - | Off Market | |
0.15 | $120,000 | - | - | - | Recently Sold | |
0.25 | $1,495,000 | 3 | 4 | 3,180 | For Sale | |
0.20 | $662,100 | 2 | 1 | 1,196 | Off Market | |
0.28 | $195,000 | - | - | - | For Sale | |
0.29 | $1,895,000 | 3 | 2 | 1,540 | For Sale | |
0.23 | $810,400 | 2 | 2.5 | 1,192 | Off Market | |
0.24 | $742,000 | 2 | 2 | 1,404 | Off Market |
Price and Tax history
| Date | Event | Price |
|---|---|---|
Sep 4, 2026 Source: BAREIS #326019152 | Pending | $3,200,000 |
Aug 27, 2026 Source: BAREIS #326019152 | PriceChange | $3,200,000 Price decreased by 8% |
Jul 21, 2026 Source: BAREIS #326019152 | PriceChange | $3,479,000 Price decreased by 3% |
Mar 10, 2026 Source: BAREIS #326019152 | Listed For Sale | $3,600,000 |
Aug 8, 2018 Source: BAREIS #21802056 | Sold | $1,125,000 |
Jun 6, 2018 Source: Agent Provided | Pending | $1,175,000 |
May 25, 2018 Source: Agent Provided | PriceChange | $1,175,000 Price decreased by 2% |
Apr 16, 2018 Source: Agent Provided | PriceChange | $1,195,000 Price decreased by 4% |
Feb 1, 2018 Source: Agent Provided | Listed For Sale | $1,250,000 |
Nov 14, 2013 Source: N/A | Sold | $637,000 |
Feb 7, 2013 Source: N/A | Sold | $465,000 |
Jan 2, 2012 Source: Agent Provided | ListingRemoved | $699,000 |
Feb 20, 2011 Source: Agent Provided | Listed For Sale | $699,000 |
Mar 15, 2004 Source: N/A | Sold | $518,000 |
Mar 22, 1996 Source: N/A | Sold | $145,000 |
| Year | Property tax | Tax assessment |
|---|---|---|
| 2025 | $24,338 | $2,313,534 |
Home facts updated by county records
LGBTQ Local Legal Protections
LGBTQ Local Legal Protections



All data, photos, visualizations, and information regarding a property, including the property's compliance with state and local legal requirements and all measurements and calculations of area, have been obtained from various sources, and may include such material that has been generated by use of artificial intelligence. Such information and material have not been and will not be verified for accuracy by the listing broker or the multiple listing service, and are not guaranteed as complete, accurate or reliable. Such information and material should be independently reviewed and verified for accuracy. This information and material are intended for the personal use of consumers and may not be used for any purpose other than to identify prospective properties consumers may be interested in purchasing.
Copyright 2026 Bay Area Real Estate Information Services, Inc. All Right Reserved.
Copyright 2026 Bay Area Real Estate Information Services, Inc. All Right Reserved.
Similar Homes You May Like
 NEW CONSTRUCTION3.26 ACRESLive Wine Country
 NEW CONSTRUCTION0.27 ACRESCompass
 OPEN SUN, 1-3PM0.56 ACRESDavid S. Costello DRE #01947195, Compass
 NEW CONSTRUCTION0.27 ACRESW Real Estate
 NEW CONSTRUCTION0.33 ACRESFowler Associates
 Coldwell Banker Brokers of the
 1 ACRESotheby's International Realty
 0.25 ACRESColdwell Banker BofV ST Helena
 NEW CONSTRUCTIONVintage Sotheby's Internationa
 OPEN SAT, 11:30-1:30PM0.29 ACRESThe Agency
 NEW CONSTRUCTION2.01 ACRESW Real Estate
 OPEN SAT, 11-4PMNEW CONSTRUCTION2.05 ACRES3Tree Realty, Inc
 0.99 ACRESSotheby's International Realty
 0.26 ACRESSotheby's International Realty
 NEW CONSTRUCTIONColdwell Banker Brokers of the
 6.75 ACRESCalistoga Realty Co Inc
 0.69 ACRESCalistoga Realty Co Inc
 0.48 ACRESColdwell Banker BofV ST Helena
 0.93 ACRESSotheby's International Realty
 OPEN SUN, 12-2PM1.15 ACRESThe Agency
 2.76 ACRESArtisan Sotheby's Int'l Realty
 NEWOPEN SAT, 12-3PM1.75 ACRESCentury 21 Epic
 NEW CONSTRUCTIONVintage Sotheby's Internationa
 1.77 ACRESGolden Gate Sotheby's
 OPEN SUN, 2-4PMNEW CONSTRUCTION0.47 ACRES
 0.28 ACRESColdwell Banker BofV ST Helena
 0.87 ACRESArtisan Sotheby's Int'l Realty
 1.29 ACRESColdwell Banker Realty
 1.04 ACRESColdwell Banker Brokers of the
 See more homes for sale inSaint Helena


New Listings near 16 Upland Road
 NEW - 12 HRS AGO0.26 ACRESColdwell Banker Brokers of the
 0.34 ACRESColdwell Banker BofV ST Helena
 NEWOPEN SAT, 10:30-12:30PM0.35 ACRESColdwell Banker BofV ST Helena
- OPEN SUN, 1-3PM0.56 ACRESDavid S. Costello DRE #01947195, Compass
 20 ACRESColdwell Banker BofV ST Helena
 1.63 ACRESMerrill & Associates Real Esta
 4.05 ACRESGolden Gate Sotheby's
- 0.28 ACRESColdwell Banker BofV ST Helena
 20 ACRESEngel & Volkers St. Helena
- See more homes for sale inSaint Helena


Frequently asked questions about 16 Upland Road
- What is the estimated monthly payment for 16 Upland Road?Based on a $3,200,000 list price with 20% down at today's rates, the estimated monthly payment for 16 Upland Road in Saint Helena, CA is approximately $19,750 (about $16,742 principal & interest, $2,933 property taxes, and $75 homeowner's insurance). This is an estimate. Actual payment depends on your loan terms.
- What do residents say about Saint Helena?Residents describe Saint Helena, CA as dog-friendly, quiet, and walkable to grocery stores. See homes for sale in Saint Helena, CA.
- What are the closest schools to 16 Upland Road?The closest schools to 16 Upland Road in Saint Helena, CA are Robert Louis Stevenson Intermediate School (rated 4/10), Saint Helena Elementary School (rated 8/10), Saint Helena High School (rated 8/10).
- What is 16 Upland Road estimated to be worth?Trulia's estimated value for 16 Upland Road in Saint Helena, CA is $3,077,300.
- Does 16 Upland Road have air conditioning?Yes, 16 Upland Road in Saint Helena, CA has air conditioning.
- Does 16 Upland Road have a pool?Yes, 16 Upland Road in Saint Helena, CA has a pool.
16 Upland Road, Saint Helena, CA 94574 is a 4 bedroom, 6 bathroom, 3,993 sqft single-family home built in 2022. This property is currently available for sale and was listed by BAREIS on Mar 10, 2026. The MLS # for this home is MLS# 326019152.