

 4 Beds
 5 Baths
 4,249 sqft
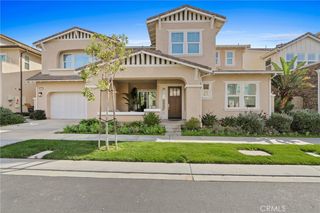
1552 Sunset View Dr, Lake Forest, CA 92679
Home Highlights

Single-Family Home

Built in 2018
Local Information
- Map ViewExplore the area around 1552 Sunset View Dr.

- Schools1 Elementary School1 Middle School1 High School

- Shop & Eat

-- mins to
About this House
What's unique:Covered glass balconyBuilt-in kitchenetteLow-maintenance backyardTwo tranquil fountainsCustom cabinetrySpacious island
This property will be sold at a live foreclosure auction. Register for free on Hubzu to receive important updates and reminders about this auction. Hubzus leading online home auction marketing platform has helped thousands of people buy and sell over 221,000 properties across the nation. Find your next investment with us! This is a value-based foreclosure auction, which means the beneficiary has provided a bid based on market value. This is a great opportunity for buyers since the final reserve may be priced at or below current market value. PAYMENT INFORMATION: Payment is due immediately upon acceptance of the winning bid at the time of sale. All winning bids must be paid via certified funds only. Cashier's checks should be made payable to the bidder (as a natural person) and endorsed to the party designated by Auctioneer for highest bids or made payable to the Attorney/Trustee listed in the Notice of Sale. "As is" cash only sale with no contingencies or inspections. Buyer will be responsible for obtaining possession of the property upon closing.
Contact this Building
Home Details for 1552 Sunset View Dr

|
|---|
Days on Market: 9 days on Trulia |

|
|---|
Year Built Year Built: 2018 |
Property Type / Style Property Type: Single Family Home |

|
|---|
Listing Agent MLS/Source ID: 94617696714 |
Foreclosure Information
Foreclosure Information
9/16/2026 Foreclosure auction $2,370,520 The property was scheduled to be sold at a Foreclosure Auction |
Invalid Date Home in default $188,735 Public records indicate that the owner of this property is in pre-foreclosure. The loan in default was issued on 12/13/2024 in the amount of $2,159,196. |
Legal Details
Foreclosure Type Non-Judicial |
Recorded Notice of Default on 08/01/2053 Notice of Default on 08/01/2053 |
Parcel Number 60633325 |
Around this home
What Locals Say about Lake Forest
At least 561 Trulia users voted on each feature.

92 % Say it's dog friendly

87 % Say there are sidewalks

87 % Say car is needed

78 % Say streets are well-lit

76 % Say there's holiday spirit

73 % Say people would walk alone at night

71 % Say parking is easy

70 % Say it's quiet

69 % Say kids play outside

68 % Say yards are well-kept

62 % Say there's wildlife

62 % Say it's walkable to grocery stores

59 % Say it's walkable to restaurants

55 % Say they plan to stay for at least 5 years

54 % Say neighbors are friendly

36 % Say there are community events
Sourced by Trulia users. Learn more about our methodology.
Market trends in Lake Forest
Last updated August 2026
Avg. sale price
$1.26M
$11KMoM
Sale-to-List Price
99.8%
0.1%MoM
Price per sq ft
$636
$9MoM
Available listings
290
15MoM
Home Value
Learn more about this home's value by checking out the value of nearby homes and how much similar homes have sold for.
Comparable sales
These are recently sold homes that have a similar location or other similar features to this home, like bedrooms, bathrooms, and square footage. Get a sense of the expected prices in the area by viewing these homes.Address | Distance | Property Type | Sold Price | Sold Date | Bed | Bath | Sqft |
|---|---|---|---|---|---|---|---|
0.04 | Single-Family Home | $2,550,995 | 04/09/26 | 4 | 4.5 | 3,867 | |
0.06 | Single-Family Home | $2,325,000 | 05/29/26 | 4 | 4.5 | 3,823 | |
0.06 | Single-Family Home | $3,090,000 | 04/02/26 | 5 | 4.5 | 4,742 | |
0.12 | Single-Family Home | $2,740,000 | 09/04/26 | 5 | 4.5 | 4,682 | |
0.09 | Single-Family Home | $2,820,000 | 11/24/25 | 5 | 4.5 | 5,050 | |
0.11 | Single-Family Home | $3,100,000 | 04/23/26 | 5 | 4.5 | 3,785 | |
0.20 | Single-Family Home | $2,540,000 | 04/20/26 | 5 | 4.5 | 3,927 | |
0.25 | Single-Family Home | $2,300,000 | 05/04/26 | 5 | 4.5 | 3,957 | |
0.26 | Single-Family Home | $2,290,000 | 01/30/26 | 4 | 3.5 | 3,727 | |
0.40 | Single-Family Home | $2,300,000 | 01/20/26 | 4 | 4.5 | 4,101 |
Nearby home prices
Get a sense of expected prices in the area by checking the value of nearby homes.Address | Distance | Price | Bed | Bath | Sqft | Status |
|---|---|---|---|---|---|---|
0.02 | $2,615,400 | 4 | 4.5 | 3,727 | Off Market | |
0.03 | $2,485,600 | 3 | 3.5 | 3,553 | Off Market | |
0.08 | $2,580,000 | 5 | 4.5 | 3,785 | For Sale | |
0.04 | $2,550,995 | 4 | 4.5 | 3,867 | Recently Sold | |
0.06 | $3,090,000 | 5 | 4.5 | 4,742 | Recently Sold | |
0.06 | $1,871,700 | 3 | 2.5 | 2,692 | Off Market | |
0.06 | $2,325,000 | 4 | 4.5 | 3,823 | Recently Sold | |
0.10 | $3,179,600 | 5 | 4.5 | 4,754 | Off Market | |
0.11 | $2,343,300 | 4 | 3.5 | 3,727 | Off Market | |
0.09 | $2,863,800 | 5 | 4.5 | 5,050 | Off Market | |
0.12 | $2,740,000 | 5 | 4.5 | 4,682 | Recently Sold | |
0.13 | $3,299,000 | 5 | 4.5 | 4,769 | For Sale |
Price and Tax history
| Year | Property tax | Tax assessment |
|---|---|---|
| 2026 | Unavailable | $2,752,974 |
Home facts updated by county records
LGBTQ Local Legal Protections
LGBTQ Local Legal Protections



Similar Homes You May Like
 OPEN SAT, 1-4PMThe Oppenheim Group
 OPEN FRI, 10-2PM0.54 ACRESKase Real Estate
 OPEN SAT, 12-3PMKeller Williams Realty
 OPEN SAT, 2-5PMREAL BROKERAGE TECHNOLOGIES
 OPEN FRI, 2-5PMRealty One Group West
 OPEN SAT, 1-4PMCypress Cove Real Estate
 NEWOPEN SAT, 1:30-4PMChang Calcote, Broker
 1.38 ACRESDouglas Elliman of California
 OPEN SAT, 12-3PMSerhant California, Inc
 OPEN SUN, 1-4PMPacific Sotheby's Int'l Realty
 OPEN FRI, 9:30-11:30AMeXp Realty of Southern California, Inc
 0.38 ACRESMajor League Properties
 Douglas Elliman of California
 NEW CONSTRUCTIONColdwell Banker Realty
 NEWOPEN SAT, 1-4PMBerkshire Hathaway HomeService
 OPEN SAT, 1-4PMChristie's International R.E. Southern California
 OPEN SAT, 12-4PMNEW CONSTRUCTIONFirst Team Real Estate
 See more homes for sale inLake Forest


- Results are loading
1552 Sunset View Dr, Lake Forest, CA 92679 is a 4 bedroom, 5 bathroom, 4,249 sqft single-family home built in 2018. This property is currently available for sale and was listed by Hubzu REO on Sep 15, 2026. The MLS # for this home is MLS# 94617696714.