


Listed by John Katnik, Katnik Brothers R.E. Services
$3,395,000
Original price: $3,549,000
 5 Beds
 5.5 Baths
 4,038 sqft
2508 Platt Pl, Tustin, CA 92782
Est. Mortgage $22,060/mo*
Get Pre-QualifiedHome Highlights

Single-Family Home

Built in 2000

$841/sqft

3 Car Garage

HOA $550/mo
Local Information
- Map ViewExplore the area around 2508 Platt Pl.

- Schools1 Elementary School1 Middle School1 High School

- Shop & Eat

-- mins to
About this House
What's unique:Built-in bbq areaBuilt-in stone fireplacePrivate balconySeparate third car garagePorte cochereNewer garage doors
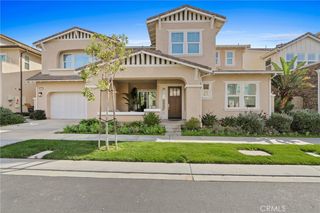
Welcome to 2508 Platt Place, a Custom Estate Situated on a Private Cul-de-Sac within the Gated Emerson Community. This Immaculate Tustin Ranch Home Showcases Five Bedrooms, Five and a Half Bathrooms (One Bedroom with Full Bathroom Located on the Main Floor), Bonus Room/Gym, New Wood Floors, Newer Carpet, New Window Shades, New Stairs & Railing, and Newer Garage Doors. Additional Owner Upgrades Include New Interior Paint Throughout the Upstairs Bedrooms and Recently Remodeled Downstairs Bathrooms. The Formal Living Room is Currently Used as a Wine Room, with Two Built-In Wine Fridges, and Sits Across from the Formal Dining Room. The Newly Remodeled Gourmet Kitchen Enjoys High-End Marble Counters, Soft-Close Custom Cabinetry with Pull-Out Drawers, Large Island with Cooktop, Wolf Stainless Steel Appliances, Built-In Fridge with Wine Fridge, Dual Ovens, Walk-In Pantry, and a Breakfast Nook Overlooking the Backyard. The Kitchen Opens to the Cozy Family Room with a Newly Remodeled Shiplap Fireplace, Built-In Bench Seating, and Backyard Access. The Spacious Master Suite Enjoys a Cozy Reading Nook and Access to a Private Balcony. The Master Bathroom Enjoys Dual Vanities, Make-Up Vanity, Walk-In Shower, Separate Jacuzzi Tub, and His/Hers Walk-In Closets with Custom Organizers. The Bonus Room Sits on the Opposite Side of the House, Currently Used as a Gym, Complete with Custom Brick Walls, Mirrors, and Balcony Access. The Backyard Showcases a PebbleTec Pool/Spa With Waterfall and Water Slide, Built-In BBQ Area, Built-In Stone Fireplace, Large Patio, Lush Landscaping, and Full Pool Bathroom. The Porte Cochere Leads to a Two Car Garage with Direct Access, Built-In Storage, and Separate Third Car Garage. Well-Designed Second Floor Laundry Room with Built-In Cabinets and Sink. Award Winning Tustin Unified Schools: Peters Canyon Elementary, Pioneer Middle, and Beckman High. Easy Access to the Toll Roads, 5 Freeway, Peters Canyon/Irvine Regional Parks, Tustin Ranch Golf Course, and Numerous Hiking & Biking Trails. 2508 Platt Place is a Must See!
Home Details for 2508 Platt Pl

|
|---|
Interior Details Number of Rooms: 13Types of Rooms: Master Bedroom, Bathroom, Bonus Room, Dining Room, Entry Foyer, Exercise Room, Kitchen, Laundry, Office, Other, Pantry |
Beds & Baths Number of Bedrooms: 5Main Level Bedrooms: 1Number of Bathrooms: 6Number of Bathrooms (full): 5Number of Bathrooms (half): 1Number of Bathrooms (main level): 2 |
Dimensions and Layout Living Area: 4038 Square Feet |
Appliances & Utilities Appliances: Double Oven, Dishwasher, Gas Cooktop, Microwave, RefrigeratorDishwasherLaundry: Inside,Laundry Room,Upper LevelMicrowaveRefrigerator |
Heating & Cooling Heating: CentralHas CoolingAir Conditioning: Central AirHas HeatingHeating Fuel: Central |
Fireplace & Spa Fireplace: Family Room, Living Room, OutsideSpa: In Ground, PrivateHas a FireplaceHas a Spa |
Windows, Doors, Floors & Walls Window: Plantation Shutters, ShuttersFlooring: Carpet, WoodCommon Walls: No Common Walls |
Levels, Entrance, & Accessibility Stories: 2Number of Stories: 2Levels: TwoEntry Location: 1Floors: Carpet, Wood |
View No View |
Security Security: Gated Community |

|
|---|
Exterior Home Features Patio / Porch: PatioOther Structures: Second GarageExterior: BarbecueHas a Private Pool |
Parking & Garage Number of Garage Spaces: 3Number of Covered Spaces: 3Open Parking Spaces: 4Has a GarageHas an Attached GarageParking Spaces: 7Parking: Door-Multi,Direct Access,Driveway,Garage,Porte-Cochere |
Pool Pool: In Ground, Private, WaterfallPool |
Frontage Not on Waterfront |
Water & Sewer Sewer: Public Sewer |
Surface & Elevation Elevation Units: Feet |

|
|---|
Cumulative Days on Market: 273Days on Market: 180+ |

|
|---|
Year Built Year Built: 2000 |
Property Type / Style Property Type: ResidentialProperty Subtype: Single Family ResidenceStructure Type: HouseArchitecture: House |
Building Not a New ConstructionNot Attached PropertyNo Additional Parcels |
Property Information Parcel Number: 52518206 |

|
|---|
Price List Price: $3,395,000Price Per Sqft: $841 |
Status Change & Dates Off Market Date: Mon Aug 10 2026Possession Timing: Close Of Escrow |

|
|---|
MLS Status: Active |


|
|---|
Direction & Address City: TustinCommunity: Emerson (Emrs) |
School Information Elementary School: Peters CanyonJr High / Middle School: PioneerHigh School: BeckmanHigh School District: Tustin Unified |

|
|---|
Listing Agent Listing ID: PW26101962 |

|
|---|
Community Features: Curbs, GatedNot Senior Community |

|
|---|
HOA Name: Emerson MaintenanceHOA Phone: 714-285-2626Association for this Listing: California Regional MLSHas an HOAHOA Fee: $550/Monthly |

|
|---|
Lot Area: 10135 sqft |

|
|---|
Special Conditions: Standard |

|
|---|
Listing Terms: Cash, Cash to New Loan |

|
|---|
Mls Number: PW26101962Living Area Range Units: Square FeetAttribution Contact: offer@kbre.comBack On Market Date: Thu Aug 13 2026Common Interest: Planned DevelopmentUniversal Property Id: US-06059-N-52518206-R-N |

|
|---|
HOA Amenities: Controlled Access,Maintenance GroundsSource Internet Entire Listing Display |
Around this home
What Locals Say about Tustin
At least 568 Trulia users voted on each feature.

89 % Say there are sidewalks

88 % Say it's dog friendly

79 % Say car is needed

75 % Say streets are well-lit

72 % Say there's holiday spirit

69 % Say kids play outside

68 % Say it's walkable to restaurants

67 % Say it's walkable to grocery stores

65 % Say people would walk alone at night

61 % Say it's quiet

58 % Say yards are well-kept

56 % Say parking is easy

54 % Say they plan to stay for at least 5 years

48 % Say neighbors are friendly

38 % Say there's wildlife

32 % Say there are community events
Sourced by Trulia users. Learn more about our methodology.
Market trends in Tustin
Last updated August 2026
Avg. sale price
$1.17M
$62.67KMoM
Sale-to-List Price
99.8%
0.2%MoM
Price per sq ft
$654
$6MoM
Available listings
149
10MoM
Home Value
Trulia Estimate
$3.21MSince last month
$700 (0%)Since last year
Increased$135K (+4.4%)Since last sale
Increased$2M (+240.3%)Learn more about this home's value by checking out its Trulia Estimate, the value of nearby homes, and how much similar homes have sold for.
Trulia Estimate
The of this home's value increased by +80% in the last 10 years
| Month | Estimated value |
|---|---|
2026 | |
| September 2026 | $3.22M |
| August 2026 | $3.22M |
| July 2026 | $3.38M |
| June 2026 | $3.37M |
| May 2026 | $3.37M |
| April 2026 | $3.37M |
| March 2026 | $3.37M |
| February 2026 | $3.45M |
| January 2026 | $3.46M |
2025 | |
2024 | |
2023 | |
2022 | |
2021 | |
2020 | |
2019 | |
2018 | |
2017 | |
2016 | |
Comparable sales
These are recently sold homes that have a similar location or other similar features to this home, like bedrooms, bathrooms, and square footage. Get a sense of the expected prices in the area by viewing these homes.Address | Distance | Property Type | Sold Price | Sold Date | Bed | Bath | Sqft |
|---|---|---|---|---|---|---|---|
0.22 | Single-Family Home | $4,000,000 | 04/29/26 | 5 | 4.5 | 4,333 | |
0.14 | Single-Family Home | $2,185,000 | 02/11/26 | 5 | 3 | 3,001 | |
0.17 | Single-Family Home | $2,108,000 | 08/17/26 | 5 | 3 | 3,001 | |
0.25 | Single-Family Home | $2,425,000 | 10/06/25 | 5 | 3 | 3,001 | |
0.40 | Single-Family Home | $3,050,000 | 04/28/26 | 4 | 3.5 | 3,318 | |
0.21 | Single-Family Home | $1,895,000 | 12/05/25 | 5 | 3 | 2,400 | |
0.22 | Single-Family Home | $2,260,000 | 04/21/26 | 4 | 3 | 2,663 | |
0.41 | Single-Family Home | $3,380,000 | 04/02/26 | 4 | 4.5 | 4,075 | |
0.33 | Single-Family Home | $1,950,000 | 05/14/26 | 5 | 3 | 2,526 | |
0.45 | Single-Family Home | $3,500,000 | 07/30/26 | 4 | 4.5 | 3,733 |
Nearby home prices
Get a sense of expected prices in the area by checking the value of nearby homes.Address | Distance | Price | Bed | Bath | Sqft | Status |
|---|---|---|---|---|---|---|
0.03 | $3,006,700 | 5 | 4 | 3,831 | Off Market | |
0.03 | $2,499,000 | 5 | 3 | 2,700 | For Sale | |
0.06 | $3,562,000 | 6 | 4 | 3,831 | Off Market | |
0.09 | $3,243,000 | 5 | 4 | 3,831 | Off Market | |
0.10 | $1,486,300 | 3 | 2.5 | 1,722 | Off Market | |
0.13 | $3,224,100 | 5 | 4 | 3,750 | Off Market | |
0.15 | $4,316,300 | 5 | 4.5 | 4,101 | Off Market | |
0.14 | $1,712,000 | 3 | 2.5 | 1,929 | Off Market | |
0.14 | $2,185,000 | 5 | 3 | 3,001 | Recently Sold | |
0.15 | $1,599,000 | 4 | 2.5 | 2,117 | For Sale | |
0.17 | $1,340,900 | 3 | 2.5 | 1,830 | Off Market |
Price and Tax history
| Date | Event | Price |
|---|---|---|
Aug 13, 2026 Source: CRMLS #PW26101962 | PendingToActive | $3,395,000 |
Aug 10, 2026 Source: CRMLS #PW26101962 | Pending | $3,395,000 |
Jul 13, 2026 Source: CRMLS #PW26101962 | PriceChange | $3,395,000 Price decreased by 4% |
May 11, 2026 Source: CRMLS #PW26101962 | Listed For Sale | $3,549,000 |
Jan 10, 2002 Source: N/A | Sold | $945,000 |
Jun 19, 2001 Source: N/A | Sold | $833,000 |
| Year | Property tax | Tax assessment |
|---|---|---|
| 2026 | Unavailable | $1,462,375 |
Home facts updated by county records
LGBTQ Local Legal Protections
LGBTQ Local Legal Protections



John Katnik, Katnik Brothers R.E. Services

The multiple listing data appearing on this website, or contained in reports produced therefrom, is owned and copyrighted by California Regional Multiple Listing Service, Inc. ("CRMLS") and is protected by all applicable copyright laws. Information provided is for viewer's personal, non-commercial use and may not be used for any purpose other than to identify prospective properties the viewer may be interested in purchasing. All listing data, including but not limited to square footage and lot size is believed to be accurate, but the listing Agent, listing Broker and CRMLS and its affiliates do not warrant or guarantee such accuracy. The viewer should independently verify the listed data prior to making any decisions based on such information by personal inspection and/or contacting a real estate professional.
Based on information from California Regional Multiple Listing Service, Inc. as of 2026-09-24 12:43:26 PDT and /or other sources. All data, including all measurements and calculations of area, is obtained from various sources and has not been, and will not be, verified by broker or MLS. All information should be independently reviewed and verified for accuracy. Properties may or may not be listed by the office/agent presenting the information
Based on information from California Regional Multiple Listing Service, Inc. as of 2026-09-24 12:43:26 PDT and /or other sources. All data, including all measurements and calculations of area, is obtained from various sources and has not been, and will not be, verified by broker or MLS. All information should be independently reviewed and verified for accuracy. Properties may or may not be listed by the office/agent presenting the information
Similar Homes You May Like
 OPEN SAT, 1-4PMThe Oppenheim Group
 OPEN SAT, 2-5PMREAL BROKERAGE TECHNOLOGIES
 NEWOPEN SAT, 1:30-4PMChang Calcote, Broker
 OPEN FRI, 10-2PM0.54 ACRESKase Real Estate
 OPEN SUN, 12-2PMeXp Realty of Southern California, Inc
 OPEN SUN, 1:30-4:30PMColdwell Banker Best Realty
 OPEN SAT, 1-3PM0.35 ACRESPacific Avenue Realty
 NEW CONSTRUCTIONColdwell Banker Realty
 OPEN SUN, 1-4PMPacific Sotheby's Int'l Realty
 OPEN SAT, 1-4PMBullock Russell RE Services
 OPEN SAT, 1-4PMHakimi Property Group
 OPEN SAT, 1-4PMUniversal Elite Inc.
 Christie's International R.E. Southern California
 OPEN SAT, 1-4PMChristie's International R.E. Southern California
 NEWOPEN SUN, 10:30-5PMHarvest Realty South Bay
 0.38 ACRESMajor League Properties
 0.28 ACRESKatnik Brothers R.E. Services
 0.34 ACRESFreedom First Properties
 NEW CONSTRUCTION0.3 ACRESReal Brokerage Technologies
 See more homes for sale inTustin




New Listings near 2508 Platt Pl
 OPEN SUN, 11-2PM0.31 ACRESAdam Douglas Cox, Broker
 OPEN SAT, 12-4PM0.47 ACRESDouglas Elliman of California
 NEWOPEN SAT, 1-4PMCOMING SOON 9/26Latitude 33 Real Estate
 OPEN SAT, 2-4PMThe Boutique Real Estate Group
 OPEN FRI, 4-7PM0.48 ACRESeXp Realty of Southern Ca, Inc
 NEWOPEN SAT, 1-4PMAlexis Kim DRE # 01377398, Keller Williams Larchmont
 OPEN SAT, 12-3PM0.69 ACRESSeven Gables Real Estate
- See more homes for sale inTustin


Frequently asked questions about 2508 Platt Pl
- What is the estimated monthly payment for 2508 Platt Pl?Based on a $3,395,000 list price with 20% down at today's rates, the estimated monthly payment for 2508 Platt Pl in Tustin, CA is approximately $21,929 (about $18,855 principal & interest, $2,999 property taxes, and $75 homeowner's insurance). This is an estimate. Actual payment depends on your loan terms.
- How does the list price for 2508 Platt Pl compare to homes in Tustin?2508 Platt Pl in Tustin, CA is listed at $3,395,000, about 189% above the $1.17M median sale price in Tustin.
- What do residents say about Tustin?Residents describe Tustin, CA as pedestrian-friendly, dog-friendly, and walkable to restaurants. See homes for sale in Tustin, CA.
- What are the closest schools to 2508 Platt Pl?The closest schools to 2508 Platt Pl in Tustin, CA are Arnold O. Beckman High School (rated 10/10), Peters Canyon Elementary School (rated 10/10), Pioneer Middle School (rated 9/10).
- Does 2508 Platt Pl have air conditioning?Yes, 2508 Platt Pl in Tustin, CA has air conditioning.
- Does 2508 Platt Pl have a pool?Yes, 2508 Platt Pl in Tustin, CA has a pool.
2508 Platt Pl, Tustin, CA 92782 is a 5 bedroom, 6 bathroom, 4,038 sqft single-family home built in 2000. This property is currently available for sale and was listed by CRMLS on May 11, 2026. The MLS # for this home is MLS# PW26101962.