


$8,750,000
 3 Beds
 3.5 Baths
 4,949 sqft (on 0.99 acres)
1540 Viscaino Rd, Pebble Beach, CA 93953
Est. Mortgage $54,292/mo*
Get Pre-QualifiedWe estimate this home will sell faster than 84% nearby.
Home Highlights

Single-Family Home

Built in 2019

0.99 acre lot

$1,768/sqft

3 Car Garage
Local Information
- Map ViewExplore the area around 1540 Viscaino Rd.

- Schools1 Elementary School1 Middle School1 High School

- Shop & Eat

-- mins to
About this House
Live where beautiful finishes meet everyday comfort in this gated and private Pebble Beach home. The main level unfolds around a great room with a grand fireplace and walls of glass that open to the patio, with peeks of water views from most of the main living spaces. Throughout the home, high end finishes such as walnut cabinetry, quartz countertops, and travertine flooring elevate every room. The main level primary suite is a true escape, offering two spacious walk-in closets and a spa like bathroom finished in natural stone. Just off the entry, a rich walnut den/office doubles as a cozy TV room, wired for sound and ideal for quiet evenings in. Upstairs at the opposite end, the guest suites feel worlds away, each with its own bath and sharing a private deck framed by views toward Point Lobos. The floor plan is designed for privacy, separating guest quarters from the main living areas so everyone enjoys their own space. A Lutron lighting system with custom presets and powered shades brings effortless, modern convenience to daily living, while radiant heat keeps every room comfortable. From morning coffee on the patio to evenings by the fire, this is a home built for how you actually live.
Last check for updates: 1 day ago
Listing courtesy of Judie Profeta 00703550, (831) 601-3207
Compass, (831) 318-0150
Source: MLSListings Inc, MLS#ML82059727
Also Listed on bridgeMLS/CCAR/Bay East AOR, MLSListings Inc.
We estimate this home will sell faster than 84% nearby.
Home Details for 1540 Viscaino Rd

|
|---|
Interior Details Number of Rooms: 5Types of Rooms: Bedroom, Bathroom, Dining Room, Family Room, Kitchen |
Beds & Baths Number of Bedrooms: 3Number of Bathrooms: 4Number of Bathrooms (full): 3Number of Bathrooms (half): 1 |
Dimensions and Layout Living Area: 4949 Square Feet |
Appliances & Utilities Utilities: Natural Gas Available, Public Utilities, Water PublicAppliances: Gas Cooktop, Dishwasher, Exhaust Fan, Disposal, Range Hood, Ice Maker, Microwave, Double Oven, Electric Oven, Refrigerator, Wine Refrigerator, Washer/Dryer, Warming DrawerDishwasherDisposalLaundry: Tub/Sink,InsideMicrowaveRefrigerator |
Heating & Cooling Heating: Fireplace(s),2 plus Zones,Individual Room Controls,Radiant FloorHas CoolingAir Conditioning: OtherHeating Fuel: Fireplace S |
Fireplace & Spa Number of Fireplaces: 1Fireplace: Gas Log, Gas Starter, Living Room |
Gas & Electric Gas: Generator, NaturalGas, PublicUtilities |
Windows, Doors, Floors & Walls Flooring: Carpet, Hardwood, Stone, Travertine |
Levels, Entrance, & Accessibility Stories: 2Floors: Carpet, Hardwood, Stone, Travertine |
View View: Forest/Woods, Ocean |

|
|---|
Exterior Home Features Roof: SlatePatio / Porch: Balcony/PatioFencing: Mixed Height Type, Other, WoodOther Structures: NoneExterior: Back Yard, Fenced, CourtyardFoundation: Slab, Concrete Perimeter and Slab |
Parking & Garage Number of Garage Spaces: 3Number of Covered Spaces: 3No CarportHas a GarageHas an Attached GarageParking Spaces: 3Parking: Attached,Electric Vehicle Charging Station(s),Electric Gate,Oversized |
Water & Sewer Sewer: Public Sewer |
Farm & Range Not Allowed to Raise Horses |

|
|---|
Days on Market: 17 |

|
|---|
Year Built Year Built: 2019 |
Property Type / Style Property Type: ResidentialProperty Subtype: Single Family Residence, Residential |
Building Not a New ConstructionNot Attached Property |
Property Information Parcel Number: 008213002000 |

|
|---|
Price List Price: $8,750,000Price Per Sqft: $1,768 |

|
|---|
MLS Status: Contingent |

|
|---|
Direction & Address City: PebbleBeach |
School Information Elementary School District: CarmelUnifiedHigh School District: CarmelUnifiedWalk Score: 1 |

|
|---|
Listing Agent Listing ID: ML82059727 |

|
|---|
Building Area Building Area: 4949 |

|
|---|
Lot Area: 0.99 acres |

|
|---|
Special Conditions: Standard |

|
|---|
Listing Agreement Type: ExclusiveRightToSellListing Terms: CashorConventionalLoan |

|
|---|
Mls Number: ML82059727Projected Close Date: Mon Nov 09 2026Zillow Contingency Status: Under ContractWater ViewWater View: Ocean |
Around this home
What Locals Say about Del Monte Forest
At least 19 Trulia users voted on each feature.

90 % Say yards are well-kept

85 % Say parking is easy

84 % Say it's quiet

84 % Say car is needed

81 % Say there's wildlife

78 % Say there's holiday spirit

70 % Say it's dog friendly

61 % Say people would walk alone at night

54 % Say they plan to stay for at least 5 years

49 % Say neighbors are friendly

25 % Say it's walkable to restaurants

23 % Say kids play outside

16 % Say streets are well-lit

14 % Say it's walkable to grocery stores

14 % Say there are community events

11 % Say there are sidewalks
Sourced by Trulia users. Learn more about our methodology.
Market trends in Del Monte Forest
Last updated August 2026
Avg. sale price
—
Sale-to-List Price
—
Price per sq ft
—
Available listings
36
8MoM
Home Value
Trulia Estimate
$8.66MSince last month
Increased$862K (+11.1%)Since last year
Increased$1M (+17.7%)Since last sale
Increased$7M (+342.9%)Learn more about this home's value by checking out its Trulia Estimate, the value of nearby homes, and how much similar homes have sold for.
Trulia Estimate
The of this home's value increased by +284% in the last 10 years
| Month | Estimated value |
|---|---|
2026 | |
| September 2026 | $8.64M |
| August 2026 | $7.77M |
| July 2026 | $8.12M |
| June 2026 | $8.13M |
| May 2026 | $8.01M |
| April 2026 | $8.13M |
| March 2026 | $7.98M |
2025 | |
2024 | |
2023 | |
2022 | |
2021 | |
2020 | |
2019 | |
2018 | |
2017 | |
2016 | |
Comparable sales
These are recently sold homes that have a similar location or other similar features to this home, like bedrooms, bathrooms, and square footage. Get a sense of the expected prices in the area by viewing these homes.Address | Distance | Property Type | Sold Price | Sold Date | Bed | Bath | Sqft |
|---|---|---|---|---|---|---|---|
0.00 | Single-Family Home | $3,400,000 | 06/12/26 | 3 | 3.5 | 2,876 | |
0.34 | Single-Family Home | $2,755,000 | 12/18/25 | 4 | 3 | 3,176 | |
0.00 | Single-Family Home | $2,875,000 | 01/22/26 | 3 | 3 | 2,005 | |
0.51 | Single-Family Home | $5,100,000 | 03/05/26 | 3 | 4.5 | 4,693 | |
0.24 | Single-Family Home | $9,125,000 | 08/17/26 | 4 | 5.5 | 6,726 | |
0.70 | Single-Family Home | $2,950,000 | 10/17/25 | 3 | 3.5 | 3,949 | |
0.60 | Single-Family Home | $1,850,000 | 04/22/26 | 3 | 4 | 2,613 | |
0.66 | Single-Family Home | $5,860,000 | 04/01/26 | 4 | 3.5 | 4,046 |
Nearby home prices
Get a sense of expected prices in the area by checking the value of nearby homes.Address | Distance | Price | Bed | Bath | Sqft | Status |
|---|---|---|---|---|---|---|
0.00 | $2,875,000 | 3 | 3 | 2,005 | Recently Sold | |
0.00 | $6,405,100 | 4 | 3.5 | 2,895 | Off Market | |
0.00 | $2,313,800 | 3 | 2.5 | 1,612 | Off Market | |
0.00 | $10,895,600 | 5 | 6 | 7,729 | Off Market | |
0.00 | $3,400,000 | 3 | 3.5 | 2,876 | Recently Sold | |
0.00 | $4,188,500 | 5 | 5.5 | 3,589 | Off Market | |
0.00 | $9,929,100 | 5 | 5.5 | 6,148 | Off Market | |
0.00 | $8,995,000 | 5 | 5.5 | 4,892 | For Sale | |
0.24 | $9,995,000 | 5 | 6.5 | 6,327 | For Sale | |
0.24 | - | - | - | - | Off Market | |
0.24 | $9,125,000 | 4 | 5.5 | 6,726 | Recently Sold | |
0.28 | $2,413,600 | 4 | 2.5 | 2,739 | Off Market |
Price and Tax history
| Date | Event | Price |
|---|---|---|
Sep 9, 2026 Source: MLSListings Inc #ML82059727 | Contingent | $8,750,000 |
Sep 1, 2026 Source: MLSListings Inc #ML82059727 | Listed For Sale | $8,750,000 |
Jun 22, 2021 Source: MLSListings Inc | ListingRemoved | |
Jun 9, 2021 Source: MLSListings Inc #ML81848052 | Listed For Sale | $7,200,000 |
Sep 19, 2014 Source: N/A | Sold | $1,950,000 |
Aug 23, 2014 Source: Agent Provided | Pending | $1,999,000 |
Aug 13, 2014 Source: Agent Provided | PriceChange | $1,999,000 Price decreased by 9% |
May 24, 2014 Source: Agent Provided | PriceChange | $2,199,000 Price decreased by 8% |
Mar 17, 2014 Source: Agent Provided | Listed For Sale | $2,379,000 |
Apr 29, 2004 Source: N/A | Sold | $1,810,000 |
| Year | Property tax | Tax assessment |
|---|---|---|
| 2026 | Unavailable | $5,018,052 |
Home facts updated by county records
LGBTQ Local Legal Protections
LGBTQ Local Legal Protections



Judie Profeta, Compass, (831) 318-0150
Agent Phone: (831) 601-3207
Based on information from the MLSListings MLS as of 2026-09-17 14:25:23 PDT. All data, including all measurements and calculations of area, is obtained from various sources and has not been, and will not be, verified by broker or MLS. All information should be independently reviewed and verified for accuracy. Properties may or may not be listed by the office/agent presenting the information.
Similar Homes You May Like
 3.03 ACRES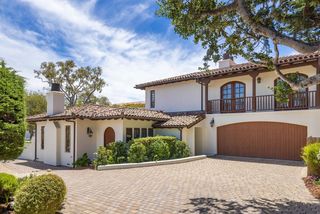
 0.25 ACRES
 OPEN SAT, 1-4PM
 NEW CONSTRUCTION1.79 ACRES
 OPEN SAT, 11-2PM1.8 ACRES
 1.96 ACRES
 1.19 ACRES
 0.93 ACRES
 3.33 ACRES
 1.35 ACRES
 13.98 ACRES
 45.37 ACRES
 0.51 ACRES
 1.02 ACRES
 46.03 ACRES
 0.36 ACRES
 0.25 ACRES
 NEW CONSTRUCTION2.51 ACRES
 5.96 ACRES
 OPEN SAT, 1-4PM1 ACRE
 OPEN SUN, 11-1PM1.01 ACRES
 OPEN SAT, 11-1PM1.74 ACRES
 NEW - 1 DAY AGO5.39 ACRES
 0.89 ACRES
 NEW CONSTRUCTION
 OPEN SAT, 11-1PMNEW CONSTRUCTION1.05 ACRES
 OPEN SAT, 11-3PM0.45 ACRES
 8.55 ACRES
 OPEN SAT, 2:30-4PMNEW CONSTRUCTION0.68 ACRES
 2.04 ACRES
 NEW CONSTRUCTION29.56 ACRES
 See more homes for sale inPebble Beach
New Listings near 1540 Viscaino Rd

- OPEN SAT, 1-4PM
- 1.19 ACRES


 OPEN FRI, 4-6PM
 OPEN SAT, 12-2PMNEW CONSTRUCTION
- NEW CONSTRUCTION
- 0.93 ACRES
- OPEN SAT, 11-1PM1.74 ACRES
 NEW CONSTRUCTION
 OPEN SAT, 12-2PM0.41 ACRES
- See more homes for sale inPebble Beach
Frequently asked questions about 1540 Viscaino Rd
- What is the estimated monthly payment for 1540 Viscaino Rd?Based on a $8,750,000 list price with 20% down at today's rates, the estimated monthly payment for 1540 Viscaino Rd in Pebble Beach, CA is approximately $55,389 (about $47,293 principal & interest, $8,021 property taxes, and $75 homeowner's insurance). This is an estimate. Actual payment depends on your loan terms.
- What do residents say about Pebble Beach?Residents describe Pebble Beach, CA as well-kept, easy to park in, and quiet. Most residents say you need a car. See homes for sale in Pebble Beach, CA.
- What are the closest schools to 1540 Viscaino Rd?The closest schools to 1540 Viscaino Rd in Pebble Beach, CA are Monte Vista (Elementary/Middle, rated 6/10), Monterey High School (rated 8/10).
- What is 1540 Viscaino Rd estimated to be worth?Trulia's estimated value for 1540 Viscaino Rd in Pebble Beach, CA is $8,659,100.
- Does 1540 Viscaino Rd have air conditioning?Yes, 1540 Viscaino Rd in Pebble Beach, CA has air conditioning.
- Does 1540 Viscaino Rd have laundry facilities?Yes, 1540 Viscaino Rd in Pebble Beach, CA has laundry facilities.
1540 Viscaino Rd, Pebble Beach, CA 93953 is a 3 bedroom, 4 bathroom, 4,949 sqft single-family home built in 2019. This property is currently available for sale and was listed by MLSListings Inc on Sep 1, 2026. The MLS # for this home is MLS# ML82059727.