


$11,995,000
 5 Beds
 4 Baths
 4,882 sqft (on 0.51 acres)
1031 The Old Dr, Pebble Beach, CA 93953
Est. Mortgage $76,207/mo*
Get Pre-QualifiedHome Highlights

Single-Family Home

Built in 1925

0.51 acre lot

$2,457/sqft

Garage
Local Information
- Map ViewExplore the area around 1031 The Old Dr.

- Schools1 Elementary School1 Middle School1 High School

- Shop & Eat

-- mins to
About this House
What's unique:Alcoves for artWrought iron sconcesCarved beamed ceilingsOriginal terra cotta floorsHigh vaulted ceilings
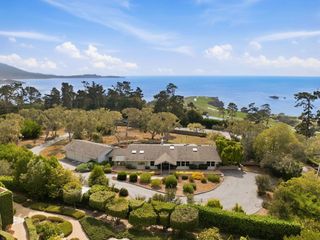
'Casa La Dona' is an incredible creation of Spanish Colonial architectural style paying perfect homage to the original intent and design of the preferred Pebble Beach style. Born in 1925, designed by Clarence Tantau and constructed by Del Monte Properties, the original 2-bedroom home was first used by Monterey Peninsula Country Club as an information office and then later as a model home. The original rooms still in place, are now surrounded and enhanced by well-designed and perfectly blended additions allowing for all the comfort, luxury and function desired today with the everyday ability to enjoy stepping back to an era where you can experience the beginnings of MPCC time. Within the 1/2 acre compound the nearly 5000 SF home offers 4 bedroom suites, with one as an ADU, a grand central kitchen where more than one chef can cook at a time, courtyards oceanside and garden side, high vaulted ceilings and exquisite detailing throughout and within with carved beamed ceilings, alcoves for art, wrought iron sconces and some of the original terra cotta floors. Imagine if the walls could talk, this singularly unique estate has a history to enjoy, and ambiance to thrive in and the grounds to wonder in with golf course and ocean views.
Last check for updates: about 23 hours ago
Listing courtesy of Jamal Noorzoy 01119622, (831) 277-5544
Carmel Realty Company, (831) 622-1000
Source: MLSListings Inc, MLS#ML82052599
Also Listed on bridgeMLS/CCAR/Bay East AOR, MLSListings Inc.
Open House
Saturday, September 26
1:00 PM to 3:00 PM
Sunday, September 27
12:00 PM to 2:00 PM
Home Details for 1031 The Old Dr

|
|---|
Interior Details Number of Rooms: 5Types of Rooms: Bedroom, Bathroom, Dining Room, Family Room, Kitchen |
Beds & Baths Number of Bedrooms: 5Number of Bathrooms: 4Number of Bathrooms (full): 4 |
Dimensions and Layout Living Area: 4882 Square Feet |
Appliances & Utilities Utilities: Public UtilitiesTelephone: AudioVideoPrewired, CableTVAppliances: Gas Cooktop, Dishwasher, Exhaust Fan, Freezer, Range Hood, Ice Maker, Microwave, Built In Oven, Electric Oven, Self Cleaning Oven, Refrigerator, Dryer, Washer/DryerDishwasherDryerLaundry: InsideMicrowaveRefrigerator |
Heating & Cooling Heating: Central Forced Air,ElectricNo CoolingAir Conditioning: NoneHeating Fuel: Central Forced Air |
Fireplace & Spa Number of Fireplaces: 2Fireplace: Gas Starter, Living Room, Other Location, Wood Burning |
Gas & Electric Gas: IndividualGasMeters, PublicUtilities |
Windows, Doors, Floors & Walls Flooring: Hardwood, Stone, Tile, Wood |
Levels, Entrance, & Accessibility Stories: 1Accessibility: Elevator/Lift, ParkingFloors: Hardwood, Stone, Tile, Wood |
View View: Garden/Greenbelt, Golf Course, Ocean |

|
|---|
Exterior Home Features Roof: Tile ClayPatio / Porch: Balcony/PatioFencing: Perimeter, Gate, Mixed Height Type, Other, WoodOther Structures: NoneExterior: Back Yard, Fenced, Courtyard, Drought Tolerant PlantsFoundation: Combination, Crawl Space, Concrete Perimeter and Slab, Reinforced Concrete |
Parking & Garage Number of Garage Spaces: 3Number of Covered Spaces: 3No CarportHas a GarageParking Spaces: 3Parking: Detached,Enclosed,Garage Door Opener,Guest,Oversized |
Farm & Range Not Allowed to Raise Horses |

|
|---|
Days on Market: 87 |

|
|---|
Year Built Year Built: 1925 |
Property Type / Style Property Type: ResidentialProperty Subtype: Single Family Residence, ResidentialArchitecture: Mediterranean,Spanish |
Building Not a New ConstructionNot Attached Property |
Property Information Parcel Number: 007241001000 |

|
|---|
Price List Price: $11,995,000Price Per Sqft: $2,457 |

|
|---|
MLS Status: Active |


|
|---|
Direction & Address City: PebbleBeach |
School Information Elementary School: ForestGroveElementaryElementary School District: PacificGroveUnifiedJr High / Middle School: PacificGroveMiddleHigh School: PacificGroveHighHigh School District: PacificGroveUnifiedWalk Score: 9 |

|
|---|
Listing Agent Listing ID: ML82052599 |

|
|---|
Building Area Building Area: 4882 |

|
|---|
Lot Area: 0.51 acres |

|
|---|
Special Conditions: Standard |

|
|---|
Listing Agreement Type: ExclusiveRightToSell |

|
|---|
Mls Number: ML82052599Water ViewWater View: Ocean |
Around this home
What Locals Say about Del Monte Forest
At least 19 Trulia users voted on each feature.

90 % Say yards are well-kept

85 % Say parking is easy

84 % Say it's quiet

84 % Say car is needed

81 % Say there's wildlife

78 % Say there's holiday spirit

70 % Say it's dog friendly

61 % Say people would walk alone at night

54 % Say they plan to stay for at least 5 years

49 % Say neighbors are friendly

25 % Say it's walkable to restaurants

23 % Say kids play outside

16 % Say streets are well-lit

14 % Say it's walkable to grocery stores

14 % Say there are community events

11 % Say there are sidewalks
Sourced by Trulia users. Learn more about our methodology.
Market trends in Del Monte Forest
Last updated August 2026
Avg. sale price
—
Sale-to-List Price
—
Price per sq ft
—
Available listings
36
8MoM
Home Value
Trulia Estimate
$10.7MSince last month
Decreased$74K (-0.7%)Since last year
Increased$4M (+69%)Since last sale
Increased$7M (+168.3%)Learn more about this home's value by checking out its Trulia Estimate, the value of nearby homes, and how much similar homes have sold for.
Trulia Estimate
The of this home's value increased by +606% in the last 10 years
| Month | Estimated value |
|---|---|
2026 | |
| September 2026 | $10.73M |
| August 2026 | $10.8M |
| July 2026 | $11.03M |
| June 2026 | $11.99M |
| May 2026 | $6.51M |
| April 2026 | $6.54M |
| March 2026 | $6.39M |
| February 2026 | $6.34M |
| January 2026 | $6.1M |
2025 | |
2024 | |
2023 | |
2022 | |
2021 | |
2020 | |
2019 | |
2018 | |
2017 | |
2016 | |
Comparable sales
These are recently sold homes that have a similar location or other similar features to this home, like bedrooms, bathrooms, and square footage. Get a sense of the expected prices in the area by viewing these homes.Address | Distance | Property Type | Sold Price | Sold Date | Bed | Bath | Sqft |
|---|---|---|---|---|---|---|---|
0.24 | Single-Family Home | $3,400,000 | 12/23/25 | 4 | 4 | 2,965 | |
0.56 | Single-Family Home | $3,995,000 | 07/16/26 | 5 | 3.5 | 3,722 | |
0.52 | Single-Family Home | $3,475,000 | 10/14/25 | 3 | 3.5 | 4,638 | |
0.04 | Single-Family Home | $4,305,000 | 08/24/26 | 3 | 2 | 1,512 | |
0.38 | Single-Family Home | $3,000,000 | 10/10/25 | 4 | 3.5 | 2,640 | |
0.45 | Single-Family Home | $2,950,000 | 09/16/26 | 4 | 3 | 2,576 | |
0.25 | Single-Family Home | $5,000,000 | 05/28/26 | 3 | 3 | 2,270 | |
0.24 | Single-Family Home | $3,035,000 | 11/17/25 | 3 | 3 | 2,525 |
Nearby home prices
Get a sense of expected prices in the area by checking the value of nearby homes.Address | Distance | Price | Bed | Bath | Sqft | Status |
|---|---|---|---|---|---|---|
0.04 | $4,305,000 | 3 | 2 | 1,512 | Recently Sold | |
0.06 | $3,108,600 | 3 | 3 | 2,160 | Off Market | |
0.10 | $3,140,100 | 3 | 3.5 | 2,025 | Off Market | |
0.16 | $3,150,000 | 3 | 3 | 2,102 | For Sale | |
0.17 | $2,505,100 | 3 | 2 | 1,570 | Off Market | |
0.20 | $3,400,000 | 2 | 2 | 1,926 | Recently Sold | |
0.19 | $3,445,800 | 3 | 2.5 | 3,136 | Off Market | |
0.22 | - | - | - | - | Off Market | |
0.24 | $3,400,000 | 4 | 4 | 2,965 | Recently Sold | |
0.24 | $3,058,000 | 3 | 3 | 2,525 | Off Market | |
0.23 | $6,944,100 | 3 | 2.5 | 3,109 | Off Market |
Price and Tax history
| Date | Event | Price |
|---|---|---|
Jun 29, 2026 Source: MLSListings Inc #ML82052599 | Listed For Sale | $11,995,000 |
Dec 2, 2019 Source: MLSListings Inc #ML81768779 | Sold | $3,999,000 |
Nov 1, 2019 Source: Agent Provided | Pending | $4,600,000 |
Sep 16, 2019 Source: Agent Provided | Listed For Sale | $4,600,000 |
Nov 17, 1998 Source: N/A | Sold | $1,000,000 |
| Year | Property tax | Tax assessment |
|---|---|---|
| 2026 | Unavailable | $6,583,371 |
Home facts updated by county records
LGBTQ Local Legal Protections
LGBTQ Local Legal Protections



Jamal Noorzoy, Carmel Realty Company, (831) 622-1000
Agent Phone: (831) 277-5544
Based on information from the MLSListings MLS as of 2026-09-24 13:02:42 PDT. All data, including all measurements and calculations of area, is obtained from various sources and has not been, and will not be, verified by broker or MLS. All information should be independently reviewed and verified for accuracy. Properties may or may not be listed by the office/agent presenting the information.
Similar Homes You May Like
 1.96 ACRES
 224 ACRES
 1.8 ACRES
 OPEN SAT, 11-1PM1.74 ACRES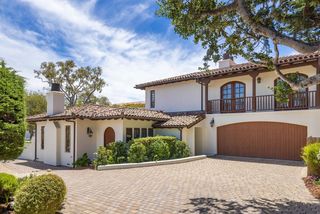
 1.19 ACRES
 1.1 ACRES
 0.25 ACRES
 OPEN SAT, 1-4PM
 1.11 ACRES
 0.41 ACRES
 8.55 ACRES
 1.36 ACRES
 45.37 ACRES
 3.33 ACRES
 OPEN SAT, 1:30-3:30PM1.01 ACRES
 12.32 ACRES
 5.96 ACRES
 1.02 ACRES
 NEW CONSTRUCTION29.56 ACRES
 NEW CONSTRUCTION1.05 ACRES
 2.8 ACRES
 OPEN SAT, 12-2PMNEW CONSTRUCTION0.68 ACRES
 See more homes for sale inPebble Beach
New Listings near 1031 The Old Dr
 OPEN FRI, 11-5PM
- 1.19 ACRES

 NEW - 2 DAYS AGO0.89 ACRES
 OPEN SAT, 1-3PMNEW CONSTRUCTION
 NEW CONSTRUCTION
- 1.36 ACRES
- 0.25 ACRES
- OPEN SAT, 11-1PM1.74 ACRES
- 1.1 ACRES
- 0.41 ACRES
 1.33 ACRES
- See more homes for sale inPebble Beach
Frequently asked questions about 1031 The Old Dr
- What is the estimated monthly payment for 1031 The Old Dr?Based on a $11,995,000 list price with 20% down at today's rates, the estimated monthly payment for 1031 The Old Dr in Pebble Beach, CA is approximately $77,688 (about $66,618 principal & interest, $10,995 property taxes, and $75 homeowner's insurance). This is an estimate. Actual payment depends on your loan terms.
- What do residents say about Pebble Beach?Residents describe Pebble Beach, CA as well-kept, easy to park in, and quiet. Most residents say you need a car. See homes for sale in Pebble Beach, CA.
- What are the closest schools to 1031 The Old Dr?The closest schools to 1031 The Old Dr in Pebble Beach, CA are Forest Grove Elementary School (rated 6/10), Pacific Grove High School (rated 10/10), Pacific Grove Middle School (rated 9/10).
- What is 1031 The Old Dr estimated to be worth?Trulia's estimated value for 1031 The Old Dr in Pebble Beach, CA is $10,697,900.
- Does 1031 The Old Dr have laundry facilities?Yes, 1031 The Old Dr in Pebble Beach, CA has laundry facilities.
- Does 1031 The Old Dr have a yard?Yes, 1031 The Old Dr in Pebble Beach, CA has a yard.
1031 The Old Dr, Pebble Beach, CA 93953 is a 5 bedroom, 4 bathroom, 4,882 sqft single-family home built in 1925. This property is currently available for sale and was listed by MLSListings Inc on Jun 29, 2026. The MLS # for this home is MLS# ML82052599.