


$242,000
 3 Beds
 2 Baths
 1,723 sqft
1521 E 75th Ct, Tulsa, OK 74136
Est. Mortgage $1,629/mo*
Get Pre-QualifiedHome Highlights

Single-Family Home

Built in 1985

$140/sqft

2 Car Garage
Local Information
- Map ViewExplore the area around 1521 E 75th Ct.

- Schools1 Preschool School2 Elementary Schools1 Middle School1 High School

- Shop & Eat

-- mins to
About this House
What's unique:Spacious interiorPrivacy fencingMature treesGreenbelt settingAbundant natural lightHigh ceilings
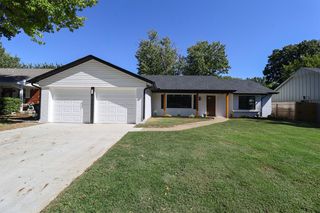
Welcome to this beautifully updated single-story home in a desirable Tulsa location! This home offering features 3 bedrooms, 2 bathrooms, and a 2-car attached garage.
The spacious interior provides a comfortable setting for everyday living, with high ceilings, a fireplace, and abundant natural light. Recently updates have included fresh paint interior and exterior creating a clean and move-in-ready feel.
Outside, enjoy a generously sized lot of approximately 0.23 acres with mature trees, privacy fencing, and a covered or enclosed outdoor area—ideal for relaxing or entertaining. The home's greenbelt setting adds to its peaceful atmosphere.
Conveniently located in the Tulsa area and within the Jenks school district, this home offers a wonderful combination of comfort, space, and location. Don't miss the opportunity to make this charming property your next home!
**Schedule your private showing today!**
The spacious interior provides a comfortable setting for everyday living, with high ceilings, a fireplace, and abundant natural light. Recently updates have included fresh paint interior and exterior creating a clean and move-in-ready feel.
Outside, enjoy a generously sized lot of approximately 0.23 acres with mature trees, privacy fencing, and a covered or enclosed outdoor area—ideal for relaxing or entertaining. The home's greenbelt setting adds to its peaceful atmosphere.
Conveniently located in the Tulsa area and within the Jenks school district, this home offers a wonderful combination of comfort, space, and location. Don't miss the opportunity to make this charming property your next home!
**Schedule your private showing today!**
Last check for updates: about 17 hours ago
Listing courtesy of Zen Lun Dim, (918) 210-5059
Henry Hinds Realty, LLC
Originating MLS: MLS Technology
Source: MLS Technology, Inc., MLS#2633336
Also Listed on MLS Technology, Inc..
Home Details for 1521 E 75th Ct

|
|---|
Interior Details Number of Rooms: 10Types of Rooms: Primary Bedroom, Bedroom, Primary Bathroom, Bathroom, Dining Room, Kitchen, Living Room, Utility Room |
Beds & Baths Number of Bedrooms: 3Number of Bathrooms: 2Number of Bathrooms (full): 2 |
Dimensions and Layout Living Area: 1723 Square Feet |
Appliances & Utilities Utilities: Electricity Available, Natural Gas Available, Sewer Available, Water AvailableAppliances: Built-In Oven, Cooktop, Dishwasher, Gas Water Heater, Microwave, Oven, RangeDishwasherMicrowave |
Heating & Cooling Heating: Central,GasHas CoolingAir Conditioning: Central AirHas HeatingHeating Fuel: Central |
Fireplace & Spa Number of Fireplaces: 1Fireplace: Gas LogHas a Fireplace |
Windows, Doors, Floors & Walls Window: OtherFlooring: Carpet, Vinyl |
Levels, Entrance, & Accessibility Stories: 1Levels: OneFloors: Carpet, Vinyl |
Security Security: No Safety Shelter, Smoke Detector(s) |

|
|---|
Exterior Home Features Roof: Asphalt FiberglassPatio / Porch: PatioFencing: Full, PrivacyOther Structures: Shed(s)Exterior: NoneFoundation: Slab |
Parking & Garage Number of Garage Spaces: 2Number of Covered Spaces: 2Has a GarageHas an Attached GarageParking Spaces: 2Parking: Attached,Garage |
Pool Pool: None |
Water & Sewer Sewer: Public Sewer |

|
|---|
Cumulative Days on Market: 23Days on Market: 33 |

|
|---|
Year Built Year Built: 1985 |
Property Type / Style Property Type: ResidentialProperty Subtype: Single Family ResidenceStructure Type: HouseArchitecture: House |
Building Construction Materials: Vinyl Siding, Wood FrameNo Additional Parcels |

|
|---|
Price List Price: $242,000Price Per Sqft: $140 |
Status Change & Dates Off Market Date: Thu Oct 01 2026Possession Timing: Close Of Escrow |

|
|---|
MLS Status: Pending |

|
|---|
Direction & Address City: TulsaCommunity: Kensington Ii Amd B3-8 |
School Information Elementary School: NorthwestElementary School District: Jenks - Sch Dist (5)Jr High / Middle School District: Jenks - Sch Dist (5)High School: JenksHigh School District: Jenks - Sch Dist (5) |

|
|---|
Listing Agent Listing ID: 2633336 |

|
|---|
Building Area Building Area: 1723 Square Feet |

|
|---|
Not Senior Community |

|
|---|
Association for this Listing: MLS TechnologyNo HOA |

|
|---|
Lot Area: 10018.8 sqft |

|
|---|
Contingencies: 0Listing Terms: Conventional, FHA, Other, VA Loan |

|
|---|
Mls Number: 2633336Living Area Range Units: Square Feet |

|
|---|
Source Street Additional Info: Court |
Around this home
The GreatSchools Rating compares schools on a variety of school quality indicators including test scores, college readiness, equity and more. Learn more.

Neighborhood Overview

Neighborhood stats provided by third party data sources.
What Locals Say about Kensington
Market trends in Tulsa
Last updated September 2026
Avg. sale price
$244K
$1.25KMoM
Sale-to-List Price
99.1%
0.1%MoM
Price per sq ft
$146
$1MoM
Available listings
1710
9MoM
Home Value
Trulia Estimate
$238KSince last month
Decreased$7K (-2.9%)Since last year
Decreased$900 (-0.4%)Since last sale
Increased$83K (+53.5%)Learn more about this home's value by checking out its Trulia Estimate, the value of nearby homes, and how much similar homes have sold for.
Trulia Estimate
The of this home's value increased by +58% in the last 10 years
| Month | Estimated value |
|---|---|
2026 | |
| October 2026 | $238K |
| September 2026 | $239K |
| August 2026 | $245K |
| July 2026 | $246K |
| June 2026 | $249K |
| May 2026 | $248K |
| April 2026 | $243K |
| March 2026 | $242K |
| February 2026 | $236K |
| January 2026 | $234K |
2025 | |
2024 | |
2023 | |
2022 | |
2021 | |
2020 | |
2019 | |
2018 | |
2017 | |
2016 | |
Comparable sales
These are recently sold homes that have a similar location or other similar features to this home, like bedrooms, bathrooms, and square footage. Get a sense of the expected prices in the area by viewing these homes.Address | Distance | Property Type | Sold Price | Sold Date | Bed | Bath | Sqft |
|---|---|---|---|---|---|---|---|
0.02 | Single-Family Home | $228,000 | 09/30/26 | 3 | 2 | 1,614 | |
0.05 | Single-Family Home | $255,000 | 03/16/26 | 4 | 2 | 1,709 | |
0.16 | Single-Family Home | $245,000 | 04/30/26 | 3 | 2 | 1,673 | |
0.21 | Single-Family Home | $262,000 | 01/23/26 | 3 | 2.5 | 2,307 | |
0.25 | Single-Family Home | $221,000 | 11/14/25 | 3 | 2 | 1,328 | |
0.65 | Single-Family Home | $165,000 | 06/15/26 | 3 | 2 | 1,420 | |
0.66 | Single-Family Home | $193,000 | 06/05/26 | 3 | 2 | 1,396 | |
0.72 | Single-Family Home | $170,000 | 08/07/26 | 3 | 2 | 1,268 |
Nearby home prices
Get a sense of expected prices in the area by checking the value of nearby homes.Address | Distance | Price | Bed | Bath | Sqft | Status |
|---|---|---|---|---|---|---|
0.01 | $230,200 | 3 | 2 | 1,590 | Off Market | |
0.01 | $247,300 | 4 | 2 | 1,895 | Off Market | |
0.02 | - | - | - | - | Off Market | |
0.02 | $228,000 | 3 | 2 | 1,614 | Recently Sold | |
0.03 | $229,900 | 3 | 2 | 1,673 | Off Market | |
0.03 | $246,400 | 4 | 2 | 1,827 | Off Market | |
0.03 | - | - | - | - | Off Market | |
0.03 | $209,100 | 3 | 2 | 1,563 | Off Market | |
0.03 | $264,400 | 4 | 2 | 2,087 | Off Market | |
0.04 | $278,300 | Studio | 2 | 2,690 | Off Market | |
0.04 | $240,600 | 3 | 2 | 1,745 | Off Market | |
0.05 | $217,600 | Studio | 2 | 1,492 | Off Market | |
0.05 | $185,200 | Studio | 1 | 1,235 | Off Market | |
0.05 | $208,600 | Studio | 2 | 1,470 | Off Market | |
0.05 | $224,000 | 3 | 2 | 1,520 | Off Market | |
0.05 | $235,600 | Studio | 2 | 1,950 | Off Market | |
0.05 | $255,000 | 4 | 2 | 1,709 | Recently Sold | |
0.05 | $222,200 | 3 | 2 | 1,488 | Off Market | |
0.05 | $208,000 | Studio | 2 | 1,538 | Off Market | |
0.06 | $245,400 | 3 | 2 | 1,542 | Off Market |
Price and Tax history
| Date | Event | Price |
|---|---|---|
Oct 1, 2026 Source: MLS Technology, Inc. #2633336 | Pending | $242,000 |
Sep 9, 2026 Source: MLS Technology, Inc. #2633336 | Listed For Sale | $242,000 |
Jun 8, 2020 Source: MLS Technology, Inc. #2013308 | Sold | $155,000 |
Apr 20, 2020 Source: Agent Provided | Pending | $155,000 |
Apr 11, 2020 Source: Agent Provided | Listed For Sale | $155,000 |
Oct 12, 2018 Source: Agent Provided | ListingRemoved | $1,100 |
Sep 26, 2018 Source: Agent Provided | PriceChange | $1,100 Price decreased by 8% |
Sep 15, 2018 Source: Agent Provided | Listed For Rent | $1,200 |
Sep 14, 2018 Source: N/A | Sold | $125,000 |
| Year | Property tax | Tax assessment |
|---|---|---|
| 2025 | $2,790 | $179,432 |
Home facts updated by county records
LGBTQ Local Legal Protections
LGBTQ Local Legal Protections



Zen Lun Dim, Henry Hinds Realty, LLC
Agent Phone: (918) 210-5059
IDX information is provided exclusively for personal, non-commercial use, and may not be used for any purpose other than to identify prospective properties consumers may be interested in purchasing.
Information is deemed reliable but not guaranteed.
Similar Homes You May Like
 0.46 ACRESCarl Spengler, Chinowth & Cohen
 Charlie Causey, Coldwell Banker Select
 0.79 ACRESKelly Garrison, The Garrison Group LLC.
 Scott Hildebrandt, Coldwell Banker Select
 0.29 ACRESMaureen Kile, Coldwell Banker Select
 Jessica Scott, Realty One Group Dreamers
 Yonatan Schmidt, Key Renter Tulsa
 Sophia Sivira, Platinum Realty, LLC.
 2.5 ACRESJeannie Winton, Coldwell Banker Select
 Ryan Wilhelm, Rooted Land & Homes LLC
 Jeanette Champlin, Keller Williams Advantage
 OPEN SUN, 1-3PMDustin Adcock, Nassau Ridge Realty
 Juli Edwards, Keller Williams Premier
 1.07 ACRESMax Heckenkemper, Keller Williams Advantage
 Linda D Hughes, Keller Williams Advantage
 Jennifer Collins, Compass Realty LLC
 See more homes for sale inTulsa


New Listings near 1521 E 75th Ct
 0.34 ACRESTomas Barrientos, HomeSmart Stellar Realty
 0.31 ACRESCrystal Moreau, Platinum Real Estate Professio
 1.03 ACRESGabby Grijalva, Chinowth & Cohen
 NEW - 9 HRS AGOCarri Ray, Trinity Properties
 0.29 ACRESAshley Elizondo, Keller Williams Preferred
 0.33 ACRESJosh Rainwater, Coldwell Banker Select
 0.26 ACRESHelen Brison, Keller Williams Preferred
 0.28 ACRESSarah Launchbaugh, Coldwell Banker Select
 Michelle Jansen, Coldwell Banker Select
 0.31 ACRESDan Murray, McGraw, REALTORS
 0.26 ACRESDannette Staples, Chinowth & Cohen
 0.25 ACRESJosh Rainwater, Coldwell Banker Select
 0.26 ACRESJanet Kirk, Coldwell Banker Select
- See more homes for sale inTulsa

Frequently asked questions about 1521 E 75th Ct
- What is the estimated monthly payment for 1521 E 75th Ct?Based on a $242,000 list price with 20% down at today's rates, the estimated monthly payment for 1521 E 75th Ct in Tulsa, OK is approximately $1,636 (about $1,357 principal & interest, $204 property taxes, and $75 homeowner's insurance). This is an estimate. Actual payment depends on your loan terms.
- How does the list price for 1521 E 75th Ct compare to homes in Tulsa?1521 E 75th Ct in Tulsa, OK is listed at $242,000, about 1% below the $244K median sale price in Tulsa.
- What are the closest schools to 1521 E 75th Ct?The closest schools to 1521 E 75th Ct in Tulsa, OK are Jenks High School (rated 9/10), Jenks Middle School (rated 7/10), Jenks West Intermediate Elementary School (rated 8/10).
- What is 1521 E 75th Ct estimated to be worth?Trulia's estimated value for 1521 E 75th Ct in Tulsa, OK is $238,200.
- Does 1521 E 75th Ct have air conditioning?Yes, 1521 E 75th Ct in Tulsa, OK has air conditioning.
- How big is the lot at 1521 E 75th Ct?The lot at 1521 E 75th Ct in Tulsa, OK is about 0.23 acres (10,019 sq ft).
1521 E 75th Ct, Tulsa, OK 74136 is a 3 bedroom, 2 bathroom, 1,723 sqft single-family home built in 1985. 1521 E 75th Ct is located in Kensington, Tulsa. This property is currently available for sale and was listed by MLS Technology, Inc. on Sep 9, 2026. The MLS # for this home is MLS# 2633336.