


Listed by Kim Bouldin, EXP Realty, (603) 858-2980
$765,000
 3 Beds
 3.5 Baths
 2,698 sqft (on 1.50 acres)
15 Hills Road, Hooksett, NH 03106
Est. Mortgage $5,032/mo*
Get Pre-QualifiedHome Highlights

Single-Family Home

Built in 2003

1.5 acre lot

$284/sqft

Garage
Local Information
- Map ViewExplore the area around 15 Hills Road.

- Schools1 Preschool School2 Elementary Schools1 Middle School

- Shop & Eat

-- mins to
About this House
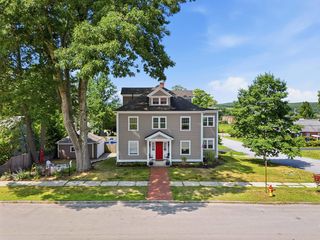
Privacy, Space & Thoughtful Design on 1.5 acres! Welcome to this beautifully maintained Colonial cared for by its original owner since 2003. Set on a private, wooded 1.5 acre corner lot in a quiet & convenient Hooksett neighborhood, this 3-bedroom home offers 2 full baths, a ¾ bath, and a half bath, plus a flexible floor plan, 1 car garage under, and numerous updates. The heart of the home is the inviting kitchen featuring shaker cabinetry, subway-tile backsplash, ample counter space, a spacious walk-in pantry, an oversized center island with butcher block countertop & JennAir electric cooktop. The first floor also offers a formal dining room, spacious living room with cathedral ceiling, den, laundry room, and a half bath. Upstairs, the primary suite features an en suite bath and custom walk-in closet, plus a dedicated office just off the bedroom that could potentially be converted to additional closet space if wanted. A second bedroom, guest space, and full bath complete the 2nd level. The finished lower level provides additional living space with a family room featuring sliders to the outdoors, a third bedroom, ¾ bath, and storage room with shelving. Note: the septic system is designed for 3 bedrooms. Outside, enjoy the privacy & tranquility of the wooded setting, mature landscaping, inviting covered front porch with granite steps, spacious back deck and outdoor firepit. The expansive driveway was newly paved in 2024 and provides plenty of parking in addition to the 1-car garage. The roof is only one year old, offering added peace of mind. Don’t miss this wonderful opportunity to own a spacious, well-maintained home with privacy, acreage, flexible living space, finished lower level, custom kitchen, primary suite, garage under, and beautiful outdoor surroundings in the Heritage Estates Neighborhood. Schedule your showing today!
Open House
Saturday, September 05
10:00 AM to 11:30 AM
Home Details for 15 Hills Road

|
|---|
MLS Status: Active |

|
|---|
Interior Details Basement: Daylight,Finished,Walkout,Interior EntryNumber of Rooms: 10 |
Beds & Baths Number of Bedrooms: 3Number of Bathrooms: 4Number of Bathrooms (full): 2Number of Bathrooms (three quarters): 1Number of Bathrooms (half): 1 |
Dimensions and Layout Living Area: 2698 Square Feet |
Appliances & Utilities Utilities: Cable AvailableAppliances: Dishwasher, Dryer, Microwave, Refrigerator, WasherDishwasherDryerLaundry: 1st Floor LaundryMicrowaveRefrigeratorWasher |
Heating & Cooling Heating: OilNo CoolingAir Conditioning: NoneHas HeatingHeating Fuel: Oil |
Gas & Electric Electric: 200+ Amp Service |
Windows, Doors, Floors & Walls Flooring: Carpet, Ceramic Tile, Laminate, Tile, Wood |
Levels, Entrance, & Accessibility Stories: 2Levels: TwoFloors: Carpet, Ceramic Tile, Laminate, Tile, Wood |
View No View |

|
|---|
Exterior Home Features Roof: Asphalt ShingleExterior: DeckFoundation: Concrete |
Parking & Garage Number of Garage Spaces: 1Number of Covered Spaces: 1Has a GarageParking Spaces: 1Parking: Paved |
Frontage Road Frontage: TBD, PublicRoad Surface Type: Paved |
Water & Sewer Sewer: Concrete, Private Sewer, Septic Tank |
Finished Area Finished Area (above surface): 2152 Square FeetFinished Area (below surface): 546 Square Feet |

|
|---|
Days on Market: 24 |

|
|---|
Year Built Year Built: 2003 |
Property Type / Style Property Type: ResidentialProperty Subtype: Single Family ResidenceArchitecture: Colonial |
Building Construction Materials: Wood Frame, Vinyl SidingNot a New Construction |
Property Information Not Included in Sale: Portable A/C units & Portable Generator Excluded |

|
|---|
Price List Price: $765,000Price Per Sqft: $284 |

|
|---|
Direction & Address City: HooksettCommunity: Heritage Estates |
School Information Elementary School: Hooksett Memorial SchoolElementary School District: Hooksett School DistrictJr High / Middle School: David R. Cawley Middle SchJr High / Middle School District: Hooksett School DistrictHigh School: Pinkerton AcademyHigh School District: Hooksett School District |

|
|---|
Listing Agent Listing ID: 5104559 |

|
|---|
Building Area Building Area: 2848 Square Feet |

|
|---|
Lot Area: 1.5 Acres |

|
|---|
BasementMls Number: 5104559Attribution Contact: Cell: 603-858-2980Above Grade Unfinished Area: 2152Above Grade Unfinished Area Units: Square FeetBelow Grade Unfinished Area: 150Below Grade Unfinished Area Source: Public RecordsBelow Grade Unfinished Area Units: Square Feet |
Around this home
What Locals Say about Hooksett
At least 79 Trulia users voted on each feature.

91 % Say car is needed

86 % Say parking is easy

80 % Say it's dog friendly

74 % Say there's holiday spirit

71 % Say it's quiet

69 % Say people would walk alone at night

63 % Say there's wildlife

56 % Say neighbors are friendly

48 % Say yards are well-kept

46 % Say kids play outside

44 % Say they plan to stay for at least 5 years

42 % Say there are sidewalks

40 % Say streets are well-lit

36 % Say there are community events

28 % Say it's walkable to grocery stores

23 % Say it's walkable to restaurants
Sourced by Trulia users. Learn more about our methodology.
Market trends in Hooksett
Last updated July 2026
Avg. sale price
$490K
Sale-to-List Price
100.8%
Price per sq ft
$278
Available listings
40
2MoM
Home Value
Learn more about this home's value by checking out the value of nearby homes and how much similar homes have sold for.
Comparable sales
These are recently sold homes that have a similar location or other similar features to this home, like bedrooms, bathrooms, and square footage. Get a sense of the expected prices in the area by viewing these homes.Address | Distance | Property Type | Sold Price | Sold Date | Bed | Bath | Sqft |
|---|---|---|---|---|---|---|---|
0.04 | Single-Family Home | $789,000 | 07/10/26 | 3 | 2.5 | 2,573 | |
0.55 | Single-Family Home | $725,000 | 10/15/25 | 3 | 2.5 | 2,472 | |
0.55 | Single-Family Home | $600,000 | 01/23/26 | 3 | 2 | 2,296 | |
0.69 | Single-Family Home | $964,000 | 01/08/26 | 3 | 2.5 | 2,764 | |
0.74 | Single-Family Home | $800,000 | 04/30/26 | 3 | 3 | 3,100 | |
0.44 | Single-Family Home | $800,000 | 02/04/26 | 6 | 3.5 | 3,540 | |
0.71 | Single-Family Home | $1,000,000 | 05/15/26 | 3 | 3 | 3,587 | |
0.77 | Single-Family Home | $815,000 | 06/10/26 | 4 | 3.5 | 3,284 | |
0.97 | Single-Family Home | $332,000 | 06/01/26 | 3 | 1.5 | 1,512 | |
1.05 | Single-Family Home | $750,000 | 04/14/26 | 3 | 2.5 | 2,850 |
Nearby home prices
Get a sense of expected prices in the area by checking the value of nearby homes.Address | Distance | Price | Bed | Bath | Sqft | Status |
|---|---|---|---|---|---|---|
0.04 | $789,000 | 3 | 2.5 | 2,573 | Recently Sold | |
0.10 | $921,900 | 3 | 2.5 | 5,190 | Off Market | |
0.26 | $776,500 | 3 | 2.5 | 2,588 | Off Market | |
0.37 | $726,800 | 5 | 2.5 | 2,268 | Off Market | |
0.37 | $984,300 | 4 | 3.5 | 3,400 | Off Market | |
0.44 | $800,000 | 6 | 3.5 | 3,540 | Recently Sold | |
0.45 | $759,500 | 3 | 3 | 2,551 | Off Market | |
0.52 | $551,900 | 3 | 2 | 1,692 | Off Market | |
0.55 | $743,000 | 3 | 2.5 | 2,472 | Off Market | |
0.55 | $600,000 | 3 | 2 | 2,296 | Recently Sold | |
0.60 | $832,200 | 3 | 2.5 | 2,344 | Off Market |
Price and Tax history
| Date | Event | Price |
|---|---|---|
Aug 13, 2026 Source: PrimeMLS #5104559 | Listed For Sale | $765,000 |
Jan 9, 2004 Source: N/A | Sold | $289,500 |
| Year | Property tax | Tax assessment |
|---|---|---|
| 2024 | $9,952 | $586,800 |
Home facts updated by county records
LGBTQ Local Legal Protections
LGBTQ Local Legal Protections



Kim Bouldin, EXP Realty, Cell: 603-858-2980

Copyright 2026 PrimeMLS, Inc. All rights reserved.
This information is deemed reliable, but not guaranteed. The data relating to real estate displayed on this display comes in part from the IDX Program of PrimeMLS. The information being provided is for consumers’ personal, non-commercial use and may not be used for any purpose other than to identify prospective properties consumers may be interested in purchasing. Data last updated 2026-09-05 15:25:47 PDT.
This display of listings may or may not be the entire Compilation from the PrimeMLS database, and PrimeMLS does not guarantee the accuracy of such information.
This display of listings may or may not be the entire Compilation from the PrimeMLS database, and PrimeMLS does not guarantee the accuracy of such information.
Similar Homes You May Like
 OPEN SUN, 12-1:30PM1 ACREPrimeMLS, Active
 OPEN SUN, 11-1PM1.77 ACRESPrimeMLS, Active
 OPEN SUN, 11-12:30PM0.25 ACRESPrimeMLS, Active
 See more homes for sale inHooksett


New Listings near 15 Hills Road
 NEWCOMING SOON 9/80.42 ACRESPrimeMLS, Coming Soon
 OPEN SUN, 10-12PMPrimeMLS, Active
 NEWOPEN SUN, 4:30-6:30PM0.26 ACRESPrimeMLS, Active
 Meri Reid, Berkshire Hathaway HomeServices Verani Realty
 OPEN SUN, 10:30-12PM1.01 ACRESMelissa Cote, Keller Williams Gateway Realty
 NEW CONSTRUCTION5.51 ACRESPrimeMLS, Active
- See more homes for sale inHooksett



Frequently asked questions about 15 Hills Road
- What is the estimated monthly payment for 15 Hills Road?Based on a $765,000 list price with 20% down at today's rates, the estimated monthly payment for 15 Hills Road in Hooksett, NH is approximately $5,185 (about $4,045 principal & interest, $1,065 property taxes, and $75 homeowner's insurance). This is an estimate. Actual payment depends on your loan terms.
- How does the list price for 15 Hills Road compare to homes in Hooksett?15 Hills Road in Hooksett, NH is listed at $765,000, about 56% above the $490K median sale price in Hooksett.
- What do residents say about Hooksett?Residents describe Hooksett, NH as easy to park in, dog-friendly, and quiet. Most residents say you need a car. See homes for sale in Hooksett, NH.
- What are the closest schools to 15 Hills Road?The closest schools to 15 Hills Road in Hooksett, NH are David R. Cawley Middle School (rated 8/10), Fred C. Underhill School (Pre-K/Elementary), Hooksett Memorial School (Elementary, rated 7/10).
- Does 15 Hills Road have laundry facilities?Yes, 15 Hills Road in Hooksett, NH has in-unit laundry.
- How big is the lot at 15 Hills Road?The lot at 15 Hills Road in Hooksett, NH is about 1.5 acres.
15 Hills Road, Hooksett, NH 03106 is a 3 bedroom, 4 bathroom, 2,698 sqft single-family home built in 2003. This property is currently available for sale and was listed by PrimeMLS on Aug 12, 2026. The MLS # for this home is MLS# 5104559.