


$1,105,000
 3 Beds
 2.5 Baths
 2,232 sqft
1479 Florida Ave NW, Washington, DC 20009
Est. Refi. Payment $6,579/mo*
Refinance Your HomeCurrently Off Market - Sold Nov 25, 2025 for $1,095,000 (0% below list price)
Home Value
Trulia Estimate
$1.1MSince last month
Increased$3K (+0.2%)Since last year
Decreased$6K (-0.6%)Since last sale
Increased$10K (+0.9%)Learn more about this home's value by checking out its Trulia Estimate, the value of nearby homes, and how much similar homes have sold for.
Trulia Estimate
The of this home's value decreased by 0% in the last 10 years
| Month | Estimated value |
|---|---|
2026 | |
| September 2026 | $1.11M |
| August 2026 | $1.1M |
| July 2026 | $1.08M |
| June 2026 | $1.09M |
| May 2026 | $1.1M |
| April 2026 | $1.08M |
| March 2026 | $1.08M |
| February 2026 | $1.08M |
| January 2026 | $1.09M |
2025 | |
2024 | |
2023 | |
2022 | |
2021 | |
2020 | |
2019 | |
2018 | |
2017 | |
2016 | |
Comparable sales
These are recently sold homes that have a similar location or other similar features to this home, like bedrooms, bathrooms, and square footage. Get a sense of the expected prices in the area by viewing these homes.Address | Distance | Property Type | Sold Price | Sold Date | Bed | Bath | Sqft |
|---|---|---|---|---|---|---|---|
0.03 | Townhouse | $965,000 | 09/30/25 | 3 | 2.5 | 2,096 | |
0.09 | Townhouse | $635,000 | 12/03/25 | 3 | 2 | 2,609 | |
0.19 | Townhouse | $1,075,000 | 05/11/26 | 4 | 2.5 | 1,764 | |
0.18 | Townhouse | $1,146,000 | 08/20/26 | 4 | 3.5 | 2,136 | |
0.17 | Townhouse | $827,930 | 06/04/26 | 3 | 2.5 | 2,322 | |
0.32 | Townhouse | $1,608,000 | 08/10/26 | 3 | 2.5 | 2,405 | |
0.31 | Townhouse | $1,225,000 | 07/14/26 | 3 | 2.5 | 1,872 | |
0.28 | Townhouse | $995,000 | 03/05/26 | 4 | 3 | 2,424 |
Nearby home prices
Get a sense of expected prices in the area by checking the value of nearby homes.Address | Distance | Price | Bed | Bath | Sqft | Status |
|---|---|---|---|---|---|---|
0.04 | $132,200 | 1 | 1 | 600 | Off Market | |
0.04 | $132,700 | 1 | 1 | 550 | Off Market | |
0.04 | $110,000 | 1 | 1 | 650 | Recently Sold | |
0.00 | $1,108,500 | 4 | 2.5 | 2,148 | Off Market | |
0.01 | $478,200 | 3 | 1.5 | 1,063 | Off Market | |
0.03 | $1,134,300 | 4 | 3 | 1,929 | Off Market | |
0.05 | $935,000 | 2 | 2.5 | 1,347 | Recently Sold | |
0.03 | $973,800 | 3 | 2.5 | 2,096 | Off Market | |
0.03 | $459,900 | 1 | 1 | 580 | Off Market | |
0.03 | $630,000 | 2 | 2 | 996 | Off Market | |
0.03 | - | 2 | 2 | 996 | Off Market |
Local Information
- Map ViewExplore the area around 1479 Florida Ave NW.

- Schools1 Preschool School1 Elementary School2 Middle Schools2 High Schools

- Shop & Eat

-- mins to
Home Highlights

Townhouse

Built in 1910

2,232 sqft

$491/sqft

Open Parking
About this House
What's unique:Traditional and contemporary designLarge laundry roomModern hall bathThree beautifully crafted fireplacesOriginal moldingsOriginal glass transoms
Welcome to 1479 Florida Avenue Northwest, a stately, elevated rowhouse located in the heart of the coveted Dupont/U Street corridor. This elegant residence exudes charm and sophistication, nestled above street level, offering a serene retreat amidst vibrant city life with plenty of space and a private rear oasis. The freshly painted interior and refinished wood floors have this home ready for city living at its finest. As you step inside, you'll be greeted by a perfect blend of traditional and contemporary design. The main level features a front foyer and a formal front room that transitions into a flexible open space, encompassing a spacious dining and entertaining area, a large, well-appointed kitchen and a main level half bath. The 10 foot ceilings highlight the original pocket doors, and much of the original moldings remain. The ambiance is enhanced by three beautifully crafted fireplaces—one gas and two wood-burning—adding warmth and character to each room. The updated recessed Hue lighting sets the perfect mood for entertaining on this level. The main level half bath further enhances the space's hosting functionality. The home spans three fully finished levels, offering ample space for cozy gatherings or tranquil solitude. The upper floor houses three inviting bedrooms, including a full-width front primary bedroom that serves as a luxurious retreat. A modern hall bath complements the private quarters. The original glass transoms on the upper level doors further add to the character of the property. Venture downstairs to the finished lower level, where a large family room awaits, complete with a full bath and split system heating and cooling. A large laundry room has plenty of built-in shelving and cabinets for all your supplies and a massive storage closet provides the extra storage everyone needs. The hosting flow of this home is exceptional, with two doors leading from the kitchen to the flagstone patio in the rear yard along with exterior stairs to the lower level entry, providing easy access and a seamless indoor-outdoor living experience. With the vibrant 14th Street corridor just a block away, along with the proximity to both the U Street and Dupont Circle metro stations, convenience and culture are truly at your doorstep. Meridian Hill Park is merely a block west, offering a splendid respite in the city. Streets Market, Tatte, Franklin Hall, Busboys & Poets and Trader Joe's are all within blocks of this centrally located home. This light-filled grand dame is more than a house; it's a lifestyle—an opportunity to savor the elegance and excitement of city living while enjoying the privacy and tranquility of your personal haven. Discover the perfect balance of charm, convenience, and contemporary living at 1479 Florida Avenue Northwest.
1479 Florida Ave NW, Washington, DC 20009 is a 3 bedroom, 3 bathroom, 2,232 sqft townhouse in U Street Corridor, built in 1910. It last sold for the $1,100,000 asking price on Nov 25, 2025. This property is not currently displayed as for sale or rent on Trulia. The Trulia Estimate is $1,105,000, with a rent estimate of $5,793/month.
Last check for updates: about 6 hours ago
Listed by Douglas Blocker, (202) 997-0301
Compass
Bought with: John Murray, (202) 329-6363, Compass
Source: Bright MLS, MLS#DCDC2213674
Home Details for 1479 Florida Ave NW

|
|---|
Interior Details Basement: Finished,Rear EntranceNumber of Rooms: 11Types of Rooms: Primary Bedroom, Bedroom 2, Bedroom 3, Dining Room, Family Room, Full Bath, Half Bath, Kitchen, Laundry, Living Room |
Beds & Baths Number of Bedrooms: 3Number of Bathrooms: 3Number of Bathrooms (full): 2Number of Bathrooms (half): 1Number of Bathrooms (main level): 1 |
Dimensions and Layout Living Area: 2232 Square Feet |
Appliances & Utilities Appliances: Dishwasher, Disposal, Dryer, Microwave, Oven/Range - Gas, Refrigerator, Stainless Steel Appliance(s), Washer, Gas Water HeaterDishwasherDisposalDryerLaundry: Laundry RoomMicrowaveRefrigeratorWasher |
Heating & Cooling Heating: Forced Air,Natural GasHas CoolingAir Conditioning: Central Air,ElectricHas HeatingHeating Fuel: Forced Air |
Fireplace & Spa Number of Fireplaces: 3Has a Fireplace |
Windows, Doors, Floors & Walls Window: Double Pane Windows, Double HungFlooring: Hardwood, Wood |
Levels, Entrance, & Accessibility Stories: 3Levels: ThreeAccessibility: NoneFloors: Hardwood, Wood |
View No View |

|
|---|
Exterior Home Features Patio / Porch: PatioFencing: PrivacyOther Structures: Above Grade, Below GradeFoundation: Brick/MortarNo Private Pool |
Parking & Garage No CarportNo GarageNo Attached GarageHas Open ParkingParking: On Street |
Pool Pool: None |
Frontage Not on Waterfront |
Water & Sewer Sewer: Public Sewer |
Finished Area Finished Area (above surface): 1488 Square FeetFinished Area (below surface): 744 Square Feet |

|
|---|
Year Built Year Built: 1910 |
Property Type / Style Property Type: ResidentialProperty Subtype: TownhouseStructure Type: Interior Row/TownhouseArchitecture: Traditional |
Building Construction Materials: BrickNot a New Construction |
Property Information Parcel Number: 2660//0217 |

|
|---|
Price List Price: $1,100,000Price Per Sqft: $491/sqft |
Status Change & Dates Off Market Date: Tue Nov 25 2025Possession Timing: Close Of Escrow |

|
|---|
MLS Status: CLOSED |

|
|---|

|
|---|
Direction & Address City: WASHINGTONCommunity: 14th Street Corridor |
School Information Elementary School District: District Of Columbia Public SchoolsJr High / Middle School District: District Of Columbia Public SchoolsHigh School District: District Of Columbia Public Schools |

|
|---|
Building Area Building Area: 2232 Square Feet |

|
|---|
Not Senior Community |

|
|---|
No HOA |

|
|---|
Lot Area: 1437 sqft |

|
|---|
Special Conditions: Standard |

|
|---|
Listing Agreement Type: Exclusive Right To Sell |

|
|---|
Business Information Ownership: Fee Simple |

|
|---|
BasementMls Number: DCDC2213674Above Grade Unfinished Area: 1488 |
Price and Tax history
| Date | Event | Price |
|---|---|---|
Nov 25, 2025 Source: Bright MLS #DCDC2213674 | Sold | $1,095,000 |
Oct 29, 2025 Source: Bright MLS #DCDC2213674 | Contingent | $1,100,000 |
Sep 24, 2025 Source: Bright MLS #DCDC2213674 | Listed For Sale | $1,100,000 |
Sep 10, 2015 Source: N/A | Sold | $1,075,000 |
Aug 10, 2007 Source: N/A | Sold | $715,000 |
| Year | Property tax | Tax assessment |
|---|---|---|
| 2026 | $7,860 | $1,013,470 |
Home facts updated by county records
Market trends in Washington
Last updated August 2026
Avg. sale price
$681K
$8.5KMoM
Sale-to-List Price
99.3%
0.3%MoM
Price per sq ft
$508
$1MoM
Available listings
2829
237MoM
Around this home
Neighborhood Overview

Neighborhood stats provided by third party data sources.
What Locals Say about U Street Corridor
At least 107 Trulia users voted on each feature.

97 % Say it's walkable to restaurants

95 % Say it's walkable to grocery stores

95 % Say there are sidewalks

94 % Say it's dog friendly

79 % Say people would walk alone at night

76 % Say streets are well-lit

57 % Say there's holiday spirit

53 % Say neighbors are friendly

42 % Say they plan to stay for at least 5 years

42 % Say there are community events

42 % Say kids play outside

41 % Say it's quiet

36 % Say yards are well-kept

25 % Say parking is easy

24 % Say car is needed

18 % Say there's wildlife
Sourced by Trulia users. Learn more about our methodology.
LGBTQ Local Legal Protections
LGBTQ Local Legal Protections



The data relating to real estate for sale on this website appears in part through the BRIGHT Internet Data Exchange program, a voluntary cooperative exchange of property listing data between licensed real estate brokerage firms, and is provided by BRIGHT through a licensing agreement.
Listing information is from various brokers who participate in the Bright MLS IDX program and not all listings may be visible on the site. The property information being provided on or through the website is for the personal, non-commercial use of consumers and such information may not be used for any purpose other than to identify prospective properties consumers may be interested in purchasing.
Some properties which appear for sale on the website may no longer be available because they are for instance, under contract, sold or are no longer being offered for sale.
Property information displayed is deemed reliable but is not guaranteed.
Copyright 2026 Bright MLS, Inc. Click here for more information
Frequently asked questions about 1479 Florida Ave NW
- What is 1479 Florida Ave NW estimated to be worth?Trulia's estimated value for 1479 Florida Ave NW in Washington, DC is $1,105,000.
- What is the price history for 1479 Florida Ave NW?1479 Florida Ave NW in Washington, DC last sold for $1,095,000 in November 2025.
- Is Washington a buyer's or seller's market?Washington is currently a balanced market, based on recent for-sale activity.
- What's the median sale price in Washington?The median sale price in Washington is $681K. That is up $8.5K from the prior month.
- Does 1479 Florida Ave NW have air conditioning?Yes, 1479 Florida Ave NW in Washington, DC has air conditioning.
- Does 1479 Florida Ave NW have laundry facilities?Yes, 1479 Florida Ave NW in Washington, DC has in-unit laundry.
Explore by feature - Pet Friendly
 SPECIAL OFFERPET FRIENDLY
 SPECIAL OFFERPET FRIENDLY
 SPECIAL OFFERPET FRIENDLY
 SPECIAL OFFERPET FRIENDLY
 SPECIAL OFFERPET FRIENDLY
 PET FRIENDLY
 SPECIAL OFFERPET FRIENDLY$1,999 - $2,125/moStudio1 ba2112 New Hampshire Avenue | 2112 New Hampshire Ave NW,
Washington, DC 20009 SPECIAL OFFERPET FRIENDLY
 PET FRIENDLY
 SPECIAL OFFERPET FRIENDLY
Explore by feature - Garage
- SPECIAL OFFERPET FRIENDLY
- SPECIAL OFFERPET FRIENDLY
- SPECIAL OFFERPET FRIENDLY
 SPECIAL OFFER
- SPECIAL OFFERPET FRIENDLY$1,999 - $2,125/moStudio1 ba2112 New Hampshire Avenue | 2112 New Hampshire Ave NW,
Washington, DC 20009 - PET FRIENDLY
- SPECIAL OFFERPET FRIENDLY
 PET FRIENDLY
 SPECIAL OFFER
 APPLY INSTANTLYPET FRIENDLYFURNISHED
Explore by feature - Air Conditioning
- SPECIAL OFFERPET FRIENDLY
- SPECIAL OFFERPET FRIENDLY
- SPECIAL OFFERPET FRIENDLY
- SPECIAL OFFERPET FRIENDLY
- SPECIAL OFFER
- SPECIAL OFFERPET FRIENDLY
- PET FRIENDLY
- SPECIAL OFFERPET FRIENDLY$1,999 - $2,125/moStudio1 ba2112 New Hampshire Avenue | 2112 New Hampshire Ave NW,
Washington, DC 20009 - SPECIAL OFFERPET FRIENDLY
 NEW - 1 DAY AGOPET FRIENDLY
Explore by feature - Pool
- SPECIAL OFFERPET FRIENDLY
- SPECIAL OFFERPET FRIENDLY
- SPECIAL OFFER
- SPECIAL OFFERPET FRIENDLY
- SPECIAL OFFERPET FRIENDLY
- SPECIAL OFFERPET FRIENDLY
- NEW - 1 DAY AGOPET FRIENDLY
 SPECIAL OFFERPET FRIENDLY
 PET FRIENDLY
 SPECIAL OFFERPET FRIENDLY
Explore by feature - Washer/dryer
- SPECIAL OFFERPET FRIENDLY
- SPECIAL OFFERPET FRIENDLY
- SPECIAL OFFERPET FRIENDLY
- SPECIAL OFFER
- SPECIAL OFFERPET FRIENDLY
- SPECIAL OFFERPET FRIENDLY$1,999 - $2,125/moStudio1 ba2112 New Hampshire Avenue | 2112 New Hampshire Ave NW,
Washington, DC 20009 - SPECIAL OFFERPET FRIENDLY
- PET FRIENDLY
- NEW - 1 DAY AGOPET FRIENDLY
- APPLY INSTANTLYPET FRIENDLYFURNISHED
Explore by feature - Outdoor Space
 SPECIAL OFFERPET FRIENDLY$3,100 - $3,200/mo2-3 bd3 baBellevue - Liberty Military Housing | 1 Cargo Ct SW,
Washington, DC 20032 NEW - 1 DAY AGOPET FRIENDLY
 PET FRIENDLY
 PET FRIENDLY
 NEW - 20 HRS AGOAPPLY INSTANTLY
 NEW - 1 DAY AGOAPPLY INSTANTLYPET FRIENDLY
 APPLY INSTANTLY
 APPLY INSTANTLYFURNISHED
 APPLY INSTANTLY
Apartments for Rent
- NEW - 1 DAY AGOPET FRIENDLY
 PET FRIENDLY
- PET FRIENDLY
- PET FRIENDLY
- PET FRIENDLY
- PET FRIENDLY$1,999 - $2,125/moStudio1 ba2112 New Hampshire Avenue | 2112 New Hampshire Ave NW,
Washington, DC 20009  PET FRIENDLYTotal price$2,946 - $4,489/mo1-2 bd1-2 baCortland Arlington | 1550 Clarendon Blvd,
Arlington, VA 22209- PET FRIENDLY

 PET FRIENDLY
- APPLY INSTANTLYPET FRIENDLYFURNISHED
- PET FRIENDLY
 PET FRIENDLY
 See more homes for rent inWashington
Off Market Homes Near 1479 Florida Ave NW
 SOLDSEP 23, 2026TTR Sotheby's International Realty
 SOLDSEP 23, 2026TTR Sotheby's International Realty
 SOLDSEP 22, 2026TTR Sotheby's International Realty
 SOLDSEP 22, 2026Versant Realty
 SOLDSEP 21, 2026Fairfax Realty Elite
 See more homes for sale inWashington


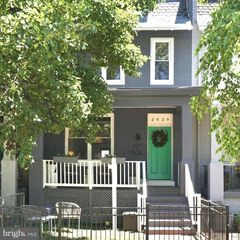

Homes for sale near 1479 Florida Ave NW
 OPEN SUN, 1-3PMCOMING SOON 9/24Serhant
 OPEN SUN, 12-2PMLong & Foster Real Estate, Inc.
 TTR Sotheby's International Realty
 Long & Foster Real Estate, Inc.
- See more homes for sale inWashington


- Results are loading