


$4,595,000
Original price: $5,595,000
 4 Beds
 5 Baths
 3,488 sqft
1441 Summitridge Dr, Beverly Hills, CA 90210
Est. Mortgage $29,124/mo*
Get Pre-QualifiedHome Highlights

Single-Family Home

Built in 1958

$1,317/sqft

Garage
Local Information
- Map ViewExplore the area around 1441 Summitridge Dr.

- Schools1 Elementary School1 Middle School1 High School

- Shop & Eat

-- mins to
About this House
What's unique:Large finished basementWine cellarDramatic fireplaceCustom cabinetryState-of-the-art surround soundGated and private
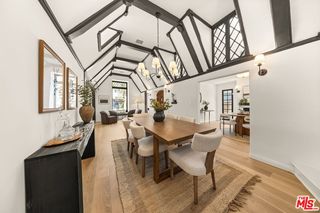
Striking architectural masterpiece boasting panoramic city, canyon, and ocean views. Designed for exceptional entertaining, the home features a modern open layout with expansive living and dining areas, soaring 12-foot ceilings, a dramatic fireplace, and wide-plank French oak floors throughout. Floor-to-ceiling glass doors and windows flood the space with natural light and showcase stunning views from every room.The luxurious primary suite includes a spa-inspired bath with exquisite finishes and a custom walk-in closet. Three additional en-suite bedrooms and a separate powder room offer comfort and privacy for guests. A spacious media/theater room is outfitted with state-of-the-art surround sound for an immersive experience.The sleek chef's kitchen features top-of-the-line Thermador appliances, custom cabinetry, and elegant glass countertops. Multiple terraces, a rooftop deck, and a built-in firepit create ideal spaces for outdoor living and entertaining.Beautifully landscaped with a dramatic courtyard entry, the home is gated and private, equipped with a full security system and surveillance cameras. A large finished basement includes a wine cellar or potential artist's studio, with room to add a pool. Adjacent property 1442 Claridge (two APN's) is included in this purchase price. (If both APN's are purchased this property would be a street to street lot.)
Last check for updates: about 24 hours ago
Listing courtesy of Jordana Leigh DRE # 01239166, (424) 239-8725
Christie's International Real Estate SoCal, (424) 249-7162
Source: CLAW, MLS#26649829
Also Listed on bridgeMLS/CCAR/Bay East AOR, CRMLS.
Home Details for 1441 Summitridge Dr

|
|---|
Beds & Baths Number of Bedrooms: 4Number of Bathrooms: 5Number of Bathrooms (full): 5 |
Dimensions and Layout Living Area: 3488 Square Feet |
Appliances & Utilities Appliances: Microwave, Refrigerator, Dishwasher, Dryer, Washer, DisposalDishwasherDisposalDryerLaundry: Laundry RoomMicrowaveRefrigeratorWasher |
Heating & Cooling Heating: CentralHas CoolingAir Conditioning: Central AirHas HeatingHeating Fuel: Central |
Fireplace & Spa Fireplace: Living Room, PatioSpa: NoneHas a Fireplace |
Windows, Doors, Floors & Walls Flooring: Hardwood, Mixed, Stone |
Levels, Entrance, & Accessibility Stories: 2Levels: Multi/SplitFloors: Hardwood, Mixed, Stone |
View Has a ViewView: City Lights, Canyon, Tree Top, Ocean |

|
|---|
Exterior Home Features Other Structures: None |
Parking & Garage No CarportHas a GarageNo Attached GarageParking Spaces: 2Parking: Garage - 2 Car |
Pool Pool: Room For |

|
|---|
Days on Market: 180+ |

|
|---|
Year Built Year Built: 1958 |
Property Type / Style Property Type: ResidentialProperty Subtype: Residential, Single Family ResidenceStructure Type: DetachedArchitecture: Modern |
Building Not Attached Property |
Property Information Parcel Number: 4355005028 |

|
|---|
Price List Price: $4,595,000Price Per Sqft: $1,317 |

|
|---|
MLS Status: Active |

|
|---|
Direction & Address City: Beverly Hills |

|
|---|
Listing Agent Listing ID: 26649829 |

|
|---|
Building Area Building Area: 3488 Square Feet |

|
|---|
No HOA |

|
|---|
Lot Area: 5044.248 sqft |

|
|---|
Special Conditions: Standard |

|
|---|
BasementMls Number: 26649829Water ViewWater View: Ocean |
Around this home
Neighborhood Overview

Neighborhood stats provided by third party data sources.
What Locals Say about Beverly Crest
At least 119 Trulia users voted on each feature.

92 % Say car is needed

81 % Say yards are well-kept

80 % Say it's dog friendly

75 % Say it's quiet

75 % Say there's wildlife

71 % Say parking is easy

69 % Say they plan to stay for at least 5 years

69 % Say people would walk alone at night

60 % Say there's holiday spirit

59 % Say streets are well-lit

53 % Say neighbors are friendly

46 % Say there are sidewalks

40 % Say kids play outside

36 % Say there are community events

25 % Say it's walkable to grocery stores

21 % Say it's walkable to restaurants
Sourced by Trulia users. Learn more about our methodology.
Market trends in Los Angeles
Last updated August 2026
Avg. sale price
$1.03M
$7.08KMoM
Sale-to-List Price
99.9%
0.1%MoM
Price per sq ft
$638
$0MoM
Available listings
8438
32MoM
Home Value
Trulia Estimate
$4.19MSince last month
Decreased$17K (-0.4%)Since last year
Decreased$877K (-17.3%)Since last sale
Increased$586K (+16.3%)Learn more about this home's value by checking out its Trulia Estimate, the value of nearby homes, and how much similar homes have sold for.
Trulia Estimate
The of this home's value increased by +6% in the last 10 years
| Month | Estimated value |
|---|---|
2026 | |
| September 2026 | $4.19M |
| August 2026 | $4.2M |
| July 2026 | $4.24M |
| June 2026 | $4.25M |
| May 2026 | $4.27M |
| April 2026 | $4.28M |
| March 2026 | $4.3M |
| February 2026 | $4.42M |
2025 | |
2024 | |
2023 | |
2022 | |
2021 | |
2020 | |
2019 | |
2018 | |
2017 | |
2016 | |
Comparable sales
These are recently sold homes that have a similar location or other similar features to this home, like bedrooms, bathrooms, and square footage. Get a sense of the expected prices in the area by viewing these homes.Address | Distance | Property Type | Sold Price | Sold Date | Bed | Bath | Sqft |
|---|---|---|---|---|---|---|---|
0.06 | Single-Family Home | $3,349,625 | 01/20/26 | 4 | 5 | 3,400 | |
0.21 | Single-Family Home | $3,150,000 | 04/07/26 | 4 | 4 | 3,130 | |
0.35 | Single-Family Home | $3,100,000 | 03/18/26 | 4 | 3 | 3,294 | |
0.57 | Single-Family Home | $4,000,000 | 11/06/25 | 3 | 4.5 | 2,970 | |
0.39 | Single-Family Home | $3,259,360 | 08/04/26 | 3 | 4 | 2,623 | |
0.27 | Single-Family Home | $2,277,000 | 08/12/26 | 4 | 4 | 2,517 | |
0.54 | Single-Family Home | $1,900,000 | 01/08/26 | 4 | 4 | 2,916 | |
0.39 | Single-Family Home | $1,925,000 | 11/03/25 | 5 | 3.5 | 2,793 | |
0.29 | Single-Family Home | $3,925,000 | 09/29/25 | 4 | 6 | 5,875 | |
0.05 | Single-Family Home | $1,900,888 | 07/17/26 | 2 | 2.5 | 1,628 |
Nearby home prices
Get a sense of expected prices in the area by checking the value of nearby homes.Address | Distance | Price | Bed | Bath | Sqft | Status |
|---|---|---|---|---|---|---|
0.03 | $44,400 | 4 | 5 | 6,341 | Off Market | |
0.02 | $2,998,000 | 4 | 4 | 3,217 | For Sale | |
0.06 | $5,008,200 | 5 | 7 | 6,004 | Off Market | |
0.05 | $1,900,888 | 2 | 2.5 | 1,628 | Recently Sold | |
0.06 | $3,349,625 | 4 | 5 | 3,400 | Recently Sold | |
0.07 | $2,500,000 | - | - | - | For Sale | |
0.07 | $3,333,800 | 4 | 4 | 3,584 | Off Market | |
0.10 | $3,397,100 | 4 | 3.5 | 3,270 | Off Market | |
0.13 | $5,429,800 | 2 | 6 | 3,873 | Off Market | |
0.13 | $32,800,000 | 5 | 9 | 13,400 | For Sale | |
0.15 | $5,013,900 | 6 | 7 | 5,575 | Off Market |
Price and Tax history
| Date | Event | Price |
|---|---|---|
Feb 10, 2026 Source: CLAW #26649829 | PriceChange | $4,595,000 Price decreased by 18% |
Jan 22, 2026 Source: CLAW #25526355 | Listed For Sale | $5,595,000 |
Dec 23, 2025 Source: CLAW #25526355 | ListingRemoved | $5,595,000 |
Dec 11, 2025 Source: CLAW #25526355 | Listed For Sale | $5,595,000 |
Nov 12, 2025 Source: CLAW #25526355 | ListingRemoved | $5,595,000 |
Apr 26, 2025 Source: CLAW #25526355 | Listed For Sale | $5,595,000 |
Jun 29, 2018 Source: N/A | Sold | $3,600,000 |
Jun 24, 2015 Source: CLAW #15886157 | Sold | $3,500,000 |
May 22, 2015 Source: Agent Provided | Pending | $3,695,000 |
May 21, 2015 Source: Agent Provided | ListingRemoved | $20,000 |
May 6, 2015 Source: Agent Provided | PriceChange | $3,695,000 Price decreased by 5% |
Mar 12, 2015 Source: Agent Provided | PriceChange | $3,895,000 Price increased by 19,375% |
Feb 11, 2015 Source: Agent Provided | Listed For Rent | $20,000 |
Jan 21, 2015 Source: Agent Provided | PriceChange | $3,995,000 Price decreased by 5% |
Sep 17, 2014 Source: Agent Provided | PriceChange | $4,195,000 Price decreased by 7% |
Jul 2, 2014 Source: Agent Provided | PriceChange | $4,495,000 Price decreased by 4% |
May 8, 2014 Source: Agent Provided | PriceChange | $4,695,000 Price decreased by 4% |
May 6, 2014 Source: Agent Provided | Listed For Sale | $4,895,000 |
Sep 12, 2008 Source: N/A | Sold | $850,000 |
| Year | Property tax | Tax assessment |
|---|---|---|
| 2026 | Unavailable | $4,178,104 |
Home facts updated by county records
LGBTQ Local Legal Protections
LGBTQ Local Legal Protections



Jordana Leigh, Christie's International Real Estate SoCal, (424) 249-7162
Agent Phone: (424) 239-8725
© 2026 The MLS™ - Combined L.A. Westside MLS (CLAW). All rights reserved. Based on information from The MLS™ - Combined L.A. Westside MLS (CLAW as of 2026-09-25 01:06:07 PDT. All data, including all measurements and calculations of area, is obtained from various sources and has not been, and will not be, verified by broker or MLS. All information should be independently reviewed and verified for accuracy. Properties may or may not be listed by the office/agent presenting the information. IDX information is provided exclusively for personal, non-commercial use, and may not be used for any purpose other than to identify prospective properties consumers may be interested in purchasing.
Information is deemed reliable but not guaranteed.
Some IDX listings have been excluded from this website.
Some IDX listings have been excluded from this website.
Similar Homes You May Like
 Michael Berlin DRE # 01299221, Redfin
 OPEN SUN, 2-5PMOliver Thornton DRE # 01969227, Hollywood Estates
 Aera So DRE # 02072627, Latitude 33 Real Estate
 Ideen(Eddie) Toudeh Fallah DRE # 01969011, Forward One
 Tracy Tutor DRE # 01326769, Compass
 OPEN SUN, 1-4PMMark Meyer DRE # 01155390, Nourmand & Associates-HW
 Tomer Fridman DRE # 01750717, The Beverly Hills Estates
 Emil Schneeman DRE # 01200793, Berkshire Hathaway HomeServices California Properties
 Christine Hong DRE # 01325115, Hilton & Hyland
 OPEN SAT, 1-3PMNEW CONSTRUCTIONAnthony Real Estate
 NEW CONSTRUCTIONKathryn Newton DRE # 02010477, Carolwood Estates
 Alphonso Lascano DRE # 01723550, Carolwood Estates
 Chang Soo Lee DRE # 01915374, Urban Real Estate, Inc.
 Daniel Stevenson DRE # 01981172, The Agency
 OPEN SUN, 2-5PMAngela Forgo DRE # 01324702, Compass
 Kristi Brock DRE # 01266870, Douglas Elliman of California, Inc.
 OPEN SUN, 1-4PMDevin McNichol DRE # 02038322, Keller Williams Beverly Hills
 Shanti Hoffman DRE # 02048747, Hoffman Theus
 Andrew Dinsky DRE # 01724985, Equity Union
 Oliver Thornton DRE # 01969227, Hollywood Estates
 Oliver Thornton DRE # 01969227, Hollywood Estates
 Rachelle Rosten DRE # 01255977, Douglas Elliman
 0.28 ACRESEkaterina Nalbandova DRE # 01335102, Compass
 OPEN SUN, 12-3PMDaniel Cerecedes DRE # 01865922, Carolwood Estates
 Rose Ferraro Fahey DRE # 01910670, Compass
 Sally Forster Jones DRE # 00558939, Compass
 0.33 ACRESPenni Ziers DRE # 00978612, Keller Williams Beverly Hills
 Shiva Mehrdad DRE # 01279649, Forward One
 1.03 ACRESLaci Buller DRE # 02008575, Compass
 Holly Purcell DRE # 01452467, Compass
 0.76 ACRESKimberly Jacobs Muller DRE # 02239621, The Beverly Hills Estates
 Cooper Mount DRE # 01956287, Carolwood Estates
 Julian P. Ledesma DRE # 01862449, Exclusive Realty Inc
 NEW - 2 DAYS AGO0.34 ACRESOrah Nassirzadeh DRE # 01506720, Westside Estate Agency Inc.
 2.25 ACRESBrian K. Courville DRE # 01496206, Compass
 OPEN SUN, 3-5PM1 ACREEvan Dolmatsky DRE # 01968687, The Beverly Hills Estates
 See more homes for sale inBeverly Hills


New Listings near 1441 Summitridge Dr
 NEWOPEN SUN, 2-5PMRon Anavim DRE # 02002682, Real Broker
 NEWOPEN SAT, 2-5PMPinnacle Estate Properties, Inc.
 NEWOPEN SAT, 2-5PM0.81 ACRESHessel Evelaar DRE # 02147656, Pardee Properties
 NEWOPEN SAT, 1-4PM0.28 ACRESCourtney Hall DRE # 02121965, Sotheby's International Realty
 Stephen Clark DRE # 01482283, Backbeat Homes
 NEWOPEN SUN, 2-5PMMichael Libow DRE # 00863172, Compass
 0.31 ACRESFarrah Brittany DRE # 01933070, The Agency
 NEWOPEN SUN, 2-5PM0.85 ACRESIngrid Sacerio DRE # 01905431, The Agency
 NEWOPEN SUN, 2-5PMLee Ziff DRE # 01212150, Keller Williams Beverly Hills
 NEWOPEN SUN, 3-5PM0.39 ACRESTimothy Di Prizito DRE # 01433017, Christie's International Real Estate SoCal
 1.34 ACRESRichard Ehrlich DRE # 01267136, Carolwood Estates
 0.83 ACRESJosh Myler DRE # 01443547, The Agency
 NEWOPEN SUN, 2-5PM0.29 ACRESNikki Joel DRE # 01784589, The Agency
 NEWOPEN SUN, 2-5PMNoelle Hettlinger DRE # 01444943, Compass
 OPEN SUN, 2-5PMAaron Kirman DRE # 01296524, Christie's International Real Estate SoCal
- See more homes for sale inBeverly Hills
Frequently asked questions about 1441 Summitridge Dr
- What is the estimated monthly payment for 1441 Summitridge Dr?Based on a $4,595,000 list price with 20% down at today's rates, the estimated monthly payment for 1441 Summitridge Dr in Beverly Hills, CA is approximately $29,965 (about $25,372 principal & interest, $4,518 property taxes, and $75 homeowner's insurance). This is an estimate. Actual payment depends on your loan terms.
- How does the list price for 1441 Summitridge Dr compare to homes in Beverly Hills?1441 Summitridge Dr in Beverly Hills, CA is listed at $4,595,000, about 348% above the $1.03M median sale price in Beverly Hills.
- What do residents say about the Beverly Crest neighborhood?Residents describe the Beverly Crest neighborhood in Beverly Hills, CA as well-kept, dog-friendly, and quiet. Most residents say you need a car. See homes for sale in Beverly Crest, Beverly Hills.
- What are the closest schools to 1441 Summitridge Dr?The closest schools to 1441 Summitridge Dr in Beverly Hills, CA are Emerson Community Charter School (Middle, rated 7/10), University Senior High School Charter (rated 6/10), Warner Avenue Elementary School (rated 8/10).
- Does 1441 Summitridge Dr have air conditioning?Yes, 1441 Summitridge Dr in Beverly Hills, CA has air conditioning.
- Does 1441 Summitridge Dr have a pool?Yes, 1441 Summitridge Dr in Beverly Hills, CA has a pool.
1441 Summitridge Dr, Beverly Hills, CA 90210 is a 4 bedroom, 5 bathroom, 3,488 sqft single-family home built in 1958. 1441 Summitridge Dr is located in Beverly Crest, Beverly Hills. This property is currently available for sale and was listed by CLAW on Feb 10, 2026. The MLS # for this home is MLS# 26649829.