


$2,494,900
 4 Beds
 4 Baths
 2,812 sqft
1436 S St NW, Washington, DC 20009
Currently Off Market - Sold May 22, 2026 for $2,465,000
Home Value
Trulia Estimate
$2.5MSince last month
Increased$8K (+0.3%)Since last year
Increased$834K (+49.9%)Since last sale
Increased$38K (+1.5%)Learn more about this home's value by checking out its Trulia Estimate, the value of nearby homes, and how much similar homes have sold for.
Trulia Estimate
The of this home's value increased by +75% in the last 10 years
| Month | Estimated value |
|---|---|
2026 | |
| October 2026 | $2.5M |
| September 2026 | $2.5M |
| August 2026 | $2.47M |
| July 2026 | $2.46M |
| June 2026 | $2.46M |
| May 2026 | $2.47M |
| April 2026 | $1.77M |
| March 2026 | $1.76M |
| February 2026 | $1.72M |
| January 2026 | $1.7M |
2025 | |
2024 | |
2023 | |
2022 | |
2021 | |
2020 | |
2019 | |
2018 | |
2017 | |
2016 | |
Comparable sales
These are recently sold homes that have a similar location or other similar features to this home, like bedrooms, bathrooms, and square footage. Get a sense of the expected prices in the area by viewing these homes.Address | Distance | Property Type | Sold Price | Sold Date | Bed | Bath | Sqft |
|---|---|---|---|---|---|---|---|
0.21 | Townhouse | $2,264,500 | 05/06/26 | 4 | 4 | 3,532 | |
0.24 | Townhouse | $2,299,900 | 12/22/25 | 4 | 3.5 | 3,032 | |
0.22 | Townhouse | $2,195,000 | 06/23/26 | 4 | 3.5 | 3,138 | |
0.20 | Townhouse | $2,800,000 | 12/08/25 | 5 | 3.5 | 3,100 | |
0.17 | Townhouse | $2,900,000 | 05/05/26 | 5 | 3.5 | 3,350 | |
0.12 | Townhouse | $1,395,513 | 12/30/25 | 4 | 3.5 | 2,324 | |
0.26 | Townhouse | $2,875,000 | 07/02/26 | 4 | 3.5 | 2,529 | |
0.14 | Townhouse | $2,870,000 | 12/12/25 | 5 | 4.5 | 3,705 | |
0.21 | Townhouse | $2,575,000 | 06/25/26 | 6 | 3.5 | 4,100 |
Nearby home prices
Get a sense of expected prices in the area by checking the value of nearby homes.Address | Distance | Price | Bed | Bath | Sqft | Status |
|---|---|---|---|---|---|---|
0.01 | $1,817,000 | 3 | 3 | 1,888 | Off Market | |
0.01 | $2,391,400 | 5 | 3 | 3,872 | Off Market | |
0.01 | - | 3 | 2.5 | 1,900 | Off Market | |
0.01 | - | 2 | 2 | 1,888 | Off Market | |
0.01 | $1,685,500 | 3 | 3 | 2,064 | Off Market | |
0.01 | - | 3 | 3 | 2,652 | Off Market | |
0.01 | - | 3 | 3 | 2,642 | Off Market | |
0.01 | $541,300 | 1 | 1 | 1,030 | Off Market | |
0.01 | $1,837,000 | 3 | 3 | 3,032 | Off Market | |
0.02 | - | 3 | 4 | 2,466 | Off Market | |
0.02 | - | 1 | 1 | 1,077 | Off Market | |
0.02 | - | 4 | 2 | 2,328 | Off Market | |
0.02 | - | 2 | 1 | 1,100 | Off Market | |
0.02 | $1,390,100 | 3 | 2 | 1,888 | Off Market | |
0.02 | - | 2 | 2 | 1,500 | Off Market | |
0.02 | $4,370,200 | 10 | 8 | 6,800 | Off Market | |
0.02 | - | 1 | 1 | - | Off Market | |
0.02 | $1,653,600 | 3 | 2.5 | 1,932 | Off Market | |
0.03 | - | 5 | 5 | 3,022 | Off Market | |
0.03 | $1,791,900 | 4 | 3 | 2,586 | Off Market |
Local Information
- Map ViewExplore the area around 1436 S St NW.

- Schools1 Preschool School1 Elementary School1 Middle School1 High School

- Shop & Eat

-- mins to
Home Highlights

Townhouse

Built in 1865

2,812 sqft

$877/sqft

2 Car Garage
About this House
What's unique:Elegant curved entry hallDesk study areaTwo additional spacious bedroomsBucolic tree-lined blockExposed brickSolar array
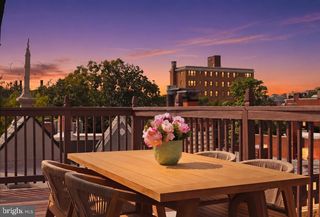
This exquisite Victorian townhouse, circa 1865, exemplifies the perfect marriage of historic character and state of the art amenities. From the elegant curved entry hall, towering 10 foot ceilings, balustrade, wood-burning fireplace+period mantel and wide-plank original wood flooring, the historical significance is present at every turn. An expanded gourmet kitchen features custom end grain FIR hardwood flooring, built-in banquet seating, ample cabinetry and french doors that lead directly to walk-out level deck and bluestone terrace with perimeter gardens. There you will find the magical piece de resistance: a recently designed masonry carriage house featuring 2 levels of innovative living spaces and a coveted 2-car garage below. The current sellers worked seamlessly with Trout Design Atelier to re-imagine this rear building that now encompasses two levels: a main floor family/recreation room/kitchen flowing to the garden from glass and steel accordion doors and upstairs a full luxurious bedroom and bathroom with clerestory windows, exposed brick and hex pattern end grain oak floors. Kitchen and bathroom feature custom walnut cabinetry throughout by Kerf Design. This versatile carriage house can be utilized in many ways by the future owners: As an extended living space and guest space for the main house, as an office or personal studio, or rented out as a separate ADU apartment. This home’s additional features include a sumptuous primary bedroom en suite with custom closets and built-ins, double-sink marble vanity and walk-in shower. Two additional spacious bedrooms, full hall Bathroom w/tub, and desk study area all on the second level. Recessed lighting, custom fixtures, crown molding, french doors, solar array, and main floor powder room complete this exceptional offering. Location, location…this bucolic tree-lined block is only steps from the myriad shopping and restaurant opportunities that exist in the 14th Street commercial district, including a convenient Trader Joe’s and Whole Foods. A short stroll finds you in Dupont Circle’s many attractions, Adams Morgan or the effervescent U Street Street Corridor. This home is the perfect choice for today’s discerning buyer who demands quality, unique character and true value sited in a most compelling location.
1436 S St NW, Washington, DC 20009 is a 4 bedroom, 5 bathroom, 2,812 sqft townhouse in Logan Circle, built in 1865. It last sold for the $2,465,000 asking price on May 22, 2026. This property is not currently displayed as for sale or rent on Trulia. The Trulia Estimate is $2,494,900, with a rent estimate of $7,224/month.
Last check for updates: about 13 hours ago
Listed by Kelly Williams, (202) 744-1675
TTR Sotheby's International Realty
Bought with: Loic Pritchett, (202) 550-9666, TTR Sotheby's International Realty
Source: Bright MLS, MLS#DCDC2257398
Home Details for 1436 S St NW

|
|---|
Interior Details Number of Rooms: 1Types of Rooms: Basement |
Beds & Baths Number of Bedrooms: 4Main Level Bedrooms: 1Number of Bathrooms: 5Number of Bathrooms (full): 3Number of Bathrooms (half): 2Number of Bathrooms (main level): 3 |
Dimensions and Layout Living Area: 2812 Square Feet |
Appliances & Utilities Appliances: Disposal, Dishwasher, Dryer, Tankless Water Heater, Water Heater, Washer/Dryer Stacked, Washer, Oven/Range - Gas, Microwave, Ice Maker, Oven/Range - Electric, Refrigerator, Stainless Steel Appliance(s), Instant Hot Water, Gas Water HeaterDishwasherDisposalDryerLaundry: Main LevelMicrowaveRefrigeratorWasher |
Heating & Cooling Heating: Forced Air,Natural GasHas CoolingAir Conditioning: Central Air,Electric,Solar PhotovoltaicHas HeatingHeating Fuel: Forced Air |
Fireplace & Spa Number of Fireplaces: 1Fireplace: Mantel(s)Has a Fireplace |
Windows, Doors, Floors & Walls Window: Double Pane Windows, Replacement, Skylight(s), Wood Frames, Window TreatmentsFlooring: Carpet, Hardwood, Wood |
Levels, Entrance, & Accessibility Stories: 2Levels: TwoAccessibility: OtherFloors: Carpet, Hardwood, Wood |
View No View |
Security Security: Security System |

|
|---|
Exterior Home Features Roof: MetalPatio / Porch: Deck, TerraceFencing: Privacy, Back Yard, Wood, Wrought IronOther Structures: Above Grade, Below GradeExterior: Extensive Hardscape, Lighting, Sidewalks, Street LightsFoundation: OtherNo Private Pool |
Parking & Garage Number of Garage Spaces: 2Number of Covered Spaces: 2No CarportHas a GarageHas an Attached GarageParking Spaces: 2Parking: Garage Door Opener,Attached |
Pool Pool: None |
Frontage Not on Waterfront |
Water & Sewer Sewer: Public Sewer |
Farm & Range Not Allowed to Raise Horses |
Finished Area Finished Area (above surface): 2812 Square Feet |

|
|---|
Year Built Year Built: 1865Year Renovated: 2022 |
Property Type / Style Property Type: ResidentialProperty Subtype: TownhouseStructure Type: Interior Row/TownhouseArchitecture: Victorian |
Building Construction Materials: BrickNot a New Construction |
Property Information Condition: ExcellentParcel Number: 0207//0049 |

|
|---|
Price List Price: $2,465,000Price Per Sqft: $877/sqft |
Status Change & Dates Off Market Date: Fri May 22 2026Possession Timing: Immediate |

|
|---|
MLS Status: CLOSED |

|
|---|
Direction & Address City: WASHINGTONCommunity: Logan |
School Information Elementary School District: District Of Columbia Public SchoolsJr High / Middle School District: District Of Columbia Public SchoolsHigh School District: District Of Columbia Public Schools |

|
|---|
Building Area Building Area: 3212 Square Feet |

|
|---|
Not Senior Community |

|
|---|
No HOA |

|
|---|
Lot Area: 2742 sqft |

|
|---|
Special Conditions: Standard |

|
|---|
Listing Agreement Type: Exclusive Right To Sell |

|
|---|
Business Information Ownership: Fee Simple |

|
|---|
Mls Number: DCDC2257398Above Grade Unfinished Area: 2812 |

|
|---|
Source Internet Entire Listing Display: Y |
Price and Tax history
| Date | Event | Price |
|---|---|---|
May 22, 2026 Source: Bright MLS #DCDC2257398 | Sold | $2,465,000 |
May 8, 2026 Source: Bright MLS #DCDC2257398 | Pending | $2,475,000 |
May 4, 2026 Source: Bright MLS #DCDC2257398 | Contingent | $2,475,000 |
May 1, 2026 Source: Bright MLS #DCDC2257398 | Listed For Sale | $2,475,000 |
Dec 2, 2011 Source: Agent Provided | ListingRemoved | $1,025,000 |
Nov 8, 2011 Source: Agent Provided | PriceChange | $1,025,000 Price increased by 3% |
Oct 18, 2011 Source: Agent Provided | Listed For Sale | $994,500 |
| Year | Property tax | Tax assessment |
|---|---|---|
| 2026 | $14,288 | $1,775,490 |
Home facts updated by county records
Market trends in Washington
Last updated September 2026
Avg. sale price
$655K
$23.33KMoM
Sale-to-List Price
98.9%
0.4%MoM
Price per sq ft
$494
$13MoM
Available listings
3316
468MoM
Sourced by Trulia Market Trends
Around this home
Neighborhood Overview

Neighborhood stats provided by third party data sources.
What Locals Say about Logan Circle
This October
Trick-or-Treat Score
Built from what locals say about Logan Circle.- 97% say there are sidewalks
- 57% say there's holiday spirit
- 49% say neighbors are friendly
Trulia Trick or TreatStart Ghost Hunt
At least 119 Trulia users voted on each feature.

97 % Say there are sidewalks

96 % Say it's dog friendly

92 % Say it's walkable to restaurants

91 % Say it's walkable to grocery stores

80 % Say people would walk alone at night

78 % Say streets are well-lit

57 % Say there's holiday spirit

54 % Say they plan to stay for at least 5 years

50 % Say yards are well-kept

49 % Say neighbors are friendly

39 % Say it's quiet

33 % Say there are community events

30 % Say parking is easy

28 % Say kids play outside

28 % Say there's wildlife

22 % Say car is needed
Sourced by Trulia users. Learn more about our methodology.
LGBTQ Local Legal Protections
LGBTQ Local Legal Protections



The data relating to real estate for sale on this website appears in part through the BRIGHT Internet Data Exchange program, a voluntary cooperative exchange of property listing data between licensed real estate brokerage firms, and is provided by BRIGHT through a licensing agreement.
Listing information is from various brokers who participate in the Bright MLS IDX program and not all listings may be visible on the site. The property information being provided on or through the website is for the personal, non-commercial use of consumers and such information may not be used for any purpose other than to identify prospective properties consumers may be interested in purchasing.
Some properties which appear for sale on the website may no longer be available because they are for instance, under contract, sold or are no longer being offered for sale.
Property information displayed is deemed reliable but is not guaranteed.
Copyright 2026 Bright MLS, Inc. Click here for more information
Frequently asked questions about 1436 S St NW
- What is 1436 S St NW estimated to be worth?Trulia's estimated value for 1436 S St NW in Washington, DC is $2,494,900.
- What is the price history for 1436 S St NW?1436 S St NW in Washington, DC last sold for $2,465,000 in May 2026.
- Is Washington a buyer's or seller's market?Washington is currently a buyer's market, based on recent for-sale activity.
- What's the median sale price in Washington?The median sale price in Washington is $655K. That is down $23.33K from the prior month.
- Does 1436 S St NW have air conditioning?Yes, 1436 S St NW in Washington, DC has air conditioning.
- Does 1436 S St NW have laundry facilities?Yes, 1436 S St NW in Washington, DC has in-unit laundry.
Explore by feature - Pet Friendly
 SPECIAL OFFERPET FRIENDLYTotal price$2,105 - $4,475/moStudio-2 bd1-2 baThe Hayward on Mass Ave | 1499 Massachusetts Ave NW,
Washington, DC 20005 SPECIAL OFFERPET FRIENDLY$1,899 - $2,099/moStudio1 ba2112 New Hampshire Avenue | 2112 New Hampshire Ave NW,
Washington, DC 20009 SPECIAL OFFERPET FRIENDLYTotal price$1,248 - $1,881/moStudio-1 bd1 baThe Woodner Apartments | 3636 16th St NW,
Washington, DC 20010 NEW - 23 HRS AGOSPECIAL OFFERPET FRIENDLY
 APPLY INSTANTLYPET FRIENDLYFURNISHED
 NEW - 2 DAYS AGOSPECIAL OFFERPET FRIENDLY
 SPECIAL OFFERPET FRIENDLY
 PET FRIENDLY
 PET FRIENDLY$1,800 - $2,675/mo2-3 bd1-2 baWelcome to The Doreen at 5910 14th St NW | 5910 14th St NW,
Washington, DC 20011 SPECIAL OFFERPET FRIENDLY
Explore by feature - Garage
 NEW - 22 HRS AGOSPECIAL OFFER
- SPECIAL OFFERPET FRIENDLY$1,899 - $2,099/moStudio1 ba2112 New Hampshire Avenue | 2112 New Hampshire Ave NW,
Washington, DC 20009 - SPECIAL OFFERPET FRIENDLYTotal price$1,248 - $1,881/moStudio-1 bd1 baThe Woodner Apartments | 3636 16th St NW,
Washington, DC 20010  NEW - 18 HRS AGOSPECIAL OFFER
- APPLY INSTANTLYPET FRIENDLYFURNISHED
- NEW - 2 DAYS AGOSPECIAL OFFERPET FRIENDLY
 SPECIAL OFFER
- PET FRIENDLY
 NEW - 1 DAY AGOSPECIAL OFFERPET FRIENDLY
 NEW - 17 HRS AGOSPECIAL OFFERPET FRIENDLY
Explore by feature - Air Conditioning
- NEW - 22 HRS AGOSPECIAL OFFER
- SPECIAL OFFERPET FRIENDLY$1,899 - $2,099/moStudio1 ba2112 New Hampshire Avenue | 2112 New Hampshire Ave NW,
Washington, DC 20009 - SPECIAL OFFERPET FRIENDLYTotal price$1,248 - $1,881/moStudio-1 bd1 baThe Woodner Apartments | 3636 16th St NW,
Washington, DC 20010 - NEW - 18 HRS AGOSPECIAL OFFER
- APPLY INSTANTLYPET FRIENDLYFURNISHED
- SPECIAL OFFER
- PET FRIENDLY
 SPECIAL OFFERPET FRIENDLY
 SPECIAL OFFERPET FRIENDLY
 NEW - 1 DAY AGOSPECIAL OFFERPET FRIENDLY
Explore by feature - Pool
 NEW - 3 MIN AGOSPECIAL OFFERPET FRIENDLY
 NEW - 9 MIN AGOSPECIAL OFFERPET FRIENDLY
- NEW - 10 MIN AGOSPECIAL OFFERPET FRIENDLY
 NEW - 13 MIN AGOSPECIAL OFFERPET FRIENDLYTotal price$1,770 - $4,886/moStudio-3 bd1-3 baJudd and Weiler | 1611 Eckington Pl NE,
Washington, DC 20002 NEW - 22 MIN AGOPET FRIENDLY
 NEW - 25 MIN AGOSPECIAL OFFERPET FRIENDLYINCOME RESTRICTED
 NEW - 38 MIN AGOPET FRIENDLY
 NEW - 41 MIN AGOSPECIAL OFFERPET FRIENDLY
 NEW - 47 MIN AGOSPECIAL OFFERPET FRIENDLY
 NEW - 47 MIN AGOSPECIAL OFFERPET FRIENDLYTotal price$1,802 - $3,867/moStudio-2 bd1-2 baMass Court | 300 Massachusetts Ave NW,
Washington, DC 20001
Explore by feature - Washer/dryer
- SPECIAL OFFERPET FRIENDLY$1,899 - $2,099/moStudio1 ba2112 New Hampshire Avenue | 2112 New Hampshire Ave NW,
Washington, DC 20009 - NEW - 23 HRS AGOSPECIAL OFFERPET FRIENDLY
- APPLY INSTANTLYPET FRIENDLYFURNISHED
- SPECIAL OFFERPET FRIENDLY
- SPECIAL OFFER
- PET FRIENDLY
- PET FRIENDLY$1,800 - $2,675/mo2-3 bd1-2 baWelcome to The Doreen at 5910 14th St NW | 5910 14th St NW,
Washington, DC 20011 - SPECIAL OFFERPET FRIENDLY
- NEW - 1 DAY AGOSPECIAL OFFERPET FRIENDLY
- NEW - 1 DAY AGOSPECIAL OFFERPET FRIENDLY
Explore by feature - Outdoor Space
 SPECIAL OFFERPET FRIENDLY$3,100 - $3,200/mo2-3 bd3 baBellevue - Liberty Military Housing | 1 Cargo Ct SW,
Washington, DC 20032 PET FRIENDLY
- SPECIAL OFFERPET FRIENDLYTotal price$1,802 - $3,867/moStudio-2 bd1-2 baMass Court | 300 Massachusetts Ave NW,
Washington, DC 20001 
 PET FRIENDLY
 PET FRIENDLY
 NEW - 1 HR AGOAPPLY INSTANTLYPET FRIENDLYFURNISHED
 APPLY INSTANTLYPET FRIENDLY
 NEW - 2 DAYS AGOAPPLY INSTANTLYPET FRIENDLY
 APPLY INSTANTLYPET FRIENDLY
Apartments for Rent
- PET FRIENDLY
- NEW - 1 DAY AGOPET FRIENDLY
- PET FRIENDLYTotal price$2,105 - $4,475/moStudio-2 bd1-2 baThe Hayward on Mass Ave | 1499 Massachusetts Ave NW,
Washington, DC 20005 - PET FRIENDLY
 PET FRIENDLYTotal price$2,884 - $4,399/mo1-2 bd1-2 baCortland Arlington | 1550 Clarendon Blvd,
Arlington, VA 22209- PET FRIENDLY
- NEW - 23 HRS AGOPET FRIENDLY
- NEW - 1 DAY AGOPET FRIENDLY
- PET FRIENDLY$1,899 - $2,099/moStudio1 ba2112 New Hampshire Avenue | 2112 New Hampshire Ave NW,
Washington, DC 20009 - APPLY INSTANTLYPET FRIENDLYFURNISHED
- PET FRIENDLYTotal price$1,248 - $1,881/moStudio-1 bd1 baThe Woodner Apartments | 3636 16th St NW,
Washington, DC 20010 - NEW - 18 HRS AGO
- PET FRIENDLY
 $1,550 - $2,900/moStudio-2 bd1-2 ba4000 Massachusetts Avenue | 4000 Massachusetts Ave NW,
Washington, DC 20016 See more homes for rent inWashington
Off Market Homes Near 1436 S St NW
 SOLDOCT 21, 2026TTR Sotheby's International Realty
 SOLDOCT 21, 2026RE/MAX Distinctive Real Estate, Inc.
 SOLDOCT 21, 2026TTR Sotheby's International Realty
 SOLDOCT 19, 2026Coldwell Banker Realty - Washington
 SOLDOCT 19, 2026Corcoran McEnearney
 SOLDOCT 19, 2026RLAH @properties
 See more homes for sale inWashington


Homes for sale near 1436 S St NW
 TTR Sotheby's International Realty
 TTR Sotheby's International Realty
 OPEN SUN, 1-3PMTTR Sotheby's International Realty
 TTR Sotheby's International Realty
 OPEN SAT, 2-4PMNEW CONSTRUCTIONSerhant
- See more homes for sale inWashington


- Results are loading