


$462,000
Original price: $468,000
 4 Beds
 2 Baths
 1,544 sqft
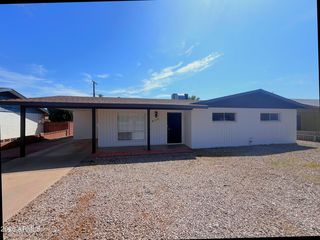
1426 E WILLIAMS Street, Tempe, AZ 85281
Est. Mortgage $2,792/mo*
Get Pre-QualifiedHome Highlights

Single-Family Home

Built in 1955

$299/sqft

1 Carport Spaces
Local Information
- Map ViewExplore the area around 1426 E WILLIAMS Street.

- Schools1 Elementary School1 Middle School1 High School

- Shop & Eat

-- mins to
About this House
What's unique:Comfortable living spacesFunctional layoutModern finishes throughout
INCREDIBLE BUYER INCENTIVES: $7,000 MORTGAGE CONCESSION. Seller will pay up to $7,000 at closing towards your interest rate buydown if you finance with lender of sellers choice.
1426 E Williams St is a residence with a functional layout and modern finishes throughout. The kitchen features stainless steel appliances, creating an efficient and well-equipped cooking space. A covered patio extends the living space outdoors, with a storage shed adding extra utility for everyday use. This residence combines practical design with comfortable living spaces, delivering functional amenities throughout every room..
1426 E Williams St is a residence with a functional layout and modern finishes throughout. The kitchen features stainless steel appliances, creating an efficient and well-equipped cooking space. A covered patio extends the living space outdoors, with a storage shed adding extra utility for everyday use. This residence combines practical design with comfortable living spaces, delivering functional amenities throughout every room..
Last check for updates: about 23 hours ago
Listing courtesy of Tara Jones
Opendoor Brokerage, LLC
Naseem Mirza, (619) 650-6577
Opendoor Brokerage, LLC
Source: ARMLS, MLS#7051773
Also Listed on ARMLS.
All information should be verified by the recipient and none is guaranteed as accurate by ARMLS.
Open House
Sunday, October 11
8:00 AM to 7:00 PM
Monday, October 12
8:00 AM to 7:00 PM
Tuesday, October 13
8:00 AM to 7:00 PM
Wednesday, October 14
8:00 AM to 7:00 PM
Thursday, October 15
8:00 AM to 7:00 PM
Friday, October 16
8:00 AM to 7:00 PM
Saturday, October 17
8:00 AM to 7:00 PM
Sunday, October 18
8:00 AM to 7:00 PM
Monday, October 19
8:00 AM to 7:00 PM
Tuesday, October 20
8:00 AM to 7:00 PM
Wednesday, October 21
8:00 AM to 7:00 PM
Thursday, October 22
8:00 AM to 7:00 PM
Home Details for 1426 E WILLIAMS Street

|
|---|
Beds & Baths Number of Bedrooms: 4Number of Bathrooms: 2Number of Bathrooms (full): 2 |
Dimensions and Layout Living Area: 1544 Square Feet |
Appliances & Utilities Appliances: Dishwasher, Gas Range, Gas OvenDishwasherLaundry: Inside |
Heating & Cooling Heating: Natural GasHas CoolingAir Conditioning: Ceiling Fan(s),OtherHas HeatingHeating Fuel: Natural Gas |
Fireplace & Spa Spa: NoneNo Fireplace |
Levels, Entrance, & Accessibility Stories: 1Number of Stories: 1 |
Security Security: Security System Owned |

|
|---|
Exterior Home Features Roof: CompositionFencing: Block |
Parking & Garage Number of Carport Spaces: 1Number of Covered Spaces: 1Has a CarportNo GarageParking Spaces: 1Parking: Carport |
Frontage Not on Waterfront |
Water & Sewer Sewer: Public Sewer |
Farm & Range Not Allowed to Raise Horses |

|
|---|
Cumulative Days on Market: 94Days on Market: 95 |

|
|---|
Year Built Year Built: 1955 |
Property Type / Style Property Type: ResidentialProperty Subtype: Single Family Residence |
Building Construction Materials: Brick Veneer, Synthetic Stucco, BlockNot Attached Property |
Property Information Parcel Number: 13308028 |

|
|---|
Price List Price: $462,000Price Per Sqft: $299 |
Status Change & Dates Possession Timing: Close Of Escrow |

|
|---|
MLS Status: Active |

|
|---|
Direction & Address City: TempeCommunity: HUDSON MANOR 3 |
School Information Elementary School: Joseph P. Spracale Elementary SchoolElementary School District: Tempe School DistrictJr High / Middle School: Connolly Middle SchoolHigh School: McClintock High SchoolHigh School District: Tempe Union High School District |

|
|---|
Listing Agent Listing ID: 7051773 |

|
|---|
Building Area Building Area: 1544 Square Feet |

|
|---|
HOA Fee Includes: No FeesNo HOA |

|
|---|
Lot Area: 9296 sqft |

|
|---|
Listing Terms: VA Loan, Cash, Conventional, 1031 Exchange, FHA |

|
|---|
Business Information Ownership: Fee Simple |

|
|---|
Mls Number: 7051773Attribution Contact: homes@opendoor.com |
Around this home
Neighborhood Overview

Neighborhood stats provided by third party data sources.
What Locals Say about Hudson Manor
This October
Trick-or-Treat Score
Built from what locals say about Hudson Manor.- 100% say there are sidewalks
- 100% say there's holiday spirit
- 50% say neighbors are friendly
Trulia Trick or TreatStart Ghost Hunt
At least 1 Trulia users voted on each feature.

100 % Say it's walkable to grocery stores

100 % Say there are sidewalks

100 % Say they plan to stay for at least 5 years

100 % Say there's holiday spirit

100 % Say yards are well-kept

50 % Say neighbors are friendly
Sourced by Trulia users. Learn more about our methodology.
Market trends in Tempe
Last updated September 2026
Avg. sale price
$452K
$9.17KMoM
Sale-to-List Price
98.2%
0.1%MoM
Price per sq ft
$289
$1MoM
Available listings
587
7MoM
Home Value
Trulia Estimate
$457KSince last month
Increased$600 (+0.1%)Since last year
Increased$47K (+11.5%)Since last sale
Increased$10K (+2.1%)Learn more about this home's value by checking out its Trulia Estimate, the value of nearby homes, and how much similar homes have sold for.
Trulia Estimate
The of this home's value increased by +88% in the last 10 years
| Month | Estimated value |
|---|---|
2026 | |
| October 2026 | $457K |
| September 2026 | $450K |
| August 2026 | $457K |
| July 2026 | $480K |
| June 2026 | $456K |
| May 2026 | $457K |
| April 2026 | $415K |
| March 2026 | $404K |
| February 2026 | $417K |
| January 2026 | $403K |
2025 | |
2024 | |
2023 | |
2022 | |
2021 | |
2020 | |
2019 | |
2018 | |
2017 | |
2016 | |
Comparable sales
These are recently sold homes that have a similar location or other similar features to this home, like bedrooms, bathrooms, and square footage. Get a sense of the expected prices in the area by viewing these homes.Address | Distance | Property Type | Sold Price | Sold Date | Bed | Bath | Sqft |
|---|---|---|---|---|---|---|---|
0.20 | Single-Family Home | $450,000 | 05/14/26 | 4 | 2 | 1,394 | |
0.03 | Single-Family Home | $595,038 | 02/19/26 | 3 | 3 | 1,803 | |
0.29 | Single-Family Home | $449,000 | 12/23/25 | 3 | 2 | 1,300 | |
0.54 | Single-Family Home | $425,000 | 01/27/26 | 4 | 2 | 1,613 | |
0.64 | Single-Family Home | $490,000 | 04/17/26 | 4 | 2 | 1,633 | |
0.62 | Single-Family Home | $595,000 | 02/10/26 | 4 | 2 | 1,632 | |
0.63 | Single-Family Home | $475,000 | 07/08/26 | 3 | 2 | 1,590 | |
0.63 | Single-Family Home | $410,000 | 06/18/26 | 3 | 2 | 1,478 |
Nearby home prices
Get a sense of expected prices in the area by checking the value of nearby homes.Address | Distance | Price | Bed | Bath | Sqft | Status |
|---|---|---|---|---|---|---|
0.01 | $401,600 | 3 | 2 | 1,080 | Off Market | |
0.01 | $463,000 | 3 | 2 | 1,404 | Off Market | |
0.03 | $431,000 | 4 | 3 | 1,480 | Off Market | |
0.03 | $632,200 | 5 | 3 | 1,962 | Off Market | |
0.03 | $572,600 | 3 | 2 | 1,538 | Off Market | |
0.03 | $595,038 | 3 | 3 | 1,803 | Recently Sold | |
0.03 | $514,400 | 5 | 3 | 2,000 | Off Market | |
0.04 | $599,800 | 3 | 2 | 1,426 | Off Market | |
0.04 | $436,900 | 3 | 2 | 1,144 | Off Market | |
0.04 | $438,000 | 4 | 2 | 1,944 | Off Market | |
0.04 | - | - | - | - | Off Market | |
0.04 | $472,400 | 4 | 2 | 2,150 | Off Market | |
0.04 | $405,100 | 3 | 1.5 | 1,065 | Off Market | |
0.04 | $558,500 | 4 | 2 | 1,780 | Off Market | |
0.05 | $478,500 | Studio | 1 | 1,947 | Off Market | |
0.05 | $535,900 | 3 | 2 | 1,475 | Off Market | |
0.05 | $387,800 | Studio | 2 | 1,140 | Off Market | |
0.05 | $433,500 | 3 | 2 | 1,407 | Off Market | |
0.05 | $429,500 | Studio | 2 | 1,802 | Off Market | |
0.06 | $570,900 | 3 | 2 | 1,921 | Off Market |
Price and Tax history
| Date | Event | Price |
|---|---|---|
Sep 10, 2026 Source: ARMLS #7051773 | PriceChange | $462,000 Price decreased by 1% |
Aug 20, 2026 Source: ARMLS #7051773 | PriceChange | $468,000 Price decreased by 2% |
Jul 30, 2026 Source: ARMLS #7051773 | PriceChange | $477,000 Price decreased by 3% |
Jul 9, 2026 Source: ARMLS #7051773 | Listed For Sale | $492,000 |
Jun 29, 2026 Source: N/A | Sold | $447,600 |
Jan 23, 2024 Source: ARMLS #6314738 | ListingRemoved | $489,000 |
Nov 16, 2021 Source: ARMLS #6314738 | ListingRemoved | $489,000 |
Nov 4, 2021 Source: ARMLS #6314738 | Listed For Sale | $489,000 |
Jul 5, 2000 Source: N/A | Sold | $105,000 |
| Year | Property tax | Tax assessment |
|---|---|---|
| 2025 | $2,602 | $378,600 |
Home facts updated by county records
LGBTQ Local Legal Protections
LGBTQ Local Legal Protections



Tara Jones, Opendoor Brokerage, LLC
Similar Homes You May Like
 OPEN MON, 8-7PMOpendoor Brokerage, LLC, ARMLS
 OPEN MON, 8-7PMOpendoor Brokerage, LLC, ARMLS
 OPEN MON, 8-7PMOpendoor Brokerage, LLC, ARMLS
 Berkshire Hathaway HomeServices Arizona Properties, ARMLS
 AZ Prime Property Management, ARMLS
 See more homes for sale inTempe




New Listings near 1426 E WILLIAMS Street
 NEW - 2 DAYS AGO0.26 ACRESKJ Elite Realty, ARMLS
 Arizona Luxury Real Estate, ARMLS
 NEW - 5 HRS AGORealty ONE Group, ARMLS
 Russ Lyon Sotheby's International Realty, ARMLS
 Russ Lyon Sotheby's International Realty, ARMLS
- See more homes for sale inTempe


Frequently asked questions about 1426 E WILLIAMS Street
- What is the estimated monthly payment for 1426 E WILLIAMS Street?Based on a $462,000 list price with 20% down at today's rates, the estimated monthly payment for 1426 E WILLIAMS Street in Tempe, AZ is approximately $2,849 (about $2,616 principal & interest, $158 property taxes, and $75 homeowner's insurance). This is an estimate. Actual payment depends on your loan terms.
- How does the list price for 1426 E WILLIAMS Street compare to homes in Tempe?1426 E WILLIAMS Street in Tempe, AZ is listed at $462,000, about 2% above the $452K median sale price in Tempe.
- What are the closest schools to 1426 E WILLIAMS Street?The closest schools to 1426 E WILLIAMS Street in Tempe, AZ are Connolly Middle School (rated 3/10), Curry Elementary School (rated 4/10), McClintock High School (rated 8/10).
- What is 1426 E WILLIAMS Street estimated to be worth?Trulia's estimated value for 1426 E WILLIAMS Street in Tempe, AZ is $457,200.
- Does 1426 E WILLIAMS Street have air conditioning?Yes, 1426 E WILLIAMS Street in Tempe, AZ has air conditioning.
- Does 1426 E WILLIAMS Street have laundry facilities?Yes, 1426 E WILLIAMS Street in Tempe, AZ has laundry facilities.
1426 E WILLIAMS Street, Tempe, AZ 85281 is a 4 bedroom, 2 bathroom, 1,544 sqft single-family home built in 1955. 1426 E WILLIAMS Street is located in Hudson Manor, Tempe. This property is currently available for sale and was listed by ARMLS on Jul 9, 2026. The MLS # for this home is MLS# 7051773.