


$685,000
 4 Beds
 2 Baths
 1,977 sqft
425 E HERMOSA Drive, Tempe, AZ 85282
We estimate this home will sell faster than 98% nearby.
Home Highlights

Single-Family Home

Built in 1962

$346/sqft

2 Car Garage
Local Information
- Map ViewExplore the area around 425 E HERMOSA Drive.

- Schools1 Elementary School1 Middle School1 High School

- Shop & Eat

-- mins to
About this House
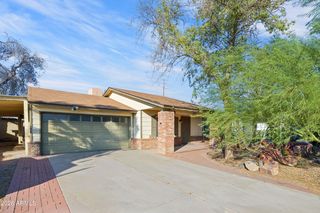
What's unique:Private poolBasketball courtOpen layoutSpacious corner lotLow-maintenance turfFreshly painted exterior
Fresh paint, a private pool, basketball court, and NO HOA! This single-story Tempe home offers 4 bedrooms, 2 bathrooms, and nearly 2,000 square feet on a spacious corner lot. The home features a freshly painted exterior and recently refreshed interior, creating a clean, updated feel throughout. Inside, you'll find an open layout featuring wood-look tile flooring, granite countertops, white cabinetry, stainless steel appliances, and a spacious living area that flows into the kitchen and dining space. Step outside to a backyard designed for entertaining complete with a private pool, basketball court, low-maintenance turf, and plenty of room to enjoy the Arizona sunshine. Additional features include a 2-car garage, updated primary bathroom with a walk-in shower, and a privacy block wall. Near ASU, Downtown Tempe, shopping, dining, and major freeways for the ultimate Tempe location. A great combination of indoor space, outdoor amenities, and prime accessibility to the rest of the Valley!
Last check for updates: about 3 hours ago
Listing courtesy of Mindy Jones, (602) 451-4975
Real Broker
Morgan Benson, (480) 440-5269
Real Broker
Source: ARMLS, MLS#7091070
All information should be verified by the recipient and none is guaranteed as accurate by ARMLS.
We estimate this home will sell faster than 98% nearby.
Home Details for 425 E HERMOSA Drive

|
|---|
Beds & Baths Number of Bedrooms: 4Number of Bathrooms: 2Number of Bathrooms (full): 2 |
Dimensions and Layout Living Area: 1977 Square Feet |
Appliances & Utilities Appliances: Washer, Gas Stub for Range, Refrigerator, Built-in Microwave, Dishwasher, Disposal, Gas Range, Gas CooktopDishwasherDisposalLaundry: InsideRefrigeratorWasher |
Heating & Cooling Heating: Natural GasHas CoolingAir Conditioning: Central Air,Ceiling Fan(s),Programmable ThmstatHas HeatingHeating Fuel: Natural Gas |
Fireplace & Spa Number of Fireplaces: 1Fireplace: Living RoomSpa: NoneHas a Fireplace |
Windows, Doors, Floors & Walls Window: Double Pane WindowsFlooring: Carpet, Tile |
Levels, Entrance, & Accessibility Stories: 1Number of Stories: 1Floors: Carpet, Tile |
View Has a ViewView: Mountain(s) |

|
|---|
Exterior Home Features Roof: CompositionFencing: BlockExterior: Private YardFoundation: SlabHas a Private Pool |
Parking & Garage Number of Garage Spaces: 2Number of Covered Spaces: 2Open Parking Spaces: 2No CarportHas a GarageHas an Attached GarageHas Open ParkingParking Spaces: 4Parking: Attached,Garage Door Opener,Direct Access,Attch'd Gar Cabinets |
Pool Pool: Outdoor Pool, HeatedPool |
Frontage Responsible for Road Maintenance: City Maintained RoadRoad Surface Type: AsphaltNot on Waterfront |
Water & Sewer Sewer: Public Sewer |
Farm & Range Not Allowed to Raise Horses |

|
|---|
Cumulative Days on Market: 15Days on Market: 25 |

|
|---|
Year Built Year Built: 1962 |
Property Type / Style Property Type: ResidentialProperty Subtype: Single Family ResidenceArchitecture: Ranch |
Building Construction Materials: Painted, BlockNot Attached PropertyIncludes Home Warranty |
Property Information Usage of Home: RanchParcel Number: 13353124 |

|
|---|
Price List Price: $685,000Price Per Sqft: $346 |
Status Change & Dates Possession Timing: Close Of Escrow |

|
|---|
MLS Status: Active |

|
|---|

|
|---|
Direction & Address City: TempeCommunity: NU-VISTA 8 |
School Information Elementary School: Carminati SchoolElementary School District: Tempe School DistrictJr High / Middle School: McKemy Academy of International StudiesHigh School: Tempe High SchoolHigh School District: Tempe Union High School District |

|
|---|
Listing Agent Listing ID: 7091070 |

|
|---|
Building Area Building Area: 1977 Square Feet |

|
|---|
Community Features: Playground, Biking/Walking Path |
Other Playground |

|
|---|
HOA Fee Includes: No FeesNo HOA |

|
|---|
Lot Area: 8316 sqft |

|
|---|
Listing Terms: VA Loan, Cash, Conventional, 1031 Exchange, FHA |

|
|---|
Business Information Ownership: Fee Simple |

|
|---|
Furnished |

|
|---|
Mls Number: 7091070 |

|
|---|
PlaygroundBiking/Walking Path |
Price and Tax history
| Date | Event | Price |
|---|---|---|
Oct 9, 2026 Source: ARMLS #7091070 | Listed For Sale | $685,000 |
May 5, 2025 Source: ARMLS #6853368 | Sold | $675,000 |
May 1, 2025 Source: ARMLS #6853368 | Pending | $675,000 |
May 1, 2025 Source: ARMLS #6853368 | PendingToActive | $675,000 |
Apr 23, 2025 Source: ARMLS #6853368 | Pending | $675,000 |
Apr 23, 2025 Source: ARMLS #6853368 | PendingToActive | $675,000 |
Apr 18, 2025 Source: ARMLS #6853368 | Pending | $675,000 |
Apr 17, 2025 Source: ARMLS #6853368 | Listed For Sale | $675,000 |
Nov 4, 2021 Source: ARMLS #6303185 | Sold | $600,000 |
Oct 21, 2021 Source: ARMLS #6303185 | Pending | $600,000 |
Oct 11, 2021 Source: ARMLS #6303185 | Contingent | $600,000 |
Oct 11, 2021 Source: ARMLS #6303185 | PriceChange | $600,000 Price increased by 3% |
Oct 8, 2021 Source: ARMLS #6303185 | Listed For Sale | $585,000 |
Sep 13, 2016 Source: Agent Provided | ListingRemoved | $399,000 |
Aug 29, 2016 Source: Agent Provided | PriceChange | $399,000 Price decreased by 3% |
Aug 17, 2016 Source: Agent Provided | Listed For Sale | $410,000 |
Mar 22, 2016 Source: N/A | Sold | $220,000 |
Mar 9, 2016 Source: Agent Provided | Pending | $239,500 |
Feb 3, 2016 Source: Agent Provided | Listed For Sale | $239,500 |
Nov 12, 2015 Source: N/A | Sold | $205,000 |
Aug 30, 2012 Source: Agent Provided | ListingRemoved | $158,500 |
Aug 28, 2012 Source: Agent Provided | Listed For Sale | $158,500 |
Nov 12, 2003 Source: N/A | Sold | $180,000 |
Sep 9, 2003 Source: N/A | Sold | $139,000 |
| Year | Property tax | Tax assessment |
|---|---|---|
| 2025 | $2,674 | $414,800 |
Home facts updated by county records
Around this home
Neighborhood Overview

Neighborhood stats provided by third party data sources.
What Locals Say about Tempe Gardens
Market trends in Tempe
Last updated September 2026
Avg. sale price
$452K
$9.17KMoM
Sale-to-List Price
98.2%
0.1%MoM
Price per sq ft
$289
$1MoM
Available listings
587
7MoM
Sourced by Trulia Market Trends
Home Value
Learn more about this home's value by checking out the value of nearby homes and how much similar homes have sold for.
Comparable sales
These are recently sold homes that have a similar location or other similar features to this home, like bedrooms, bathrooms, and square footage. Get a sense of the expected prices in the area by viewing these homes.Address | Distance | Property Type | Sold Price | Sold Date | Bed | Bath | Sqft |
|---|---|---|---|---|---|---|---|
0.06 | Single-Family Home | $432,290 | 11/14/25 | 4 | 2 | 2,019 | |
0.10 | Single-Family Home | $545,000 | 11/24/25 | 4 | 2.5 | 2,393 | |
0.22 | Single-Family Home | $525,000 | 04/24/26 | 4 | 2 | 1,722 | |
0.22 | Single-Family Home | $525,000 | 07/28/26 | 4 | 2 | 1,613 | |
0.19 | Single-Family Home | $554,500 | 03/17/26 | 3 | 2 | 1,552 | |
0.17 | Single-Family Home | $575,000 | 02/24/26 | 5 | 3 | 2,225 | |
0.22 | Single-Family Home | $519,000 | 06/09/26 | 3 | 2 | 1,522 | |
0.25 | Single-Family Home | $515,000 | 01/28/26 | 3 | 2 | 1,640 | |
0.29 | Single-Family Home | $570,000 | 10/13/26 | 3 | 2 | 1,852 | |
0.34 | Single-Family Home | $600,000 | 11/05/25 | 3 | 2 | 1,900 |
Nearby home prices
Get a sense of expected prices in the area by checking the value of nearby homes.Address | Distance | Price | Bed | Bath | Sqft | Status |
|---|---|---|---|---|---|---|
0.01 | $468,300 | Studio | 2 | 1,940 | Off Market | |
0.02 | $445,600 | 4 | 2 | 1,368 | Off Market | |
0.03 | $519,400 | 3 | 2 | 1,642 | Off Market | |
0.03 | $488,900 | 3 | 2 | 1,631 | Off Market | |
0.03 | $405,000 | 3 | 2 | 1,572 | Off Market | |
0.03 | $612,400 | Studio | 2 | 1,869 | Off Market | |
0.03 | $571,000 | 3 | 2 | 1,678 | Off Market | |
0.03 | $484,000 | 3 | 2 | 1,555 | Off Market | |
0.03 | $473,900 | Studio | 2 | 2,098 | Off Market | |
0.04 | $403,100 | 3 | 2 | 1,500 | Off Market | |
0.04 | $429,400 | 3 | 2 | 1,710 | Off Market | |
0.04 | $493,100 | Studio | 2 | 1,721 | Off Market | |
0.05 | $453,800 | 3 | 2 | 1,642 | Off Market | |
0.05 | $564,400 | 3 | 2 | 1,913 | Off Market | |
0.05 | $410,100 | 3 | 2 | 1,136 | Off Market | |
0.05 | $482,000 | Studio | 2 | 1,988 | Off Market | |
0.05 | $459,000 | 3 | 2 | 1,372 | Off Market | |
0.05 | $468,200 | 5 | 2 | 2,200 | Off Market | |
0.05 | $453,200 | 3 | 2 | 1,924 | Off Market | |
0.05 | $587,800 | 3 | 4 | 1,888 | Off Market |
LGBTQ Local Legal Protections
LGBTQ Local Legal Protections


Mindy Jones, Real Broker
Agent Phone: (602) 451-4975
Similar Homes You May Like
 Keller Williams Arizona Realty, ARMLS
 Keller Williams Realty Sonoran Living, ARMLS
 Russ Lyon Sotheby's International Realty, ARMLS
 Russ Lyon Sotheby's International Realty, ARMLS
 Berkshire Hathaway HomeServices Arizona Properties, ARMLS
 0.28 ACRESLimitless Real Estate, ARMLS
 0.29 ACRESIncyte Realty, LLC, ARMLS
 Russ Lyon Sotheby's International Realty, ARMLS
 Keller Williams Integrity First Realty, ARMLS
 OPEN SAT, 11-2PM0.25 ACRESReal Broker, ARMLS
 See more homes for sale inTempe


New Listings near 425 E HERMOSA Drive
 NEW - 21 HRS AGO0.33 ACRESOfferPad Brokerage, LLC, ARMLS
 0.32 ACRESMy Home Group Real Estate, ARMLS
 NEW - 1 HR AGORealty Executives Arizona Territory, ARMLS
 Valley King Properties, LLC, ARMLS
 NEW - 22 HRS AGOAUCTION
 Weichert, Realtors - Courtney Valleywide, ARMLS
 Keller Williams Realty Phoenix, ARMLS
 0.38 ACRESOfferPad Brokerage, LLC, ARMLS
 NEW - 23 HRS AGO0.29 ACRESRE/MAX Fine Properties, ARMLS
- See more homes for sale inTempe


Frequently asked questions about 425 E HERMOSA Drive
- What is the estimated monthly payment for 425 E HERMOSA Drive?Based on a $685,000 list price with 20% down at today's rates, the estimated monthly payment for 425 E HERMOSA Drive in Tempe, AZ is approximately $4,062 (about $3,753 principal & interest, $234 property taxes, and $75 homeowner's insurance). This is an estimate. Actual payment depends on your loan terms.
- How does the list price for 425 E HERMOSA Drive compare to homes in Tempe?425 E HERMOSA Drive in Tempe, AZ is listed at $685,000, about 52% above the $452K median sale price in Tempe.
- What are the closest schools to 425 E HERMOSA Drive?The closest schools to 425 E HERMOSA Drive in Tempe, AZ are Connolly Middle School (rated 3/10), Joseph P. Spracale Elementary School (rated 5/10), Tempe High School (rated 5/10).
- Does 425 E HERMOSA Drive have air conditioning?Yes, 425 E HERMOSA Drive in Tempe, AZ has air conditioning.
- Does 425 E HERMOSA Drive have a pool?Yes, 425 E HERMOSA Drive in Tempe, AZ has a pool.
- Does 425 E HERMOSA Drive have laundry facilities?Yes, 425 E HERMOSA Drive in Tempe, AZ has laundry facilities.
425 E HERMOSA Drive, Tempe, AZ 85282 is a 4 bedroom, 2 bathroom, 1,977 sqft single-family home built in 1962. 425 E HERMOSA Drive is located in Tempe Gardens, Tempe. This property is currently available for sale and was listed by ARMLS on Oct 8, 2026. The MLS # for this home is MLS# 7091070.