

1401 CRAFTSMAN AVENUE E
Celebration, FL 34747
Artisan Park 4 Beds
 3.5 Baths
 3,114 sqft
4 Beds
3.5 Baths
3,114 sqft
Local Information
- Map ViewExplore the area around 1401 CRAFTSMAN AVENUE E.

- Schools1 Elementary School1 Middle School1 High School

- Shop & Eat

-- mins to
Home Highlights

Property Type
Single-Family Home

Year Built
2005
Living Area
3,114 sqft

Price/Sqft
$388

Parking
2 Car Garage

HOA
$109/Monthly
About this House
Looking for a home in Celebration that is upgraded and move in ready? Simply magnificent, this designer decorated 4 bedroom 3 1/2 bath home is located on a premium corner lot with a park view from front porch. As you enter the foyer, you can appreciate the custom details and finishes. BRAZILIAN HARDWOOD FLOORS flow throughout the house. GOURMET KITCHEN features *42" cabinets*PROFESSIONAL SERIES DACOR GAS RANGE with CONVECTION OVEN*VIKING REFRIGERATOR*KITCHEN AID DISHWASHER*FARMHOUSE SINK*WALK IN PANTRY. Stunning Wood Staircase leads to the 4 bedrooms.OVERSIZED MASTER SUITE has CUSTOM WALK IN CLOSET. Master Bath features*KOHLER SOAKING TUB*KOHLER SINKS*MARBLE COUNTERTOPS.Guest Bedroom 2 has *ENSUITE BATHROOM. Guest Bedroom 3&4 share a beautiful hallway bath with TRAVERTINE TILE FLOORS*NEW ROOF 2021*NEW HOT WATER HEATER 2021*NEW AC DOWNSTAIRS 6/2024 This home is located a short walk from the Artisan Clubhouse where you can enjoy the private clubhouse that includes resort pool and spa, fitness center, restaurant and bar. Artisan Park residents enjoy many monthly social activities exclusive to this community. Don't let this one pass you by, call for your showing today.
1401 CRAFTSMAN AVENUE E, Celebration, FL 34747 is a 4 bedroom, 4 bathroom, 3,114 sqft single-family home in Artisan Park, built in 2005. It last sold for $1,270,000 on Feb 26, 2025 (4% below the $1,325,000 asking price). It is currently off market. The Trulia Estimate is $1,207,200, with a rent estimate of $4,534/month.
Home Details for 1401 CRAFTSMAN AVENUE E

|
|---|
Interior Details Number of Rooms: 5Types of Rooms: Primary Bedroom, Dining Room, Family Room, Kitchen, Living Room |
Beds & Baths Number of Bedrooms: 4Number of Bathrooms: 4Number of Bathrooms (full): 3Number of Bathrooms (half): 1 |
Dimensions and Layout Living Area: 3114 Square Feet |
Appliances & Utilities Utilities: BB/HS Internet Available, Cable Connected, Electricity Connected, Phone Available, Propane, Public, Sprinkler Meter, Sprinkler Recycled, Street Lights, Underground Utilities, Water ConnectedAppliances: Convection Oven, Cooktop, Dishwasher, Disposal, Dryer, Electric Water Heater, Exhaust Fan, Freezer, Ice Maker, Microwave, Refrigerator, WasherDishwasherDisposalDryerLaundry: Laundry RoomMicrowaveRefrigeratorWasher |
Heating & Cooling Heating: Heat PumpHas CoolingAir Conditioning: Central AirHas HeatingHeating Fuel: Heat Pump |
Fireplace & Spa No FireplaceNo Spa |
Gas & Electric Has Electric on Property |
Windows, Doors, Floors & Walls Flooring: Travertine, Hardwood |
Levels, Entrance, & Accessibility Stories: 2Number of Stories: 2Levels: TwoFloors: Travertine, Hardwood |
View Has a ViewView: Park/Greenbelt |
Security Security: Smoke Detector(s) |

|
|---|
Exterior Home Features Roof: ShinglePatio / Porch: Covered, Front Porch, Rear Porch, ScreenedVegetation: Mature Landscaping, Trees/LandscapedExterior: Irrigation System, Rain Gutters, Sidewalk, Sprinkler MeteredFoundation: SlabNo Private Pool |
Parking & Garage Number of Garage Spaces: 2Number of Covered Spaces: 2No CarportHas a GarageHas an Attached GarageHas Open ParkingParking Spaces: 2Parking: Alley Access,Garage Faces Rear,Guest,On Street,Parking Pad |
Frontage Road Surface Type: AsphaltNot on Waterfront |
Water & Sewer Sewer: Public Sewer |

|
|---|
Cumulative Days on Market: 49 |

|
|---|
Year Built Year Built: 2005 |
Property Type / Style Property Type: ResidentialProperty Subtype: Single Family ResidenceArchitecture: Craftsman |
Building Construction Materials: Block, StuccoNot a New ConstructionNo Additional ParcelsDoes Not Include Home Warranty |
Property Information Parcel Number: 072528284700011500 |

|
|---|
Price List Price: $1,325,000 |
Status Change & Dates Off Market Date: Sun Jan 26 2025 |

|
|---|
MLS Status: Sold |

|
|---|

|
|---|
Direction & Address City: CELEBRATIONCommunity: CELEBRATION AREA 5 |
School Information Elementary School: Celebration K-8Jr High / Middle School: Celebration K-8High School: Celebration High |

|
|---|
Building Area Building Area: 4009 Square Feet |
Community rooms Fitness Center |

|
|---|
Community Features: Clubhouse, Deed Restrictions, Dog Park, Fitness Center, Irrigation-Reclaimed Water, Park, Playground, Pool, SidewalksIs a Senior Community |
Other Playground |

|
|---|
HOA Name: Celebration Town HallHOA Phone: 407-566-1200HOA Name (second): Celebration Residential Owners AssociationAssociation for this Listing: OsceolaHas an HOAHOA Fee: $109/Monthly |

|
|---|
Lot Area: 7623 sqft |

|
|---|
Special Conditions: None |

|
|---|
Listing Terms: Cash, Conventional |

|
|---|
Business Information Ownership: Fee Simple |

|
|---|
Mls Number: S5116050Showing Advance Notice: 24Showing Requirements: 24 Hour Notice, Appointment OnlyUniversal Property Id: US-12097-N-072528284700011500-R-N |

|
|---|
HOA Amenities: Basketball Court,Clubhouse,Fitness Center,Pool,Spa/Hot Tub |
Last check for updates: about 2 hours ago
Listed by Mary McIntosh, (772) 473-9573
CENTURY 21 CARIOTI, (407) 566-0555
Bought with: Mary McIntosh, (772) 473-9573, CENTURY 21 CARIOTI, (407) 566-0555
Co-Buyer's Agent: Audra Wilks, (407) 252-8582, KELLER WILLIAMS WINTER PARK, (407) 545-6430
Originating MLS: Osceola
Source: Stellar MLS, MLS#S5116050
IDX information is provided exclusively for personal, non-commercial use, and may not be used for any purpose other than to identify prospective properties consumers may be interested in purchasing. Information is deemed reliable but not guaranteed. Some IDX listings have been excluded from this website.
Listing Information presented by local MLS brokerage: Zillow, Inc - (407) 904-3511
Listing Information presented by local MLS brokerage: Zillow, Inc - (407) 904-3511
Price History for 1401 CRAFTSMAN AVENUE E
| Date | Price | Event | Source |
|---|---|---|---|
| 02/26/2025 | $1,270,000 | Sold | Stellar MLS #S5116050 |
| 01/27/2025 | $1,325,000 | Pending | Stellar MLS #S5116050 |
| 12/15/2024 | $1,325,000 | PendingToActive | Stellar MLS #S5116050 |
| 12/09/2024 | $1,325,000 | Pending | Stellar MLS #S5116050 |
| 12/01/2024 | $1,325,000 | Listed For Sale | Stellar MLS #S5116050 |
| 09/23/2019 | $779,000 | ListingRemoved | Agent Provided |
| 09/20/2019 | $779,000 | PriceChange | Agent Provided |
| 08/22/2019 | $799,999 | Listed For Sale | Agent Provided |
| 07/15/2010 | $415,000 | Sold | N/A |
| 05/08/2010 | $435,000 | Listed For Sale | Agent Provided |
| 02/14/2009 | $725,000 | ListingRemoved | Agent Provided |
| 08/25/2008 | $725,000 | Listed For Sale | Agent Provided |
| 12/29/2005 | $730,400 | Sold | N/A |
Market trends in Kissimmee
Last updated June 2026
Avg. sale price
$376K
Sale-to-List Price
97.5%
0.2%MoM
Price per sq ft
$205
$1MoM
Available listings
3078
68MoM

- Results are loading
Property Tax and Assessment
| Year | 2025 |
|---|---|
| Tax | $8,446 |
| Assessment | $858,300 |
Home facts updated by county records
Comparable Sales for 1401 CRAFTSMAN AVENUE E
Address | Distance | Property Type | Sold Price | Sold Date | Bed | Bath | Sqft |
|---|---|---|---|---|---|---|---|
0.07 | Single-Family Home | $1,250,000 | 05/22/26 | 5 | 4 | 3,234 | |
0.15 | Single-Family Home | $1,290,000 | 07/30/26 | 4 | 3.5 | 3,068 | |
0.05 | Single-Family Home | $970,000 | 10/06/25 | 4 | 2.5 | 2,924 | |
0.15 | Single-Family Home | $1,050,000 | 03/11/26 | 4 | 2.5 | 3,078 | |
0.19 | Single-Family Home | $1,200,000 | 01/26/26 | 4 | 3 | 3,012 | |
0.04 | Single-Family Home | $900,000 | 02/20/26 | 4 | 2.5 | 2,768 | |
0.12 | Single-Family Home | $830,000 | 01/30/26 | 4 | 3.5 | 2,769 | |
0.16 | Single-Family Home | $949,900 | 10/16/25 | 4 | 3.5 | 2,509 | |
0.11 | Single-Family Home | $875,000 | 11/26/25 | 4 | 3.5 | 2,565 | |
0.13 | Single-Family Home | $925,000 | 03/11/26 | 3 | 2 | 2,365 |
Nearby homes
Get a sense of prices in the area by checking nearby homes. OFF MARKETWAYPOINT REAL ESTATE GROUP INC
 SOLDMAY 22, 2026CENTURY 21 CARIOTI
 SOLDFEB 20, 2026IMAGINATION REALTY, INC
 SOLDNOV 17, 2025IMAGINATION REALTY, INC
 OFF MARKETWAYPOINT REAL ESTATE GROUP INC
 OFF MARKETLA ROSA REALTY LLC
 OFF MARKETIMAGINATION REALTY, INC
 OFF MARKETMARKET CONNECT REALTY LLC
 OFF MARKETIMAGINATION REALTY, INC
 OFF MARKETBHHS FLORIDA REALTY

Assigned Schools
These are the assigned schools for 1401 CRAFTSMAN AVENUE E.
- Celebration School
- K-8
- Public
- 1488 Students
9/10GreatSchools RatingParent Rating AverageMy son really enjoys going to school here, and is looking forward to starting 2nd grade, the last two years have great, he has a big social circle, and is very engaged with his school work.Parent Review1mo ago - Celebration High School
- 9-12
- Public
- 2714 Students
5/10GreatSchools RatingParent Rating AverageAlert, don't put your child in this school, so you don't regret it, run away from this school, very bad at all academic, educational levels, etc...Parent Review2mo ago  Check out schools near 1401 CRAFTSMAN AVENUE E.
Neighborhood Overview

Neighborhood stats provided by third party data sources.
What Locals Say about Artisan Park
At least 12 Trulia users voted on each feature.

100 % Say it's dog friendly

100 % Say there's wildlife

94 % Say there are sidewalks

90 % Say car is needed

83 % Say it's quiet

75 % Say streets are well-lit

75 % Say people would walk alone at night

67 % Say parking is easy

61 % Say kids play outside

51 % Say neighbors are friendly

47 % Say it's walkable to restaurants

47 % Say they plan to stay for at least 5 years

46 % Say yards are well-kept

46 % Say there's holiday spirit

38 % Say there are community events

18 % Say it's walkable to grocery stores
Sourced by Trulia users. Learn more about our methodology.
LGBTQ Local Legal Protections
LGBTQ Local Legal Protections



Apartments for Rent
 PET FRIENDLY
 NEW - 1 DAY AGOPET FRIENDLY
 PET FRIENDLYFURNISHED
 PET FRIENDLY
 PET FRIENDLY
 PET FRIENDLY$1,120 - $1,795/moStudio-2 bd1-2 baMaingate Village | 2851 Maingate Village Cir,
Kissimmee, FL 34747 PET FRIENDLY
 NEW - 1 DAY AGOPET FRIENDLY
 NEW - 1 DAY AGOPET FRIENDLY
 NEW - 1 DAY AGOPET FRIENDLY
 FURNISHED
 See more homes for rent inCelebration
Explore by feature - Pet Friendly
 SPECIAL OFFERPET FRIENDLY
 SPECIAL OFFERPET FRIENDLY
 SPECIAL OFFERPET FRIENDLYTotal price$1,765 - $2,856/mo1-3 bd1-2 baAbrazo at Four Corners | 8925 Livigno Way,
Kissimmee, FL 34747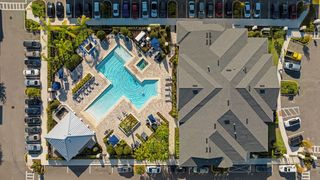 NEW - 1 DAY AGOPET FRIENDLYTotal price$1,458 - $2,620/mo1-3 bd1-2 baMuse at Winter Garden | 3250 Orleans Ave,
Kissimmee, FL 34747 SPECIAL OFFERPET FRIENDLY
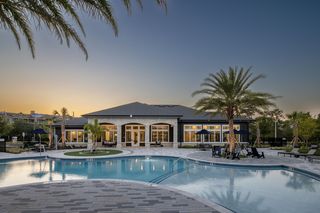 NEW - 2 DAYS AGOSPECIAL OFFERPET FRIENDLYTotal price$1,439 - $2,010/mo1-2 bd1-2 baProse Avalon Pointe | 14505 Tristan Cir,
Winter Garden, FL 34787 SPECIAL OFFERPET FRIENDLY
 NEW - 1 DAY AGOSPECIAL OFFERPET FRIENDLY
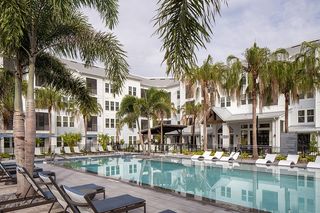 NEW - 8 HRS AGOSPECIAL OFFERPET FRIENDLY
 SPECIAL OFFERPET FRIENDLY
Explore by feature - Garage
- SPECIAL OFFERPET FRIENDLY
- NEW - 2 DAYS AGOSPECIAL OFFERPET FRIENDLYTotal price$1,439 - $2,010/mo1-2 bd1-2 baProse Avalon Pointe | 14505 Tristan Cir,
Winter Garden, FL 34787 - SPECIAL OFFERPET FRIENDLY
 SPECIAL OFFERPET FRIENDLY
- NEW - 1 DAY AGOSPECIAL OFFERPET FRIENDLY
 PET FRIENDLY
 SPECIAL OFFERPET FRIENDLYFURNISHED
 NEW - 1 DAY AGOSPECIAL OFFERPET FRIENDLY$1,295 - $2,172/moStudio-3 bd1-3 baHeritage Key Villas | 2089 Heritage Key Blvd,
Kissimmee, FL 34744 NEW - 1 DAY AGOSPECIAL OFFERPET FRIENDLY
- SPECIAL OFFERPET FRIENDLY
Explore by feature - Air Conditioning
- NEW - 1 DAY AGOPET FRIENDLYTotal price$1,458 - $2,620/mo1-3 bd1-2 baMuse at Winter Garden | 3250 Orleans Ave,
Kissimmee, FL 34747 - SPECIAL OFFERPET FRIENDLY
 NEW - 1 DAY AGOSPECIAL OFFERPET FRIENDLY
- SPECIAL OFFERPET FRIENDLY
- PET FRIENDLY
- SPECIAL OFFERPET FRIENDLYFURNISHED
 NEW - 1 DAY AGOSPECIAL OFFERPET FRIENDLYFURNISHED
- NEW - 1 DAY AGOSPECIAL OFFERPET FRIENDLY
- SPECIAL OFFERPET FRIENDLY
 SPECIAL OFFERPET FRIENDLYTotal price$1,610 - $2,185/mo1-3 bd1-2 baCortland Hunters Creek | 3021 Savosa Ave,
Kissimmee, FL 34741
Explore by feature - Pool
- SPECIAL OFFERPET FRIENDLY
- SPECIAL OFFERPET FRIENDLYTotal price$1,765 - $2,856/mo1-3 bd1-2 baAbrazo at Four Corners | 8925 Livigno Way,
Kissimmee, FL 34747 - NEW - 1 DAY AGOPET FRIENDLYTotal price$1,458 - $2,620/mo1-3 bd1-2 baMuse at Winter Garden | 3250 Orleans Ave,
Kissimmee, FL 34747 - SPECIAL OFFERPET FRIENDLY
- NEW - 2 DAYS AGOSPECIAL OFFERPET FRIENDLYTotal price$1,439 - $2,010/mo1-2 bd1-2 baProse Avalon Pointe | 14505 Tristan Cir,
Winter Garden, FL 34787 - SPECIAL OFFERPET FRIENDLY
- NEW - 1 DAY AGOSPECIAL OFFERPET FRIENDLY
- NEW - 8 HRS AGOSPECIAL OFFERPET FRIENDLY
- SPECIAL OFFERPET FRIENDLY
 SPECIAL OFFERPET FRIENDLY
Explore by feature - Washer/dryer
- SPECIAL OFFERPET FRIENDLY
- SPECIAL OFFERPET FRIENDLY
- SPECIAL OFFERPET FRIENDLY
- NEW - 1 DAY AGOSPECIAL OFFERPET FRIENDLYFURNISHED
- NEW - 1 DAY AGOSPECIAL OFFERPET FRIENDLY
- SPECIAL OFFERPET FRIENDLY
- SPECIAL OFFERPET FRIENDLYTotal price$1,610 - $2,185/mo1-3 bd1-2 baCortland Hunters Creek | 3021 Savosa Ave,
Kissimmee, FL 34741  NEW - 1 DAY AGOSPECIAL OFFERPET FRIENDLY$1,710 - $1,910/mo2-3 bd2 baSaratoga Resort Villa Apartments | 4787 W Irlo Bronson Memorial Hwy,
Kissimmee, FL 34746 PET FRIENDLY
- PET FRIENDLYFURNISHED
Explore by feature - Outdoor Space
- SPECIAL OFFERPET FRIENDLY
- NEW - 1 DAY AGOSPECIAL OFFERPET FRIENDLY
- SPECIAL OFFERPET FRIENDLY
 SPECIAL OFFERPET FRIENDLY
 PET FRIENDLY
 NEW - 18 HRS AGOAPPLY INSTANTLYPET FRIENDLY
 APPLY INSTANTLYPET FRIENDLY
 APPLY INSTANTLYPET FRIENDLY
 APPLY INSTANTLY
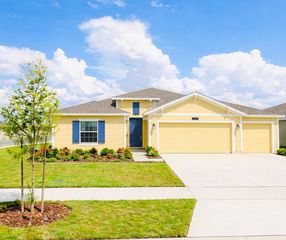 APPLY INSTANTLYPET FRIENDLY
Homes for sale near 1401 CRAFTSMAN AVENUE E
 OPEN SAT, 1-3PMCOMPASS FLORIDA LLC
 OPEN SUN, 12-4PMCENTURY 21 CARIOTI
 NEWOPEN SUN, 11-2PMIMAGINATION REALTY, INC
 OPEN SAT, 12-3PMRESORT PROPERTIES INTERNATIONA
 FLORIDA IN MOTION REALTY INC
 NEWOPEN SAT, 2-4PMSTANICA REALTY GROUP
 See more homes for sale inCelebration


Off Market Homes Near 1401 CRAFTSMAN AVENUE E
 SOLDJUL 31, 2026STOCKWORTH REALTY GROUP
 SOLDJUL 31, 2026MATTAMY REAL ESTATE SERVICES
 SOLDJUL 30, 2026STELLAR NON-MEMBER OFFICE
 SOLDJUL 30, 2026ORLANDO REGIONAL PROPERTY MANAGEMENT
 SOLDJUL 28, 2026LPT REALTY, LLC
 SOLDJUL 27, 2026EXP REALTY LLC
 SOLDJUL 23, 2026ALLIANCE REAL ESTATE GROUP
 SOLDJUL 22, 2026CENTURY 21 CARIOTI
 SOLDJUL 22, 2026TONYDAVIDSHOMES.COM, LLC
- See more homes for sale inCelebration
