


$857,200
 4 Beds
 3 Baths
 2,384 sqft
1395 E Amherst Avenue, Denver, CO 80210
Est. Refi. Payment $4,992/mo*
Refinance Your HomeCurrently Off Market - Sold Jun 20, 2024 for $780,000
Home Value
Trulia Estimate
$857KSince last month
Decreased$15K (-1.8%)Since last year
Increased$108K (+14.4%)Since last sale
Increased$75K (+9.6%)Learn more about this home's value by checking out its Trulia Estimate, the value of nearby homes, and how much similar homes have sold for.
Trulia Estimate
The of this home's value increased by +72% in the last 10 years
| Month | Estimated value |
|---|---|
2026 | |
| September 2026 | $855K |
| August 2026 | $870K |
| July 2026 | $890K |
| June 2026 | $911K |
| May 2026 | $909K |
| April 2026 | $907K |
| March 2026 | $910K |
| February 2026 | $848K |
| January 2026 | $787K |
2025 | |
2024 | |
2023 | |
2022 | |
2021 | |
2020 | |
2019 | |
2018 | |
2017 | |
2016 | |
Comparable sales
These are recently sold homes that have a similar location or other similar features to this home, like bedrooms, bathrooms, and square footage. Get a sense of the expected prices in the area by viewing these homes.Address | Distance | Property Type | Sold Price | Sold Date | Bed | Bath | Sqft |
|---|---|---|---|---|---|---|---|
0.10 | Single-Family Home | $765,000 | 06/08/26 | 4 | 2 | 2,135 | |
0.11 | Single-Family Home | $855,000 | 07/07/26 | 3 | 3 | 2,036 | |
0.24 | Single-Family Home | $655,000 | 09/16/26 | 4 | 3 | 2,300 | |
0.26 | Single-Family Home | $750,000 | 08/07/26 | 5 | 3 | 2,472 | |
0.04 | Single-Family Home | $853,000 | 04/17/26 | 3 | 2 | 1,924 | |
0.23 | Single-Family Home | $915,000 | 02/13/26 | 4 | 3 | 2,144 | |
0.24 | Single-Family Home | $975,000 | 04/28/26 | 4 | 3 | 2,224 | |
0.17 | Single-Family Home | $810,000 | 05/26/26 | 4 | 2 | 2,221 | |
0.29 | Single-Family Home | $867,450 | 12/03/25 | 4 | 3 | 2,675 | |
0.16 | Single-Family Home | $780,000 | 04/13/26 | 4 | 2 | 1,967 |
Nearby home prices
Get a sense of expected prices in the area by checking the value of nearby homes.Address | Distance | Price | Bed | Bath | Sqft | Status |
|---|---|---|---|---|---|---|
0.05 | $827,600 | 4 | 1.5 | 2,156 | Off Market | |
0.04 | $1,297,200 | 3 | 2.5 | 3,460 | Off Market | |
0.06 | $765,000 | 3 | 2 | 1,730 | For Sale | |
0.06 | $824,800 | 3 | 2 | 2,256 | Off Market | |
0.07 | $649,900 | 2 | 1 | 1,506 | For Sale | |
0.04 | $853,000 | 3 | 2 | 1,924 | Recently Sold | |
0.05 | $744,700 | 4 | 2 | 1,664 | Off Market | |
0.08 | $885,800 | 2 | 2 | 2,356 | Off Market | |
0.07 | $733,800 | 3 | 2 | 1,844 | Off Market | |
0.08 | $911,900 | 3 | 2 | 2,499 | Off Market | |
0.08 | $500,000 | 3 | 1 | 2,083 | Recently Sold |
Local Information
- Map ViewExplore the area around 1395 E Amherst Avenue.

- Schools1 Elementary School2 Middle Schools1 High School

- Shop & Eat

-- mins to
Home Highlights

Single-Family Home

Built in 1940

2,384 sqft

$360/sqft

1 Car Garage
About this House
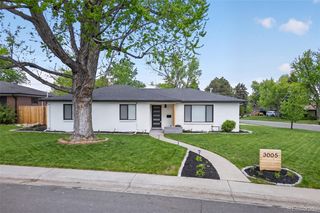
Location, Location! Homes rarely come up for sale in this neighborhood. This super cute 1940's charmer in the Slavens E-8 School District sits on a wonderful corner lot with tree-lined streets and super neighbors. Every room gets flooded with natural light, especially the large living room with it's south-facing picture window. The beautiful original oak hardwood floors on the entire main level have just been re-finished. You will love the cozy sunroom that leads from the dining room to the private back yard. In fact there are 3 separate living room/family rooms in this home along with a bathroom on each of its' 3 levels. The fully finished basement features a large sun-filled 14' x 25' Family Room and large spare Bedroom. The basement ceilings are a nice height (a rare find in this neighborhood). Look close for the classical 1940's architectural features such as the coved ceilings, coved baseboards, corner windows, and era-unique design touches from way back then. The upper Master BR features it's own ensuite Bathroom. Enjoy your morning coffee out front under the 12' x 16' covered patio, or relax on the huge 24' x 30' back patio with a 6' wooden privacy fence; you can hear a pin drop out here night or day! The fully sprinklered large corner lot features a unique brick retaining wall, and huge shade trees line the street giving this home great curb appeal. For parking there is a 1 1/2 car attached garage, plus a large 16' x 22' carport that can accommodate 2 more cars! Note: there is a 17' x 19' lighted storage area above the garage. The dimensional shingle roof is just 3 years old. RTD is 2 blocks away and light rail is just over 1 mile to the north towards downtown. 3 restaurants; Denver Beer Company, Little India and John Hollys are all a short walk away, along with Harvard Gulch Park and Porter Hospital. Washington Park is only 3 miles away and a Safeway grocery store is just 5 minutes away. This location is one of Denver's best kept secrets.
1395 E Amherst Avenue, Denver, CO 80210 is a 4 bedroom, 3 bathroom, 2,384 sqft single-family home in University, built in 1940. It last sold for $780,000 on Jun 20, 2024 (2% below the $795,000 asking price). This property is not currently displayed as for sale or rent on Trulia. The Trulia Estimate is $857,200, with a rent estimate of $3,753/month.
Last check for updates: about 23 hours ago
Listed by Mark Bohrnsen, (303) 332-7183
Brokers Guild Homes
Bought with: Patrick Clowes, (303) 447-0147, milehimodern - Boulder
Source: REcolorado as distributed by MLS GRID, MLS#5721432
Home Details for 1395 E Amherst Avenue

|
|---|
Interior Details Basement: PartialNumber of Rooms: 14Types of Rooms: Bedroom, Bathroom, Dining Room, Family Room, Kitchen, Living Room, Mud Room, Sun Room, Utility Room |
Beds & Baths Number of Bedrooms: 4Main Level Bedrooms: 2Number of Bathrooms: 3Number of Bathrooms (full): 2Number of Bathrooms (three quarters): 1Number of Bathrooms (main level): 1 |
Dimensions and Layout Living Area: 2384 Square Feet |
Appliances & Utilities Utilities: Cable Available, Electricity Connected, Natural Gas ConnectedAppliances: Cooktop, Dishwasher, Dryer, Oven, Range, Refrigerator, WasherDishwasherDryerLaundry: In UnitRefrigeratorWasher |
Heating & Cooling Heating: Forced Air,Natural GasHas CoolingAir Conditioning: Air Conditioning-RoomHas HeatingHeating Fuel: Forced Air |
Fireplace & Spa Number of Fireplaces: 2Fireplace: Basement, Family Room, Living RoomHas a Fireplace |
Gas & Electric Electric: 110V, 220 Volts, Single PhaseHas Electric on Property |
Windows, Doors, Floors & Walls Window: Storm Window(s), Window CoveringsFlooring: Carpet, Wood |
Levels, Entrance, & Accessibility Stories: 2Levels: TwoFloors: Carpet, Wood |
View No View |

|
|---|
Exterior Home Features Roof: CompositionPatio / Porch: Covered, Front Porch, PatioFencing: FullExterior: Lighting, Private Yard, Rain GuttersFoundation: Concrete Perimeter |
Parking & Garage Number of Garage Spaces: 1Number of Carport Spaces: 2Number of Covered Spaces: 3Other Parking: Off Street Spaces: 5Has a CarportHas a GarageHas an Attached GarageParking Spaces: 8Parking: Concrete |
Frontage Road Frontage: PublicResponsible for Road Maintenance: Public Maintained RoadRoad Surface Type: PavedNot on Waterfront |
Water & Sewer Sewer: Public Sewer |
Finished Area Finished Area (above surface): 1552 Square FeetFinished Area (below surface): 782 Square Feet |

|
|---|
Year Built Year Built: 1940 |
Property Type / Style Property Type: ResidentialProperty Subtype: Single Family ResidenceStructure Type: HouseArchitecture: Traditional |
Building Construction Materials: FrameNot Attached Property |
Property Information Not Included in Sale: A Few Special Rocks In The Back Yard And The Patio FurnitureParcel Number: 535213037 |

|
|---|
Price List Price: $795,000 |
Status Change & Dates Off Market Date: Mon May 27 2024Possession Timing: Close Plus 1 Day |

|
|---|
MLS Status: Closed |

|
|---|
Direction & Address City: DenverCommunity: Kimball Kroft |
School Information Elementary School: Slavens E-8Elementary School District: Denver 1Jr High / Middle School: MerrillJr High / Middle School District: Denver 1High School: Thomas JeffersonHigh School District: Denver 1 |

|
|---|
Building Area Building Area: 2384 Square Feet |

|
|---|
Not Senior Community |

|
|---|
No HOA |

|
|---|
Lot Area: 8100 sqft |

|
|---|
Special Conditions: Standard |

|
|---|
Contingencies: None KnownListing Terms: Cash, Conventional, FHA, VA Loan |

|
|---|
Mobile Home Park Mobile Home Units: Feet |

|
|---|
Business Information Ownership: Estate |

|
|---|
BasementMls Number: 5721432Attribution Contact: 303-332-7183Above Grade Unfinished Area: 1552Below Grade Unfinished Area: 50Showing Service Name: Showing Time |
Price and Tax history
| Date | Event | Price |
|---|---|---|
Jun 20, 2024 Source: REcolorado as distributed by MLS GRID #5721432 | Sold | $780,000 |
May 27, 2024 Source: REcolorado as distributed by MLS GRID #5721432 | Pending | $795,000 |
May 24, 2024 Source: REcolorado as distributed by MLS GRID #5721432 | Listed For Sale | $795,000 |
Jan 15, 2023 Source: N/A | ListingRemoved | |
Oct 10, 2022 Source: N/A | Listed For Sale | $940,000 |
| Year | Property tax | Tax assessment |
|---|---|---|
| 2025 | $4,207 | $820,900 |
Home facts updated by county records
Market trends in Denver
Last updated August 2026
Avg. sale price
$609K
$1.67KMoM
Sale-to-List Price
99.6%
0.2%MoM
Price per sq ft
$354
$0MoM
Available listings
4237
20MoM
Around this home
Neighborhood Overview

Neighborhood stats provided by third party data sources.
What Locals Say about University
At least 73 Trulia users voted on each feature.

98 % Say it's dog friendly

93 % Say it's walkable to restaurants

91 % Say there are sidewalks

74 % Say people would walk alone at night

74 % Say parking is easy

71 % Say it's quiet

69 % Say yards are well-kept

64 % Say kids play outside

64 % Say it's walkable to grocery stores

62 % Say there's holiday spirit

62 % Say car is needed

57 % Say neighbors are friendly

51 % Say they plan to stay for at least 5 years

50 % Say there's wildlife

41 % Say streets are well-lit

27 % Say there are community events
Sourced by Trulia users. Learn more about our methodology.
LGBTQ Local Legal Protections
LGBTQ Local Legal Protections



© 2026 REcolorado® All rights reserved. Certain information contained herein is derived from information which is the licensed property of, and copyrighted by, REcolorado®. Some IDX listings have been excluded from this website. Click here for more information
Frequently asked questions about 1395 E Amherst Avenue
- What is 1395 E Amherst Avenue estimated to be worth?Trulia's estimated value for 1395 E Amherst Avenue in Denver, CO is $857,200.
- What is the price history for 1395 E Amherst Avenue?1395 E Amherst Avenue in Denver, CO last sold for $780,000 in June 2024.
- Is Denver a buyer's or seller's market?Denver is currently a balanced market, based on recent for-sale activity.
- What's the median sale price in Denver?The median sale price in Denver is $609K. That is up $1.67K from the prior month.
- Does 1395 E Amherst Avenue have air conditioning?Yes, 1395 E Amherst Avenue in Denver, CO has air conditioning.
- Does 1395 E Amherst Avenue have laundry facilities?Yes, 1395 E Amherst Avenue in Denver, CO has in-unit laundry.
Explore by feature - Pet Friendly
 SPECIAL OFFERPET FRIENDLY
 NEW - 2 DAYS AGOSPECIAL OFFERPET FRIENDLY
 PET FRIENDLYTotal price$2,558 - $3,188/mo2-3 bd3 baWillow Point Townhomes | 8500 E Mississippi Ave,
Denver, CO 80247 SPECIAL OFFERPET FRIENDLY
 NEW - 1 DAY AGOSPECIAL OFFERPET FRIENDLY
 SPECIAL OFFERPET FRIENDLY
 SPECIAL OFFERPET FRIENDLY
 SPECIAL OFFERPET FRIENDLY
 PET FRIENDLY
 SPECIAL OFFERPET FRIENDLY
Explore by feature - Garage
- PET FRIENDLYTotal price$2,558 - $3,188/mo2-3 bd3 baWillow Point Townhomes | 8500 E Mississippi Ave,
Denver, CO 80247 - SPECIAL OFFERPET FRIENDLY

- NEW - 1 DAY AGOSPECIAL OFFERPET FRIENDLY
- SPECIAL OFFERPET FRIENDLY
 SPECIAL OFFER
- PET FRIENDLY
 NEW - 1 DAY AGOSPECIAL OFFERPET FRIENDLY
 NEW - 1 DAY AGOSPECIAL OFFERPET FRIENDLYTotal price$1,910 - $3,110/mo1-3 bd1-2 baGardens at Cherry Creek | 225 S Harrison St,
Denver, CO 80209 NEW - 1 DAY AGOSPECIAL OFFERPET FRIENDLYTotal price$1,654 - $2,254/mo1-2 bd1-2 baElevate at Pena Station | 17507 E 61st Ave,
Denver, CO 80249
Explore by feature - Air Conditioning
- SPECIAL OFFERPET FRIENDLY
- PET FRIENDLYTotal price$2,558 - $3,188/mo2-3 bd3 baWillow Point Townhomes | 8500 E Mississippi Ave,
Denver, CO 80247 - SPECIAL OFFERPET FRIENDLY
- NEW - 1 DAY AGOSPECIAL OFFERPET FRIENDLY
- SPECIAL OFFERPET FRIENDLY
- SPECIAL OFFERPET FRIENDLY
- NEW - 1 DAY AGOSPECIAL OFFERPET FRIENDLYTotal price$1,910 - $3,110/mo1-3 bd1-2 baGardens at Cherry Creek | 225 S Harrison St,
Denver, CO 80209  PET FRIENDLY
- NEW - 1 DAY AGOSPECIAL OFFERPET FRIENDLYTotal price$1,654 - $2,254/mo1-2 bd1-2 baElevate at Pena Station | 17507 E 61st Ave,
Denver, CO 80249
Explore by feature - Pool
- SPECIAL OFFERPET FRIENDLY
- NEW - 2 DAYS AGOSPECIAL OFFERPET FRIENDLY
- PET FRIENDLYTotal price$2,558 - $3,188/mo2-3 bd3 baWillow Point Townhomes | 8500 E Mississippi Ave,
Denver, CO 80247 - SPECIAL OFFERPET FRIENDLY
- NEW - 1 DAY AGOSPECIAL OFFERPET FRIENDLY
- SPECIAL OFFERPET FRIENDLY
- SPECIAL OFFER
- SPECIAL OFFERPET FRIENDLY
- NEW - 1 DAY AGOSPECIAL OFFERPET FRIENDLY
Explore by feature - Washer/dryer
- SPECIAL OFFERPET FRIENDLY
- PET FRIENDLYTotal price$2,558 - $3,188/mo2-3 bd3 baWillow Point Townhomes | 8500 E Mississippi Ave,
Denver, CO 80247 - SPECIAL OFFERPET FRIENDLY
- NEW - 1 DAY AGOSPECIAL OFFERPET FRIENDLY
- SPECIAL OFFERPET FRIENDLY
- SPECIAL OFFERPET FRIENDLY
- SPECIAL OFFER
- SPECIAL OFFERPET FRIENDLY
- PET FRIENDLY
Explore by feature - Outdoor Space
 SPECIAL OFFERPET FRIENDLY
 SPECIAL OFFERPET FRIENDLY
 SPECIAL OFFERPET FRIENDLY
 SPECIAL OFFERPET FRIENDLY
 APPLY INSTANTLYPET FRIENDLYTotal price$975 - $1,550/moStudio-2 bd1 baDevonshire Apartments at 1107 Pennsylvania St | 1107 N Pennsylvania St,
Denver, CO 80203 PET FRIENDLYTotal price$1,195 - $1,695/mo1-2 bd1 baThe Humboldt Apartments | 1280 N Humboldt St,
Denver, CO 80218 PET FRIENDLY
 SPECIAL OFFERPET FRIENDLY
 PET FRIENDLY
 APPLY INSTANTLYPET FRIENDLY
Apartments for Rent
 PET FRIENDLY
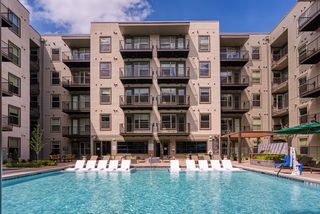 PET FRIENDLYTotal price$1,480 - $3,000/moStudio-2 bd1-2 baAlexan Evans Station | 2121 S Broadway,
Denver, CO 80210 NEW - 1 DAY AGOPET FRIENDLYTotal price$1,474 - $3,259/moStudio-3 bd1-2 baSorella at Loretto Heights | 3000 W Bates Ave,
Denver, CO 80236- NEW - 2 DAYS AGOPET FRIENDLY
 NEW - 1 DAY AGOPET FRIENDLYTotal price$1,584 - $3,099/moStudio-2 bd1-3 baViceroy Observatory Park | 1910 S Josephine St,
Denver, CO 80210 PET FRIENDLY
 PET FRIENDLY
 PET FRIENDLY
 PET FRIENDLY
 PET FRIENDLY
 PET FRIENDLYTotal price$3,500 - $4,465/mo3 bd4 baUniversity Hills Townhomes | 4101 E Wesley Ave,
Denver, CO 80222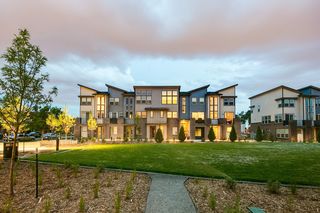 PET FRIENDLY
 PET FRIENDLY
 PET FRIENDLY
 PET FRIENDLY
 See more homes for rent inDenver
Off Market Homes Near 1395 E Amherst Avenue
 SOLDSEP 18, 2026Compass - Denver, MLS#9337395
 SOLDSEP 18, 2026RE/MAX Synergy, MLS#8178647
 SOLDSEP 18, 2026Compass - Denver, MLS#2678682
 SOLDSEP 18, 2026Coldwell Banker Global Luxury Denver, MLS#5044013
 SOLDSEP 18, 2026Hatch Realty, LLC, MLS#3843403
 SOLDSEP 18, 2026HomeSmart, MLS#8746630
 SOLDSEP 18, 2026Milehimodern, MLS#7736188
 SOLDSEP 18, 2026Coldwell Banker Realty 44, MLS#7575729
 SOLDSEP 18, 2026Amanda D. Dowell, Modern Design Realty Group LLC
 SOLDSEP 17, 2026West and Main Homes Inc, MLS#3049295
 See more homes for sale inDenver
Homes for sale near 1395 E Amherst Avenue
 MB Real Estate By Rochelle, MLS#4823994
 Keller Williams Integrity Real Estate LLC, MLS#3690665
 NEWCOMING SOON 9/24eXp Realty, LLC, MLS#1613588
 The Monaco Group Inc, MLS#3722105
 OPEN SAT, 1-3PMCentury 21 Altitude Real Estate, LLC, MLS#9521067
- See more homes for sale inDenver




- Results are loading