


$10,495,000
 5 Beds
 6 Baths
 8,554 sqft (on 0.52 acres)
13935 Durham Rd, Beverly Hills, CA 90210
Est. Mortgage $68,054/mo*
Get Pre-QualifiedHome Highlights

Single-Family Home

Built in 2000

0.52 acre lot

$1,227/sqft

3 Car Garage

HOA $1,800/mo
Local Information
- Map ViewExplore the area around 13935 Durham Rd.

- Schools1 Elementary School1 Middle School1 High School

- Shop & Eat

-- mins to
About this House
What's unique:Impeccable finishes throughoutAbundant natural light
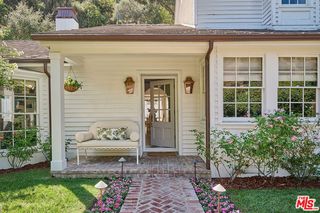
Located inside the exclusive Mulholland Estates sits this Richard Landry designed masterpiece. Perched above Beverly Hills with sweeping canyon and mountain vistas offering an exceptional level of privacy and exclusivity. This remarkable 5-bedroom, 7-bathroom residence with elevator is a showcase of refined design and elevated California living. Thoughtfully designed for both grand entertaining and everyday comfort, the home features four luxurious bedroom suites upstairs with a discreetly positioned staff suite on the lower level that provides flexibility and convenience. Additionally, adjacent to the primary suite you have a large office/den or potential sixth bedroom. Expansive interiors are defined by soaring ceilings, abundant natural light, and impeccable finishes throughout. At the heart of the home, a gourmet chef's kitchen with top-of-the-line appliances and bespoke cabinetry opens to elegant living and dining spaces, all seamlessly extending to the outdoors. French doors in each room open to reveal a resort-inspired setting, where a sparkling pool, spa, fountains, Italian garden, and lush landscaping create a truly unforgettable backdrop. Set behind gates and surrounded by natural beauty, this private sanctuary embodies the pinnacle of Beverly Hills living --- secure, serene, and just moments from the city's most beloved destinations.
Last check for updates: about 5 hours ago
Listing courtesy of Eric Hassan DRE # 01435762, (310) 971-5655
Carolwood Estates, (310) 623-3600
Barbara Tenenbaum DRE # 00823256, (310) 623-3612
Carolwood Estates, (310) 623-3600
Source: CLAW, MLS#26859703
Also Listed on bridgeMLS/CCAR/Bay East AOR, CRMLS.
Home Details for 13935 Durham Rd

|
|---|
Beds & Baths Number of Bedrooms: 5Number of Bathrooms: 7Number of Bathrooms (full): 5Number of Bathrooms (half): 2 |
Dimensions and Layout Living Area: 8554 Square Feet |
Appliances & Utilities Appliances: Barbeque, Dishwasher, Dryer, Freezer, Disposal, Ice Maker, Microwave, Range/Oven, Refrigerator, Vented Exhaust Fan, WasherDishwasherDisposalDryerLaundry: Laundry RoomMicrowaveRefrigeratorWasher |
Heating & Cooling Heating: CentralHas CoolingAir Conditioning: Central Air,ZonedHas HeatingHeating Fuel: Central |
Fireplace & Spa Number of Fireplaces: 5Fireplace: Outside, Family Room, Library, Living RoomSpa: HeatedHas a Fireplace |
Windows, Doors, Floors & Walls Flooring: Hardwood, Other, Carpet |
Levels, Entrance, & Accessibility Stories: 3Levels: Three Or MoreElevatorFloors: Hardwood, Other, Carpet |
View Has a ViewView: Canyon, Courtyard, Pool |
Security Security: 24 Hour Security, Carbon Monoxide Detector(s), Secured Community, Gated Community with Guard, Smoke Detector(s), Alarm System |

|
|---|
Exterior Home Features Other Structures: None |
Parking & Garage Number of Garage Spaces: 3Number of Covered Spaces: 3Open Parking Spaces: 5No CarportHas a GarageHas an Attached GarageHas Open ParkingParking Spaces: 8Parking: Attached,Direct Access,Garage Door Opener,Driveway,Garage - 3 Car,Garage Is Attached,On Site |
Pool Pool: In Ground, HeatedPool |
Farm & Range Not Allowed to Raise Horses |

|
|---|
Days on Market: 72 |

|
|---|
Year Built Year Built: 2000 |
Property Type / Style Property Type: ResidentialProperty Subtype: Residential, Single Family ResidenceStructure Type: DetachedArchitecture: Tuscan |
Building Not Attached PropertyNo Additional Parcels |
Property Information Parcel Number: 2272034024 |

|
|---|
Price List Price: $10,495,000Price Per Sqft: $1,227 |

|
|---|
MLS Status: Active |

|
|---|
Direction & Address City: Beverly HillsCommunity: Mulholland Estates |

|
|---|
Listing Agent Listing ID: 26859703 |

|
|---|
Building Area Building Area: 8554 Square Feet |

|
|---|
Has an HOAHOA Fee: $1,800/Monthly |

|
|---|
Lot Area: 0.52 acres |

|
|---|
Special Conditions: Standard |

|
|---|
Mls Number: 26859703Water View |
Around this home
Neighborhood Overview

Neighborhood stats provided by third party data sources.
What Locals Say about Sherman Oaks
At least 659 Trulia users voted on each feature.

94 % Say it's dog friendly

84 % Say car is needed

79 % Say it's walkable to restaurants

79 % Say there are sidewalks

71 % Say it's walkable to grocery stores

69 % Say people would walk alone at night

65 % Say parking is easy

63 % Say there's holiday spirit

61 % Say yards are well-kept

59 % Say streets are well-lit

58 % Say they plan to stay for at least 5 years

55 % Say neighbors are friendly

51 % Say it's quiet

41 % Say there's wildlife

40 % Say kids play outside

24 % Say there are community events
Sourced by Trulia users. Learn more about our methodology.
Market trends in Sherman Oaks
Last updated August 2026
Avg. sale price
$1.44M
$10KMoM
Sale-to-List Price
99.1%
0.1%MoM
Price per sq ft
$758
$12MoM
Available listings
353
10MoM
Home Value
Trulia Estimate
$9.46MSince last month
Decreased$130K (-1.4%)Since last year
Decreased$2M (-15.4%)Since last sale
Increased$9M (+951.4%)Learn more about this home's value by checking out its Trulia Estimate, the value of nearby homes, and how much similar homes have sold for.
Trulia Estimate
The of this home's value increased by +58% in the last 10 years
| Month | Estimated value |
|---|---|
2026 | |
| September 2026 | $9.46M |
| August 2026 | $9.59M |
| July 2026 | $10.05M |
| June 2026 | $11.01M |
| May 2026 | $11.18M |
2020 | |
2019 | |
2018 | |
2017 | |
2016 | |
Comparable sales
These are recently sold homes that have a similar location or other similar features to this home, like bedrooms, bathrooms, and square footage. Get a sense of the expected prices in the area by viewing these homes.Address | Distance | Property Type | Sold Price | Sold Date | Bed | Bath | Sqft |
|---|---|---|---|---|---|---|---|
0.15 | Single-Family Home | $4,900,000 | 10/01/25 | 5 | 5 | 5,791 | |
0.07 | Single-Family Home | $9,074,300 | 05/05/26 | 7 | 7.5 | 7,975 | |
0.04 | Single-Family Home | $9,600,000 | 09/11/26 | 6 | 8 | 7,337 | |
0.35 | Single-Family Home | $9,000,000 | 07/15/26 | 5 | 7 | 6,758 | |
0.40 | Single-Family Home | $8,000,000 | 04/06/26 | 5 | 5.5 | 6,322 | |
0.28 | Single-Family Home | $2,700,000 | 10/14/25 | 4 | 4 | 2,950 | |
0.23 | Single-Family Home | $15,000,000 | 08/06/26 | 6 | 7 | 12,498 |
Nearby home prices
Get a sense of expected prices in the area by checking the value of nearby homes.Address | Distance | Price | Bed | Bath | Sqft | Status |
|---|---|---|---|---|---|---|
0.04 | $9,600,000 | 6 | 8 | 7,337 | Recently Sold | |
0.07 | $9,074,300 | 7 | 7.5 | 7,975 | Recently Sold | |
0.15 | $4,842,100 | 5 | 5 | 5,791 | Off Market | |
0.19 | $2,515,000 | 4 | 3 | 2,513 | Recently Sold | |
0.21 | $3,384,200 | 4 | 4.5 | - | Off Market | |
0.17 | $8,399,200 | 5 | 6.5 | 7,407 | Off Market | |
0.23 | $15,000,000 | 6 | 7 | 12,498 | Recently Sold | |
0.28 | $2,674,100 | 4 | 4 | 2,950 | Off Market | |
0.27 | $2,670,000 | 5 | 3 | 3,326 | Recently Sold | |
0.30 | $2,579,100 | 3 | 3 | 2,585 | Off Market | |
0.29 | $2,600,000 | 4 | 3.5 | 2,833 | Recently Sold |
Price and Tax history
| Date | Event | Price |
|---|---|---|
Jul 14, 2026 Source: CLAW #26859703 | Listed For Sale | $10,495,000 |
Jun 15, 2026 Source: N/A | Sold | $900,000 |
May 1, 2026 Source: CLAW #26828087 | Listed For Sale | $11,995,000 |
| Year | Property tax | Tax assessment |
|---|---|---|
| 2026 | Unavailable | $4,821,910 |
Home facts updated by county records
LGBTQ Local Legal Protections
LGBTQ Local Legal Protections



Eric Hassan, Carolwood Estates, (310) 623-3600
Agent Phone: (310) 971-5655
© 2026 The MLS™ - Combined L.A. Westside MLS (CLAW). All rights reserved. Based on information from The MLS™ - Combined L.A. Westside MLS (CLAW as of 2026-09-24 12:58:30 PDT. All data, including all measurements and calculations of area, is obtained from various sources and has not been, and will not be, verified by broker or MLS. All information should be independently reviewed and verified for accuracy. Properties may or may not be listed by the office/agent presenting the information. IDX information is provided exclusively for personal, non-commercial use, and may not be used for any purpose other than to identify prospective properties consumers may be interested in purchasing.
Information is deemed reliable but not guaranteed.
Some IDX listings have been excluded from this website.
Some IDX listings have been excluded from this website.
Similar Homes You May Like
 0.42 ACRESDavid Kramer DRE # 00996960, Compass
 OPEN SUN, 2-5PM0.41 ACRESSandro Dazzan DRE # 01418033, The Agency
 OPEN SUN, 2-4PM0.32 ACRESSally Forster Jones DRE # 00558939, Compass
 0.91 ACRESJade Mills DRE # 00526877, Coldwell Banker Realty
 OPEN TUE, 11-2PM0.31 ACRESCraig Knizek DRE # 01377932, The Agency
 9.99 ACRESEmil Hartoonian DRE # 01796925, The Agency
 1.07 ACRESJosh Flagg DRE # 01470467, Compass
 1.14 ACRESeXp Realty of California, Inc.
 2.56 ACRESAllisun Sturges DRE # 01407327, Compass
 0.77 ACRESKeller Williams Realty
 0.88 ACRESReal Brokerage Technologies
 0.26 ACRESLinda May DRE # 00475038, Carolwood Estates
 1.4 ACRESShirley Sherman DRE # 01316456, Douglas Elliman
 0.4 ACRESAnne Leeds DRE # 00924608, Compass
 0.59 ACRESJade Mills DRE # 00526877, Coldwell Banker Realty
 0.61 ACRESGeoffrey Frid DRE # 02089672, Compass
 0.8 ACRESDrew Fenton DRE # 01317962, Carolwood Estates
 0.42 ACRESParham Mansourian DRE # 02242287, The Agency
 0.42 ACRESDavid Offer DRE # 01150357, Berkshire Hathaway HomeServices California Properties
 1.05 ACRESJoshua Altman DRE # 01764587, Douglas Elliman of California, Inc.
 2.13 ACRESTomer Fridman DRE # 01750717, Christie's International Real Estate SoCal
 OPEN FRI, 11-2PM0.52 ACRESNancy Osborne DRE # 01859960, Serhant California, Inc
 1.09 ACRESJade Mills DRE # 00526877, Coldwell Banker Realty
 0.48 ACRESGinger Glass DRE # 01478465, Compass
 0.75 ACRESMichael Libow DRE # 00863172, Compass
 OPEN SUN, 1-3PM7.7 ACRESMonika Lis DRE # 01935324, Christie's International Real Estate SoCal
 2.41 ACRESMichael Libow DRE # 00863172, Compass
 Michael Rabbani DRE # 01942087, Rodeo Realty
 OPEN SUN, 2-5PM0.39 ACRESSally Forster Jones DRE # 00558939, Compass
 0.45 ACRESJoseph Mayberg DRE # 01227745, 1NESS CAP
 NEWOPEN SUN, 2-5PM0.78 ACRESScott Gorelick DRE # 01876674, The Agency
 OPEN SUN, 1-4PMNEW CONSTRUCTION0.29 ACRESSteven Moritz DRE # 00928961, Sotheby's International Realty
 0.29 ACRESAdam Asherson DRE # 01928064, Coldwell Banker Realty
 1.21 ACRESDana Olmes DRE # 00944676, Compass
 OPEN SUN, 2-5PM0.55 ACRESAnthony Robles DRE # 02248620, Christie's International Real Estate SoCal
 See more homes for sale inBeverly Hills


New Listings near 13935 Durham Rd
 0.39 ACRESAaron Kirman DRE # 01296524, Christie's International Real Estate SoCal
 NEW - 2 DAYS AGO1.34 ACRESRichard Ehrlich DRE # 01267136, Carolwood Estates
 OPEN SUN, 2-5PM1.02 ACRESCharles Derenne DRE # 02283057, Serhant California, Inc
 0.48 ACRESMelissa Zee DRE # 01451028, Christie's International Real Estate SoCal
 NEW - 1 DAY AGOMichael Fahimian DRE # 02028482, The Beverly Hills Estates
 0.44 ACRESBrandon Assanti DRE # 01943147, The Agency
 0.92 ACRESAaron Kirman DRE # 01296524, Christie's International Real Estate SoCal
- 1.05 ACRESJoshua Altman DRE # 01764587, Douglas Elliman of California, Inc.
 OPEN SUN, 1-4PMNEW CONSTRUCTION0.6 ACRESColdwell Banker Realty
 0.72 ACRESH. Blair Chang DRE # 01248419, The Agency
 0.28 ACRESStephen Resnick DRE # 01241282, Carolwood Estates
 OPEN SUN, 2-5PM1.37 ACRESDrew Mandile DRE # 00412173, Sotheby's International Realty
 0.57 ACRESJosh Flagg DRE # 01470467, Compass
 0.77 ACRESTrey Alligood DRE # 02099406, Douglas Elliman
- See more homes for sale inBeverly Hills
Frequently asked questions about 13935 Durham Rd
- What is the estimated monthly payment for 13935 Durham Rd?Based on a $10,495,000 list price with 20% down at today's rates, the estimated monthly payment for 13935 Durham Rd in Beverly Hills, CA is approximately $68,024 (about $57,629 principal & interest, $10,320 property taxes, and $75 homeowner's insurance). This is an estimate. Actual payment depends on your loan terms.
- How does the list price for 13935 Durham Rd compare to homes in Beverly Hills?13935 Durham Rd in Beverly Hills, CA is listed at $10,495,000, about 629% above the $1.44M median sale price in Beverly Hills.
- What do residents say about the Sherman Oaks neighborhood?Residents describe the Sherman Oaks neighborhood in Beverly Hills, CA as dog-friendly, walkable to restaurants, and pedestrian-friendly. See homes for sale in Sherman Oaks, Beverly Hills.
- What are the closest schools to 13935 Durham Rd?The closest schools to 13935 Durham Rd in Beverly Hills, CA are Louis D. Armstrong Middle School (rated 6/10), Roscomare Road Elementary School (rated 10/10), Ulysses S. Grant Senior High School (rated 5/10).
- Does 13935 Durham Rd have air conditioning?Yes, 13935 Durham Rd in Beverly Hills, CA has air conditioning.
- Does 13935 Durham Rd have a pool?Yes, 13935 Durham Rd in Beverly Hills, CA has a pool.
13935 Durham Rd, Beverly Hills, CA 90210 is a 5 bedroom, 7 bathroom, 8,554 sqft single-family home built in 2000. 13935 Durham Rd is located in Sherman Oaks, Beverly Hills. This property is currently available for sale and was listed by CLAW on Jul 14, 2026. The MLS # for this home is MLS# 26859703.