

$515,000
 3 Beds
 2.5 Baths
 1,586 sqft
137 Coventry Dr, Henderson, NV 89074
Est. Mortgage $2,925/mo*
Get Pre-QualifiedHome Highlights

Property Type
Single-Family Home

Year Built
1986

Price/Sqft
$325

Parking
2 Car Garage

HOA
$20/Monthly
Local Information
- Map ViewExplore the area around 137 Coventry Dr.

- Schools1 Preschool School1 Elementary School1 Middle School1 High School

- Shop & Eat

-- mins to
About this House
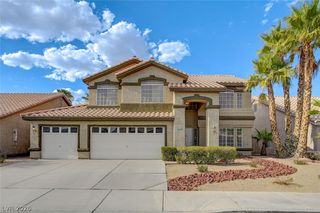
Cozy home in Green Vаllеу Henderѕon 1,586 Ѕqft 3 bedroom, 2 full bathrooms, 1 hаlf bathrοom! This house sits
on a large 7,841 Sq ft lot with an inviting pool and no rear neighbors. The kitchen offers quartz countertops and plenty of counter space. Lots of natural light and mature vegetation. This home is
located just moments from all the shopping, restaurants, bars, and entertainment with convenient access to the 215. AC was replaced in 2024.
on a large 7,841 Sq ft lot with an inviting pool and no rear neighbors. The kitchen offers quartz countertops and plenty of counter space. Lots of natural light and mature vegetation. This home is
located just moments from all the shopping, restaurants, bars, and entertainment with convenient access to the 215. AC was replaced in 2024.
Last check for updates: about 5 hours ago
Listing courtesy of Kathleen Morrison S.0184210, (702) 773-7456
Keller Williams MarketPlace
Originating MLS: Greater Las Vegas Association of Realtors Inc
Source: LVR, MLS#2812189
Also Listed on LVR.
Home Details for 137 Coventry Dr

|
|---|
MLS Status: Coming Soon |

|
|---|
Interior Details Number of Rooms: 5Types of Rooms: Master Bedroom, Bedroom 2, Bedroom 3, Family Room, Kitchen |
Beds & Baths Number of Bedrooms: 3Number of Bathrooms: 3Number of Bathrooms (full): 2Number of Bathrooms (half): 1 |
Dimensions and Layout Living Area: 1586 Square Feet |
Appliances & Utilities Utilities: Underground UtilitiesAppliances: Built-In Gas Oven, Dryer, Disposal, Microwave, Refrigerator, WasherDisposalDryerLaundry: Gas Dryer Hookup,Main Level,Laundry RoomMicrowaveRefrigeratorWasher |
Heating & Cooling Heating: Central,ElectricHas CoolingAir Conditioning: Central Air,ElectricHas HeatingHeating Fuel: Central |
Fireplace & Spa Number of Fireplaces: 1Fireplace: Family Room, GasHas a FireplaceHas a Spa |
Gas & Electric Electric: Photovoltaics None |
Windows, Doors, Floors & Walls Window: Double Pane WindowsFlooring: Carpet, Laminate |
Levels, Entrance, & Accessibility Stories: 2Floors: Carpet, Laminate |

|
|---|
Exterior Home Features Roof: TilePatio / Porch: Covered, PatioFencing: Block, Back YardExterior: Patio, Private Yard, Sprinkler/IrrigationHas a Private Pool |
Parking & Garage Number of Garage Spaces: 2Number of Covered Spaces: 2No CarportHas a GarageHas an Attached GarageParking Spaces: 2Parking: Attached,Garage,Inside Entrance,Private |
Pool Pool: Gas Heat, In Ground, Private, Pool/Spa ComboPool |
Frontage Not on Waterfront |
Water & Sewer Sewer: Public Sewer |
Farm & Range Horse Amenities: None |

|
|---|
Days on Market: <1 day on Trulia |

|
|---|
Year Built Year Built: 1986 |
Property Type / Style Property Type: ResidentialProperty Subtype: Single Family ResidenceArchitecture: Two Story |
Building Not Attached Property |
Property Information Parcel Number: 17713615008 |

|
|---|
Price List Price: $515,000Price Per Sqft: $325 |
Status Change & Dates Possession Timing: See Agent |

|
|---|
Direction & Address City: HendersonCommunity: Richwood Homes |
School Information Elementary School: Roberts, Aggie, Roberts, AggieJr High / Middle School: Schofield Jack LundHigh School: Silverado |

|
|---|
Listing Agent Listing ID: 2812189 |

|
|---|
Building Area Building Area: 1586 Square Feet |

|
|---|
Not Senior Community |

|
|---|
HOA Fee Includes: Association ManagementHOA Name: Green Valley SouthHOA Phone: 702-736-9450Association for this Listing: Greater Las Vegas Association of Realtors IncHas an HOAHOA Fee: $20/Monthly |

|
|---|
Lot Area: 7840.8 sqft |

|
|---|
Listing Agreement Type: Exclusive Right To SellListing Terms: Cash, Conventional, FHA, VA Loan |

|
|---|
Energy Efficiency Features: Windows |

|
|---|
Business Information Ownership: Single Family Residential |

|
|---|
Mls Number: 2812189Living Area Range Units: Square FeetAbove Grade Unfinished Area Units: Square FeetBelow Grade Unfinished Area Units: Square FeetUniversal Property Id: US-32003-N-17713615008-R-N |
Around this home
Neighborhood Overview

Neighborhood stats provided by third party data sources.
What Locals Say about Green Valley South
At least 161 Trulia users voted on each feature.

91 % Say there are sidewalks

91 % Say it's dog friendly

89 % Say parking is easy

83 % Say car is needed

81 % Say it's quiet

80 % Say streets are well-lit

78 % Say people would walk alone at night

74 % Say yards are well-kept

73 % Say it's walkable to grocery stores

73 % Say there's holiday spirit

62 % Say they plan to stay for at least 5 years

60 % Say it's walkable to restaurants

57 % Say kids play outside

53 % Say neighbors are friendly

33 % Say there's wildlife

21 % Say there are community events
Sourced by Trulia users. Learn more about our methodology.
Market trends in Green Valley South
Last updated July 2026
Avg. sale price
$430K
Sale-to-List Price
—
Price per sq ft
$260
$1MoM
Available listings
130
3MoM
Home Value
Trulia Estimate
$511KSince last month
Decreased$2K (-0.3%)Since last year
Decreased$29K (-5.3%)Since last sale
Decreased$29K (-5.4%)Learn more about this home's value by checking out its Trulia Estimate, the value of nearby homes, and how much similar homes have sold for.
Trulia Estimate
The of this home's value increased by +116% in the last 10 years
| Month | Estimated value |
|---|---|
2026 | |
| August 2026 | $511K |
| August 2026 | $511K |
| July 2026 | $513K |
| June 2026 | $517K |
| May 2026 | $517K |
| April 2026 | $518K |
| March 2026 | $516K |
| February 2026 | $519K |
| January 2026 | $515K |
2025 | |
2024 | |
2023 | |
2022 | |
2021 | |
2020 | |
2019 | |
2018 | |
2017 | |
2016 | |
Comparable sales
These are recently sold homes that have a similar location or other similar features to this home, like bedrooms, bathrooms, and square footage. Get a sense of the expected prices in the area by viewing these homes.Address | Distance | Property Type | Sold Price | Sold Date | Bed | Bath | Sqft |
|---|---|---|---|---|---|---|---|
0.11 | Single-Family Home | $420,000 | 05/04/26 | 3 | 2.5 | 1,606 | |
0.18 | Single-Family Home | $499,900 | 05/22/26 | 3 | 2.5 | 1,792 | |
0.15 | Single-Family Home | $469,000 | 01/06/26 | 3 | 2.5 | 1,510 | |
0.25 | Single-Family Home | $525,000 | 02/18/26 | 4 | 3 | 1,735 | |
0.05 | Single-Family Home | $542,500 | 08/06/26 | 4 | 3 | 1,918 | |
0.09 | Single-Family Home | $395,000 | 04/29/26 | 3 | 2.5 | 1,873 | |
0.25 | Single-Family Home | $442,250 | 07/10/26 | 3 | 2 | 1,569 | |
0.18 | Single-Family Home | $415,000 | 05/06/26 | 3 | 2.5 | 1,606 | |
0.07 | Single-Family Home | $382,500 | 07/10/26 | 3 | 2 | 1,323 | |
0.14 | Single-Family Home | $480,000 | 04/17/26 | 4 | 3 | 2,150 |
Nearby home prices
Get a sense of expected prices in the area by checking the value of nearby homes.Address | Distance | Price | Bed | Bath | Sqft | Status |
|---|---|---|---|---|---|---|
0.04 | $518,300 | 4 | 3 | 1,918 | Off Market | |
0.06 | $441,400 | 4 | 3 | 1,918 | Off Market | |
0.05 | $542,500 | 4 | 3 | 1,918 | Recently Sold | |
0.04 | $420,200 | 3 | 2 | 1,278 | Off Market | |
0.03 | $459,000 | 3 | 2 | 1,278 | For Sale | |
0.09 | $385,700 | 3 | 2 | 1,306 | Off Market | |
0.03 | $374,100 | 3 | 2.5 | 1,586 | Off Market | |
0.10 | $457,800 | 4 | 3 | 2,074 | Off Market | |
0.11 | $420,000 | 3 | 2.5 | 1,606 | Recently Sold | |
0.06 | $451,100 | 3 | 2.5 | 1,586 | Off Market | |
0.12 | $466,800 | 4 | 3 | 2,074 | Off Market |
Price and Tax history
| Date | Event | Price |
|---|---|---|
Apr 30, 2024 Source: LVR #2573528 | Sold | $540,000 |
Apr 20, 2024 Source: LVR #2573528 | Pending | $550,000 |
Apr 15, 2024 Source: LVR #2573528 | Listed For Sale | $550,000 |
Feb 22, 2024 Source: LVR #2555266 | Sold | $365,000 |
Sep 11, 2012 Source: N/A | Sold | $4,900 |
| Year | Property tax | Tax assessment |
|---|---|---|
| 2026 | $2,172 | $269,097 |
Home facts updated by county records
LGBTQ Local Legal Protections
LGBTQ Local Legal Protections



Kathleen Morrison, Keller Williams MarketPlace
Agent Phone: (702) 773-7456
The data relating to real estate for sale on this web site comes in part from the INTERNET DATA EXCHANGE Program of the Las Vegas REALTORS® MLS. Real estate listings held by brokerage firms other than this site owner are marked with the IDX logo.
Information is deemed reliable but not guaranteed. Copyright 2026 Las Vegas REALTORS® MLS. All rights reserved. Click here for more information
Information is deemed reliable but not guaranteed. Copyright 2026 Las Vegas REALTORS® MLS. All rights reserved. Click here for more information
Similar Homes You May Like
 Amy Meedel, Love Las Vegas Realty, LVR
 0.29 ACRESGwendolyn Lion, Love Las Vegas Realty, LVR
 Jennifer Kho, BHHS Nevada Properties, LVR
 Belen Clark, Engel & Volkers Las Vegas, LVR
 Eran Fuss, Triumph Property Management Co, LVR
 James A. Pemberton, Virtue Real Estate Group, LVR
 Gwendolyn Lion, Love Las Vegas Realty, LVR
 Jeffrey A. Galindo, New Door Residential, LVR
 Gidget Graham, Graham Team Real Estate LLC, LVR
 Eliezer Mizrachi, Coldwell Banker Premier, LVR
 Angela S. Hutchins, Signature Real Estate Group, LVR
 Sheri-Lyn Paul, Galindo Group Real Estate, LVR
 Shawn C. Cunningham, RE/MAX Advantage, LVR
 Patricia A. Holthausen, Prominent Realty Group LLC, LVR
 Lori A. Takahashi-Rogers, Aloha Properties, LVR
 Gwendolyn Lion, Love Las Vegas Realty, LVR
 Mahsheed Parsons, Mahsheed Real Estate LLC, LVR
 Susan Brigola, Legacy Real Estate Group, LVR
 Jennifer J Pruitt, Realty ONE Group, Inc, LVR
 Eileen M. Guilbeault, IS Luxury, LVR
 Roger Ayala, LIFE Realty District, LVR
 NEW - 40 MIN AGOCraig Tann, Huntington & Ellis, A Real Est, LVR
 Tyler Shelton, eXp Realty, LVR
 Steven K. Franklin, Elite Realty, LVR
 Tu Mai, Huntington & Ellis, A Real Est, LVR
 Roberta Camacho, Signature Real Estate Group, LVR
 Timothy J. Kimball, Sphere Real Estate, LVR
 Joshua Wegman, Harcourts Hunter Mason, LVR
 Inna Mizrahi, American Renaissance Realty, LVR
 Thoai D. Nguyen, Stonegate Real Estate Services, LVR
 Katy Pereira, Axis Real Estate LLC, LVR
 Nick Devitte, Real Broker LLC, LVR
 See more homes for sale inHenderson


New Listings near 137 Coventry Dr
 Matthew Suiter, BHHS Nevada Properties, LVR
 0.31 ACRESSommer McDaniel, Keller Williams MarketPlace, LVR
 Julia A. Grambo, More Realty Incorporated, LVR
 FORECLOSUREJeff Sommers, Wardley Real Estate, LVR
 Michael L. Carlucci, BHHS Nevada Properties, LVR
 COMING SOON 9/22Teresa Story-Turner, Platinum Real Estate Prof, LVR
 NEW - 13 HRS AGOAnamary Plasencia Gonzalez, Realty ONE Group, Inc, LVR
 OPEN SAT, 11-2PMRoberto Miano, LIFE Realty District, LVR
 0.3 ACRESAustin Starr, Serhant, LVR
 Delinda Crampton, BHHS Nevada Properties, LVR
 Brandy L. Nixon, Keller Williams Realty Las Veg, LVR
 Caroline Meyer, Realty ONE Group, Inc, LVR
 Michelle D. Stiles, Wynn Realty Group, LVR
- Eileen M. Guilbeault, IS Luxury, LVR
- See more homes for sale inHenderson

Frequently asked questions about 137 Coventry Dr
- What is the estimated monthly payment for 137 Coventry Dr?Based on a $515,000 list price with 20% down at today's rates, the estimated monthly payment for 137 Coventry Dr in Henderson, NV is approximately $3,001 (about $2,716 principal & interest, $210 property taxes, and $75 homeowner's insurance). This is an estimate. Actual payment depends on your loan terms.
- How does the list price for 137 Coventry Dr compare to homes in Henderson?137 Coventry Dr in Henderson, NV is listed at $515,000, about 20% above the $430K median sale price in Henderson.
- What do residents say about the Green Valley South neighborhood?Residents describe the Green Valley South neighborhood in Henderson, NV as pedestrian-friendly, dog-friendly, and easy to park in. See homes for sale in Green Valley South, Henderson.
- What are the closest schools to 137 Coventry Dr?The closest schools to 137 Coventry Dr in Henderson, NV are Aggie Roberts Elementary School (Pre-K, rated 4/10), Jack Lund Schofield Middle School (rated 5/10), Silverado High School (rated 6/10).
- Does 137 Coventry Dr have air conditioning?Yes, 137 Coventry Dr in Henderson, NV has air conditioning.
- Does 137 Coventry Dr have a pool?Yes, 137 Coventry Dr in Henderson, NV has a pool.
137 Coventry Dr, Henderson, NV 89074 is a 3 bedroom, 3 bathroom, 1,586 sqft single-family home built in 1986. 137 Coventry Dr is located in Green Valley South, Henderson. This property is currently available for sale and was listed by LVR on Aug 31, 2026. The MLS # for this home is MLS# 2812189.