


$420,000
Original price: $425,000
 4 Beds
 3 Baths
 2,669 sqft (on 0.28 acres)
1360 Beechfern Cir, Elgin, SC 29045
Est. Mortgage $2,581/mo*
Get Pre-QualifiedHome Highlights

Single-Family Home

Built in 2014

0.28 acre lot

$157/sqft

2 Car Garage

HOA $42/mo
Local Information
- Map ViewExplore the area around 1360 Beechfern Cir.

- Schools1 Preschool School2 Elementary Schools1 Middle School1 High School

- Shop & Eat

-- mins to
About this House
What's unique:All-brick residenceSpacious eat-in kitchenStainless steel appliancesFresh paint throughoutOpen floor planPrivate irrigation well
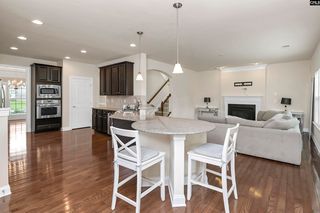
Move-In Ready All-Brick Home with a VA assumable 2.25 Loan! Welcome home to this beautiful all-brick residence featuring a highly desirable master on main. Step inside to soaring ceilings, fresh paint throughout, newly refinished hardwood floors in the main living areas, and brand-new carpet in all the bedrooms. The open floor plan is perfect for everyday living and entertaining. The spacious eat-in kitchen features stainless steel appliances, abundant cabinetry, and plenty of meal prep space. The master suite offers a tray ceiling, a tiled walk-in shower, soaking tub, double vanity, and a generous walk-in closet. Upstairs, you’ll find an oversized loft with a full bath, making it an ideal bonus room, home office, media room, or guest retreat, along with the fourth bedroom. Enjoy outdoor living in the spacious backyard with a large covered back porch that’s perfect for entertaining, grilling, or relaxing. There’s plenty of room to add a hot tub, garden, or create your own outdoor oasis. A large storage shed provides ample space for tools, lawn equipment, and recreational gear. Additional highlights include a private irrigation well, access to The Park’s community pool, and an incredible 2.25 VA assumable loan for qualified VA buyers. Conveniently located in the sought-after Woodcreek Farms community, you’ll enjoy easy access to shopping, dining, and everyday conveniences. Disclaimer: CMLS has not reviewed and, therefore, does not endorse vendors who may appear in listings.
Last check for updates: about 15 hours ago
Listing courtesy of Ryan Kuhn
Real Broker LLC
Source: Consolidated MLS, MLS#639312
Also Listed on Consolidated MLS.
Home Details for 1360 Beechfern Cir

|
|---|
Interior Details Basement: Crawl SpaceNumber of Rooms: 7Types of Rooms: Master Bedroom, Bedroom 2, Bedroom 3, Bedroom 4, Dining Room, Kitchen, Living Room |
Beds & Baths Number of Bedrooms: 4Number of Bathrooms: 3Number of Bathrooms (full): 3Number of Bathrooms (main level): 2 |
Dimensions and Layout Living Area: 2669 Square Feet |
Appliances & Utilities Utilities: Cable AvailableAppliances: Built-In Range, Continuous Clean, Counter Cooktop, Gas Range, Self Clean, Dishwasher, Disposal, Refrigerator, Microwave Built In, Tankless Water Heater, Gas Water HeaterDishwasherDisposalLaundry: Heated Space,Main LevelRefrigerator |
Heating & Cooling Heating: Central,Gas 1st LvlHas CoolingAir Conditioning: Central Air,Heat Pump 1st LvlHas HeatingHeating Fuel: Central |
Fireplace & Spa Number of Fireplaces: 1Fireplace: Insert, Gas Log-NaturalHas a Fireplace |
Windows, Doors, Floors & Walls Flooring: Hardwood, Carpet, Tile |
Levels, Entrance, & Accessibility Stories: 1.5Floors: Hardwood, Carpet, Tile |
Security Security: Security System Owned, Smoke Detector(s) |

|
|---|
Exterior Home Features Patio / Porch: PatioFencing: Privacy, Rear Only WoodOther Structures: Shed(s)Exterior: Gutters - Partial |
Parking & Garage Number of Garage Spaces: 2Number of Covered Spaces: 2No CarportHas a GarageHas an Attached GarageParking Spaces: 6Parking: Garage Door Opener |
Frontage Road Surface Type: Paved |
Water & Sewer Sewer: Public Sewer |

|
|---|
Days on Market: 63 |

|
|---|
Year Built Year Built: 2014 |
Property Type / Style Property Type: ResidentialProperty Subtype: Single Family ResidenceArchitecture: Contemporary |
Building Construction Materials: Brick-All Sides-AbvFoundNot a New Construction |
Property Information Parcel Number: 258150114 |

|
|---|
Price List Price: $420,000Price Per Sqft: $157 |

|
|---|
MLS Status: ACTIVE |

|
|---|
Direction & Address City: ElginCommunity: THE PARK |
School Information Elementary School: Catawba TrailElementary School District: Richland TwoJr High / Middle School: SummitJr High / Middle School District: Richland TwoHigh School: Spring ValleyHigh School District: Richland Two |

|
|---|
Listing Agent Listing ID: 639312 |

|
|---|
Building Area Building Area: 2669 Square Feet |

|
|---|
Community Features: Pool, Sidewalks |

|
|---|
HOA Fee Includes: Common Area Maintenance, Sidewalk Maintenance, Street Light MaintenanceHas an HOAHOA Fee: $500/Annually |

|
|---|
Lot Area: 0.28 acres |

|
|---|
Listing Agreement Type: Exclusive Right To Sell |

|
|---|
Mls Number: 639312Attic: Storage, Attic Access |

|
|---|
PoolSidewalks |
Around this home
What Locals Say about Elgin
At least 109 Trulia users voted on each feature.

93 % Say parking is easy

93 % Say car is needed

89 % Say yards are well-kept

82 % Say it's dog friendly

79 % Say it's quiet

78 % Say there's holiday spirit

67 % Say kids play outside

63 % Say people would walk alone at night

61 % Say neighbors are friendly

46 % Say they plan to stay for at least 5 years

46 % Say there's wildlife

44 % Say streets are well-lit

39 % Say there are sidewalks

36 % Say there are community events

15 % Say it's walkable to grocery stores

12 % Say it's walkable to restaurants
Sourced by Trulia users. Learn more about our methodology.
Market trends in Elgin
Last updated August 2026
Avg. sale price
—
Sale-to-List Price
—
Price per sq ft
—
Available listings
195
10MoM
Home Value
Trulia Estimate
$420KSince last month
Decreased$5K (-1.1%)Since last year
Decreased$9K (-2.2%)Since last sale
Increased$55K (+14.9%)Learn more about this home's value by checking out its Trulia Estimate, the value of nearby homes, and how much similar homes have sold for.
Trulia Estimate
The of this home's value increased by +34% in the last 10 years
| Month | Estimated value |
|---|---|
2026 | |
| September 2026 | $420K |
| August 2026 | $424K |
| July 2026 | $450K |
| June 2026 | $437K |
| May 2026 | $437K |
| April 2026 | $438K |
| March 2026 | $434K |
| February 2026 | $430K |
| January 2026 | $422K |
2025 | |
2023 | |
2022 | |
2021 | |
2020 | |
2019 | |
2018 | |
2017 | |
2016 | |
Comparable sales
These are recently sold homes that have a similar location or other similar features to this home, like bedrooms, bathrooms, and square footage. Get a sense of the expected prices in the area by viewing these homes.Address | Distance | Property Type | Sold Price | Sold Date | Bed | Bath | Sqft |
|---|---|---|---|---|---|---|---|
0.34 | Single-Family Home | $490,000 | 05/28/26 | 4 | 4 | 3,216 | |
0.32 | Single-Family Home | $385,000 | 05/18/26 | 3 | 2 | 2,153 |
Nearby home prices
Get a sense of expected prices in the area by checking the value of nearby homes.Address | Distance | Price | Bed | Bath | Sqft | Status |
|---|---|---|---|---|---|---|
0.09 | $324,000 | 3 | 2 | 1,694 | For Sale | |
0.11 | $325,000 | 3 | 2 | 1,582 | For Sale | |
0.11 | $288,100 | 3 | 2 | 1,533 | Off Market | |
0.19 | $460,000 | 3 | 2.5 | 4,036 | For Sale | |
0.19 | $464,900 | 4 | 3.5 | 4,393 | For Sale | |
0.23 | $439,900 | 5 | 3 | 2,848 | For Sale | |
0.28 | $48,000 | - | - | - | For Sale | |
0.23 | $485,000 | 5 | 3 | 3,200 | For Sale | |
0.32 | $420,000 | 4 | 2.5 | 2,734 | For Sale |
Price and Tax history
| Date | Event | Price |
|---|---|---|
Sep 18, 2026 Source: Consolidated MLS #639312 | PriceChange | $420,000 Price decreased by 1% |
Sep 3, 2026 Source: Consolidated MLS #639312 | PendingToActive | $425,000 |
Aug 25, 2026 Source: Consolidated MLS #639312 | Pending | $425,000 |
Aug 20, 2026 Source: Consolidated MLS #639312 | PriceChange | $425,000 Price decreased by 2% |
Aug 2, 2026 Source: Consolidated MLS #639312 | PriceChange | $435,000 Price decreased by 3% |
Jul 24, 2026 Source: Consolidated MLS #639312 | Listed For Sale | $450,000 |
Jun 18, 2021 Source: Sumter BOR #148013 | Sold | $365,000 |
May 7, 2021 Source: Consolidated MLS #512569 | Listed For Sale | $372,000 |
Mar 29, 2021 Source: Consolidated MLS #512569 | ListingRemoved | |
Mar 11, 2021 Source: Consolidated MLS #512569 | Listed For Sale | $369,900 |
| Year | Property tax | Tax assessment |
|---|---|---|
| 2022 | $3,231 | $365,000 |
Home facts updated by county records
LGBTQ Local Legal Protections
LGBTQ Local Legal Protections



Ryan Kuhn, Real Broker LLC
IDX listing data provided courtesy of Consolidated MLS - Columbia, SC
Similar Homes You May Like

 NEW CONSTRUCTION
 0.33 ACRES


 0.41 ACRES

 1 ACRE

 1.38 ACRES
 0.38 ACRES
 0.52 ACRES


 0.35 ACRES
 0.27 ACRES
 0.35 ACRES
 NEW CONSTRUCTION
 NEW CONSTRUCTION
 0.34 ACRES
 NEW CONSTRUCTION
 NEW CONSTRUCTION
 See more homes for sale inElgin
New Listings near 1360 Beechfern Cir
 OPEN SUN, 1-3PM0.3 ACRES
 0.26 ACRES
 0.3 ACRES
 NEW - 2 DAYS AGO0.25 ACRES
 0.25 ACRES
 NEW - 2 DAYS AGO0.73 ACRES
 0.47 ACRES
 NEW
NEW
 2.84 ACRES
 OPEN SAT, 1-3PM

- See more homes for sale inElgin
Frequently asked questions about 1360 Beechfern Cir
- What is the estimated monthly payment for 1360 Beechfern Cir?Based on a $420,000 list price with 20% down at today's rates, the estimated monthly payment for 1360 Beechfern Cir in Elgin, SC is approximately $2,645 (about $2,346 principal & interest, $224 property taxes, and $75 homeowner's insurance). This is an estimate. Actual payment depends on your loan terms.
- What do residents say about Elgin?Residents describe Elgin, SC as easy to park in, well-kept, and dog-friendly. Most residents say you need a car. See homes for sale in Elgin, SC.
- What are the closest schools to 1360 Beechfern Cir?The closest schools to 1360 Beechfern Cir in Elgin, SC are Catawba Trail Elementary (Pre-K, rated 8/10), Spring Valley High School (rated 8/10), Summit Parkway Middle School (Elementary, rated 5/10).
- What is 1360 Beechfern Cir estimated to be worth?Trulia's estimated value for 1360 Beechfern Cir in Elgin, SC is $419,600.
- Does 1360 Beechfern Cir have air conditioning?Yes, 1360 Beechfern Cir in Elgin, SC has air conditioning.
- Does 1360 Beechfern Cir have a pool?Yes, 1360 Beechfern Cir in Elgin, SC has a pool.
1360 Beechfern Cir, Elgin, SC 29045 is a 4 bedroom, 3 bathroom, 2,669 sqft single-family home built in 2014. This property is currently available for sale and was listed by Consolidated MLS on Jul 24, 2026. The MLS # for this home is MLS# 639312.