

136 R St NE
Washington, DC 20002
Eckington 3 Beds
 3.5 Baths
 2,872 sqft
$1,190,000
Last Sold: Feb 11, 2026
$414/sqft
$1,190,000
Last Sold: Feb 11, 2026
$414/sqft
3 Beds
3.5 Baths
2,872 sqft
Home Value
Trulia Estimate
$1.19MSince last month
Increased$10K (+0.9%)Since last year
Increased$17K (+1.4%)Since last sale
$100 (0%)Learn more about this home's value by checking out its Trulia Estimate, the value of nearby homes, and how much similar homes have sold for.
Trulia Estimate
The of this home's value increased by +72% in the last 10 years
| Month | Estimated value |
|---|---|
2026 | |
| August 2026 | $1.19M |
| July 2026 | $1.18M |
| June 2026 | $1.18M |
| May 2026 | $1.2M |
| April 2026 | $1.18M |
| March 2026 | $1.18M |
| February 2026 | $1.19M |
| January 2026 | $1.2M |
2025 | |
2024 | |
2023 | |
2022 | |
2021 | |
2020 | |
2019 | |
2018 | |
2017 | |
2016 | |
Comparable sales
These are recently sold homes that have a similar location or other similar features to this home, like bedrooms, bathrooms, and square footage. Get a sense of the expected prices in the area by viewing these homes.Address | Distance | Property Type | Sold Price | Sold Date | Bed | Bath | Sqft |
|---|---|---|---|---|---|---|---|
0.14 | Townhouse | $1,150,000 | 10/24/25 | 4 | 3.5 | 2,507 | |
0.06 | Townhouse | $965,000 | 04/01/26 | 4 | 3.5 | 2,472 | |
0.21 | Townhouse | $1,125,000 | 04/29/26 | 4 | 3.5 | 2,136 | |
0.32 | Townhouse | $1,055,000 | 11/10/25 | 3 | 3 | 2,607 | |
0.19 | Townhouse | $999,000 | 06/25/26 | 5 | 3.5 | 2,784 | |
0.25 | Townhouse | $959,000 | 07/17/26 | 3 | 3.5 | 1,741 | |
0.25 | Townhouse | $833,221 | 05/21/26 | 3 | 3 | 1,620 | |
0.29 | Townhouse | $940,000 | 01/28/26 | 3 | 2.5 | 1,892 | |
0.33 | Townhouse | $1,450,000 | 05/05/26 | 4 | 3.5 | 2,639 |
Nearby home prices
Get a sense of expected prices in the area by checking the value of nearby homes.Address | Distance | Price | Bed | Bath | Sqft | Status |
|---|---|---|---|---|---|---|
0.00 | $1,232,100 | 4 | 3.5 | 2,864 | Off Market | |
0.02 | $1,073,100 | 3 | 3.5 | 2,400 | Off Market | |
0.03 | $984,000 | 4 | 3.5 | 2,317 | Off Market | |
0.03 | $1,373,200 | 5 | 4.5 | 3,400 | Off Market | |
0.04 | $534,600 | 2 | 2 | 1,100 | Off Market | |
0.04 | $484,700 | 2 | 1 | 1,050 | Off Market | |
0.03 | $978,800 | 3 | 2.5 | 2,452 | Off Market | |
0.04 | $690,000 | 3 | 2.5 | 1,484 | For Sale | |
0.04 | $878,500 | 4 | 3.5 | 2,354 | Off Market | |
0.04 | $830,400 | 4 | 3 | 1,617 | Off Market | |
0.05 | $1,198,200 | 4 | 3.5 | 2,839 | Off Market |
Local Information
- Map ViewExplore the area around 136 R St NE.

- Schools1 Preschool School1 Elementary School1 Middle School1 High School

- Shop & Eat

-- mins to
Home Highlights

Property Type
Townhouse

Year Built
1907
Living Area
2,872 sqft

Price/Sqft
$414/sqft

Parking
1 Open Spaces
About this House
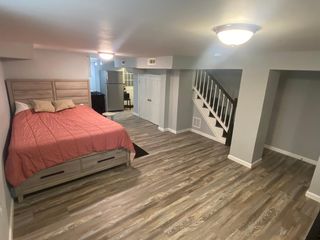
Experience the timeless charm and modern elegance of this spectacular Eckington Victorian—a home that seamlessly blends historic character with contemporary upgrades. Built in 1907, this stunning residence offers 3 bedrooms, 3.5 baths, and an expansive open floor plan, featuring soaring 11-foot ceilings, exposed brick, and exquisite original details. Step inside to find a formal living room, a cozy sitting parlor, and a spacious dining area framed by two oversized, functioning pocket doors and intricate wood moldings. The gourmet kitchen is a chef’s dream, complete with modern stainless steel appliances, a prep sink, granite countertops, a breakfast bar, and ample storage. The master suite boasts a spa-like bath with a jetted soaking tub, two-person glass-enclosed shower, and granite finishes. Additional highlights include three fireplaces with original 100-year-old tile and mantels, an original clawfoot tub in the second bath, and a breathtaking stained-glass skylight. The home has been meticulously maintained and upgraded, featuring beautiful distressed birch hardwood floors, a new combi-boiler system, and Google Nest smart thermostats and security cameras. With energy-efficient exterior windows, radiator heating (including a showpiece curved radiator in the living room), and a recently tuckpointed exterior, this residence is move-in ready. The slightly enclosed ivy-covered front yard provides privacy and enhances the home's classic appeal. Located in historic Eckington, this home offers easy access to some of the best dining, retail, and entertainment options in the city. Enjoy a 10-minute walk to Union Market, home to Michelin-starred restaurants, Warby Parker, Politics & Prose, and more. Just minutes away, find The Bouldering Project climbing gym, Union Kitchen Deli, Pops Bagels, and Lost Generation Brewery. The NoMa-Gallaudet Metro (Red Line) is a short stroll away, and easy access to New York and Florida Avenues makes commuting effortless. With incredible historic charm, thoughtful modern upgrades, and endless potential—including a large attic space ideal for a future third floor—this home offers a truly rare opportunity in the heart of Eckington.
136 R St NE, Washington, DC 20002 is a 3 bedroom, 4 bathroom, 2,872 sqft townhouse in Eckington, built in 1907. It last sold for the $1,190,000 asking price on Feb 11, 2026. More recently, it was listed as a rental in November 2025 with an asking price of $5,000 per month. That rental listing was removed on January 26, 2026. It is currently off market. The Trulia Estimate is $1,187,500, with a rent estimate of $5,935/month.
Last check for updates: about 7 hours ago
Listed by Dylan Maltz, (973) 945-7651
Compass
Co-Listing Agent: Sherif Abdalla, (703) 624-5555
Compass
Bought with: Yen Le, (240) 893-0210, Long & Foster Real Estate, Inc.
Source: Bright MLS, MLS#DCDC2240890
Home Details for 136 R St NE

|
|---|
Interior Details Basement: Connecting Stairway,Partial,Exterior Entry,WindowsNumber of Rooms: 1Types of Rooms: Basement |
Beds & Baths Number of Bedrooms: 3Number of Bathrooms: 4Number of Bathrooms (full): 3Number of Bathrooms (half): 1Number of Bathrooms (main level): 1 |
Dimensions and Layout Living Area: 2872 Square Feet |
Appliances & Utilities Appliances: Dishwasher, Disposal, Dryer, ENERGY STAR Qualified Refrigerator, Microwave, Oven/Range - Gas, Range Hood, Stainless Steel Appliance(s), Washer, Tankless Water Heater, Gas Water HeaterDishwasherDisposalDryerMicrowaveWasher |
Heating & Cooling Heating: Radiator,Central,Natural GasHas CoolingAir Conditioning: Central Air,ElectricHas HeatingHeating Fuel: Radiator |
Fireplace & Spa Number of Fireplaces: 3Spa: BathHas a FireplaceHas a Spa |
Windows, Doors, Floors & Walls Window: Skylight(s)Flooring: Hardwood, Wood |
Levels, Entrance, & Accessibility Stories: 3Levels: ThreeAccessibility: OtherFloors: Hardwood, Wood |
View No View |

|
|---|
Exterior Home Features Other Structures: Above Grade, Below GradeFoundation: Slab, Crawl SpaceNo Private Pool |
Parking & Garage Open Parking Spaces: 1No CarportNo GarageNo Attached GarageHas Open ParkingParking Spaces: 1Parking: Secured,Driveway |
Pool Pool: None |
Frontage Not on Waterfront |
Water & Sewer Sewer: Private Sewer |
Finished Area Finished Area (above surface): 2292 Square FeetFinished Area (below surface): 580 Square Feet |

|
|---|
Year Built Year Built: 1907 |
Property Type / Style Property Type: ResidentialProperty Subtype: TownhouseStructure Type: Interior Row/TownhouseArchitecture: Traditional |
Building Construction Materials: BrickNot a New Construction |
Property Information Parcel Number: 3523//0012 |

|
|---|
Price List Price: $1,190,000Price Per Sqft: $414/sqft |
Status Change & Dates Off Market Date: Wed Feb 11 2026Possession Timing: Close Of Escrow |

|
|---|
MLS Status: CLOSED |

|
|---|
Direction & Address City: WASHINGTONCommunity: Eckington |
School Information Elementary School District: District Of Columbia Public SchoolsJr High / Middle School District: District Of Columbia Public SchoolsHigh School District: District Of Columbia Public Schools |

|
|---|
Building Area Building Area: 2950 Square Feet |

|
|---|
Not Senior Community |

|
|---|
No HOA |

|
|---|
Lot Area: 1800 sqft |

|
|---|
Special Conditions: Standard |

|
|---|
Listing Agreement Type: Exclusive Right To Sell |

|
|---|
Business Information Ownership: Fee Simple |

|
|---|
BasementMls Number: DCDC2240890Above Grade Unfinished Area: 2292 |
Price and Tax history
| Date | Event | Price |
|---|---|---|
Feb 11, 2026 Source: Bright MLS #DCDC2240890 | Sold | $1,190,000 |
Jan 26, 2026 Source: Zillow Rentals | ListingRemoved | $5,000 |
Jan 11, 2026 Source: Bright MLS #DCDC2240890 | Pending | $1,190,000 |
Jan 11, 2026 Source: Bright MLS #DCDC2240890 | Listed For Sale | $1,190,000 |
Dec 1, 2025 Source: Bright MLS #DCDC2224564 | ListingRemoved | $1,210,000 |
Nov 19, 2025 Source: Zillow Rentals | Listed For Rent | $5,000 |
Nov 18, 2025 Source: Bright MLS #DCDC2228182 | ListingRemoved | $5,000 |
Oct 24, 2025 Source: Bright MLS #DCDC2228182 | Listed For Rent | $5,000 |
Aug 4, 2025 Source: Bright MLS #DCDC2192938 | PriceChange | $1,210,000 Price increased by 2% |
May 8, 2025 Source: Bright MLS #DCDC2192938 | Listed For Sale | $1,190,000 |
Feb 16, 2023 Source: Bright MLS #DCDC508332 | ListingRemoved | |
Feb 15, 2021 Source: Bright MLS #DCDC508332 | Pending | $1,099,000 |
Feb 10, 2021 Source: N/A | Sold | $1,150,000 |
Jan 28, 2005 Source: N/A | Sold | $450,000 |
| Year | Property tax | Tax assessment |
|---|---|---|
| 2025 | $8,814 | $1,143,760 |
Home facts updated by county records
Market trends in Washington
Last updated July 2026
Avg. sale price
$669K
$1.33KMoM
Sale-to-List Price
99.6%
Price per sq ft
$506
$3MoM
Available listings
3058
185MoM
Around this home
Neighborhood Overview

Neighborhood stats provided by third party data sources.
What Locals Say about Eckington
At least 1 Trulia users voted on each feature.

100 % Say it's dog friendly

100 % Say it's walkable to restaurants

100 % Say parking is easy

100 % Say people would walk alone at night

100 % Say there are sidewalks

100 % Say streets are well-lit

100 % Say kids play outside

100 % Say neighbors are friendly

100 % Say they plan to stay for at least 5 years

67 % Say yards are well-kept

50 % Say car is needed

50 % Say there's holiday spirit

50 % Say there are community events

50 % Say there's wildlife
Sourced by Trulia users. Learn more about our methodology.
LGBTQ Local Legal Protections
LGBTQ Local Legal Protections



The data relating to real estate for sale on this website appears in part through the BRIGHT Internet Data Exchange program, a voluntary cooperative exchange of property listing data between licensed real estate brokerage firms, and is provided by BRIGHT through a licensing agreement.
Listing information is from various brokers who participate in the Bright MLS IDX program and not all listings may be visible on the site. The property information being provided on or through the website is for the personal, non-commercial use of consumers and such information may not be used for any purpose other than to identify prospective properties consumers may be interested in purchasing.
Some properties which appear for sale on the website may no longer be available because they are for instance, under contract, sold or are no longer being offered for sale.
Property information displayed is deemed reliable but is not guaranteed.
Copyright 2026 Bright MLS, Inc. Click here for more information
Frequently asked questions about 136 R St NE
- What is 136 R St NE estimated to be worth?Trulia's estimated value for 136 R St NE in Washington, DC is $1,187,500.
- What is the price history for 136 R St NE?136 R St NE in Washington, DC last sold for $1,190,000 in February 2026.
- Is Washington a buyer's or seller's market?Washington is currently a balanced market, based on recent for-sale activity.
- What's the median sale price in Washington?The median sale price in Washington is $669K. That is down $1.33K from the prior month.
- Does 136 R St NE have air conditioning?Yes, 136 R St NE in Washington, DC has air conditioning.
- Does 136 R St NE have laundry facilities?Yes, 136 R St NE in Washington, DC has in-unit laundry.
Explore by feature - Pet Friendly
 SPECIAL OFFERPET FRIENDLY
 NEW - 2 DAYS AGOSPECIAL OFFERPET FRIENDLY
 NEW - 2 DAYS AGOSPECIAL OFFERPET FRIENDLY$2,099 - $2,187/moStudio1 ba2112 New Hampshire Avenue | 2112 New Hampshire Ave NW,
Washington, DC 20009 PET FRIENDLY
 SPECIAL OFFERPET FRIENDLY
 PET FRIENDLY
 SPECIAL OFFERPET FRIENDLY
 SPECIAL OFFERPET FRIENDLY
 SPECIAL OFFERPET FRIENDLY
 PET FRIENDLY
Explore by feature - Garage
- NEW - 2 DAYS AGOSPECIAL OFFERPET FRIENDLY$2,099 - $2,187/moStudio1 ba2112 New Hampshire Avenue | 2112 New Hampshire Ave NW,
Washington, DC 20009 - PET FRIENDLY
- SPECIAL OFFERPET FRIENDLY
 SPECIAL OFFERPET FRIENDLY
 SPECIAL OFFERPET FRIENDLY
 SPECIAL OFFERPET FRIENDLY$2,140 - $7,040/moStudio-3 bd1-2 baMAA Massachusetts Avenue | 1499 Massachusetts Ave NW,
Washington, DC 20005 PET FRIENDLY
 SPECIAL OFFERPET FRIENDLYFURNISHED
 SPECIAL OFFERPET FRIENDLY$2,199 - $3,400/mo1-2 bd1-2 baConnecticut House Apartments | 4500 Connecticut Ave NW,
Washington, DC 20008 PET FRIENDLYFURNISHEDTotal price$2,300 - $6,151/moStudio-2 bd1-3 baStratos at Bridge District | 600 Howard Rd SE,
Washington, DC 20020
Explore by feature - Air Conditioning
- SPECIAL OFFERPET FRIENDLY
- NEW - 2 DAYS AGOSPECIAL OFFERPET FRIENDLY
- NEW - 2 DAYS AGOSPECIAL OFFERPET FRIENDLY$2,099 - $2,187/moStudio1 ba2112 New Hampshire Avenue | 2112 New Hampshire Ave NW,
Washington, DC 20009 - PET FRIENDLY
- SPECIAL OFFERPET FRIENDLY
- SPECIAL OFFERPET FRIENDLY
- SPECIAL OFFERPET FRIENDLY
- PET FRIENDLY
- SPECIAL OFFERPET FRIENDLY
- SPECIAL OFFERPET FRIENDLY
Explore by feature - Pool
- NEW - 2 DAYS AGOSPECIAL OFFERPET FRIENDLY
- PET FRIENDLY
- SPECIAL OFFERPET FRIENDLY
- SPECIAL OFFERPET FRIENDLY
- PET FRIENDLY
- SPECIAL OFFERPET FRIENDLY
- SPECIAL OFFERPET FRIENDLY$2,140 - $7,040/moStudio-3 bd1-2 baMAA Massachusetts Avenue | 1499 Massachusetts Ave NW,
Washington, DC 20005 - PET FRIENDLYFURNISHEDTotal price$2,300 - $6,151/moStudio-2 bd1-3 baStratos at Bridge District | 600 Howard Rd SE,
Washington, DC 20020  SPECIAL OFFER
 NEW - 1 DAY AGOPET FRIENDLYFURNISHEDTotal price$2,083 - $4,166/moStudio-2 bd1-2 baAlula at Bridge District | 650 Howard Rd SE,
Washington, DC 20020
Explore by feature - Washer/dryer
- NEW - 2 DAYS AGOSPECIAL OFFERPET FRIENDLY
- NEW - 2 DAYS AGOSPECIAL OFFERPET FRIENDLY$2,099 - $2,187/moStudio1 ba2112 New Hampshire Avenue | 2112 New Hampshire Ave NW,
Washington, DC 20009 - PET FRIENDLY
- SPECIAL OFFERPET FRIENDLY
- SPECIAL OFFERPET FRIENDLY
- PET FRIENDLY
- SPECIAL OFFERPET FRIENDLY
- SPECIAL OFFERPET FRIENDLY$2,199 - $3,400/mo1-2 bd1-2 baConnecticut House Apartments | 4500 Connecticut Ave NW,
Washington, DC 20008 - PET FRIENDLYFURNISHEDTotal price$2,300 - $6,151/moStudio-2 bd1-3 baStratos at Bridge District | 600 Howard Rd SE,
Washington, DC 20020 - SPECIAL OFFER
Explore by feature - Outdoor Space
 SPECIAL OFFERPET FRIENDLY$3,100 - $3,200/mo2-3 bd3 baBellevue - Liberty Military Housing | 1 Cargo Ct SW,
Washington, DC 20032
 PET FRIENDLY
 NEW - 1 DAY AGOSPECIAL OFFERPET FRIENDLYTotal price$2,114 - $3,812/moStudio-2 bd1-2 baMass Court | 300 Massachusetts Ave NW,
Washington, DC 20001 PET FRIENDLY
 PET FRIENDLY
 PET FRIENDLY
 NEW - 1 HR AGOAPPLY INSTANTLY
 NEW - 1 DAY AGOAPPLY INSTANTLYPET FRIENDLY
 APPLY INSTANTLY
Apartments for Rent
- PET FRIENDLY$2,140 - $7,040/moStudio-3 bd1-2 baMAA Massachusetts Avenue | 1499 Massachusetts Ave NW,
Washington, DC 20005 - PET FRIENDLY
- PET FRIENDLY
- PET FRIENDLY
- PET FRIENDLY
- NEW - 2 DAYS AGOPET FRIENDLY
- PET FRIENDLY
- PET FRIENDLY
- NEW - 2 DAYS AGOPET FRIENDLY$2,099 - $2,187/moStudio1 ba2112 New Hampshire Avenue | 2112 New Hampshire Ave NW,
Washington, DC 20009 
- PET FRIENDLY
- PET FRIENDLY
 PET FRIENDLY
- PET FRIENDLY
- PET FRIENDLY
 See more homes for rent inWashington
Off Market Homes Near 136 R St NE
 SOLDAUG 20, 2026Wilkinson PM INC
 SOLDAUG 20, 2026Realty Advantage of Maryland LLC
 SOLDAUG 19, 2026Berkshire Hathaway HomeServices PenFed Realty
 See more homes for sale inWashington





Homes for sale near 136 R St NE
 OPEN SUN, 12-2PMKeller Williams Flagship
- See more homes for sale inWashington


- Results are loading