


$1,345,400
 3 Beds
 2 Baths
 1,716 sqft (on 0.29 acres)
13518 Kittridge St, Van Nuys, CA 91401
Est. Refi. Payment $8,653/mo*
Refinance Your HomeCurrently Off Market - Sold Feb 7, 2025 for $1,332,500
Home Value
Trulia Estimate
$1.34MSince last month
Increased$27K (+2%)Since last year
Increased$46K (+3.6%)Since last sale
Increased$20K (+1.5%)Learn more about this home's value by checking out its Trulia Estimate, the value of nearby homes, and how much similar homes have sold for.
Trulia Estimate
The of this home's value increased by +105% in the last 10 years
| Month | Estimated value |
|---|---|
2026 | |
| September 2026 | $1.35M |
| August 2026 | $1.33M |
| July 2026 | $1.31M |
| June 2026 | $1.32M |
| May 2026 | $1.32M |
| March 2026 | $1.3M |
| February 2026 | $1.3M |
| January 2026 | $1.29M |
2025 | |
2024 | |
2023 | |
2022 | |
2021 | |
2020 | |
2019 | |
2018 | |
2017 | |
2016 | |
Comparable sales
These are recently sold homes that have a similar location or other similar features to this home, like bedrooms, bathrooms, and square footage. Get a sense of the expected prices in the area by viewing these homes.Address | Distance | Property Type | Sold Price | Sold Date | Bed | Bath | Sqft |
|---|---|---|---|---|---|---|---|
0.27 | Single-Family Home | $1,200,000 | 05/22/26 | 3 | 2 | 1,752 | |
0.11 | Single-Family Home | $1,170,000 | 10/29/25 | 4 | 3 | 2,100 | |
0.33 | Single-Family Home | $1,040,000 | 11/13/25 | 3 | 2 | 1,600 | |
0.32 | Single-Family Home | $955,000 | 06/23/26 | 3 | 2 | 1,729 | |
0.10 | Single-Family Home | $890,000 | 01/12/26 | 4 | 3 | 1,822 | |
0.37 | Single-Family Home | $1,225,000 | 05/01/26 | 3 | 2 | 1,596 | |
0.34 | Single-Family Home | $1,180,000 | 02/11/26 | 3 | 3 | 1,812 | |
0.35 | Single-Family Home | $985,000 | 12/11/25 | 3 | 3 | 1,965 | |
0.48 | Single-Family Home | $1,320,000 | 11/07/25 | 4 | 3 | 1,884 |
Nearby home prices
Get a sense of expected prices in the area by checking the value of nearby homes.Address | Distance | Price | Bed | Bath | Sqft | Status |
|---|---|---|---|---|---|---|
0.10 | $890,000 | 4 | 3 | 1,822 | Recently Sold | |
0.06 | $1,032,500 | 3 | 2 | 1,551 | Off Market | |
0.07 | $995,000 | 3 | 2 | 1,551 | For Sale | |
0.11 | $1,155,900 | 4 | 3 | 2,100 | Off Market | |
0.08 | $1,272,100 | 4 | 3 | 2,188 | Off Market | |
0.12 | $828,400 | 2 | 1 | 1,017 | Off Market | |
0.13 | $1,072,700 | 3 | 2 | 1,210 | Off Market | |
0.15 | $1,120,400 | 3 | 2 | 1,734 | Off Market | |
0.15 | $1,174,100 | 3 | 2 | 1,898 | Off Market | |
0.20 | $1,175,000 | 4 | 2.5 | 2,651 | Off Market | |
0.24 | $549,000 | 2 | 2 | 1,080 | Recently Sold |
Local Information
- Map ViewExplore the area around 13518 Kittridge St.

- Schools1 Elementary School1 Middle School1 High School

- Shop & Eat

-- mins to
Home Highlights

Single-Family Home

Built in 1950

0.29 acre lot

1,716 sqft

$784/sqft

2 Car Garage
About this House
What's unique:Large saltwater poolMature fruit treesBeautiful native plantsOversized lotCrown moldingGenerously sized dining room
Fantastic property in Valley Glen! This updated 3 bed 2 bath home sits on an immense 12,512 sq ft lot full of mature fruit trees, and beautiful native plants, plus a large saltwater pool, spa, and outdoor kitchen. It also comes equipped with solar panels and 2 Tesla Powerwall batteries, as well as a Tesla car charger to minimize your energy costs. Inside the home, you'll enjoy a large open living space, perfect for entertaining and lounging, with a fireplace, beautiful hardwood floors, crown molding, recessed lights and newer windows. The bright and generously sized dining room has a wet bar with wine fridge, and french doors leading out to the patio and pool area. The well appointed kitchen features high quality stainless steal appliances, including a double oven, built in countertop steamer and a 2-drawer dishwasher. Center hall leads to the bedroom area, with 3 bedrooms and 2 updated bathrooms, each connecting to a bedroom. Security features include an electric gate and a whole house camera system. This oversized lot gives so much space to enlarge the house in the future, build a second home on your property, or just enjoy having lots of space between you and the rest of the world. Situated on a lovely quiet street, this home is like a magical oasis you'll never want to leave.
13518 Kittridge St, Van Nuys, CA 91401 is a 3 bedroom, 2 bathroom, 1,716 sqft single-family home in Valley Glen, built in 1950. It last sold for $1,332,500 on Feb 7, 2025 (7% above the $1,250,000 asking price). This property is not currently displayed as for sale or rent on Trulia. The Trulia Estimate is $1,345,400, with a rent estimate of $6,319/month.
Contact this Building
Last check for updates: about 10 hours ago
Listed by Tamar Asken DRE # 01932133, (310) 801-8292
Parasol Realty, (310) 801-8292
Bought with: Stephen Clark DRE # 01482283, (626) 788-3013, Backbeat Homes, (626) 788-3013
Source: CLAW, MLS#24-474157
Home Details for 13518 Kittridge St

|
|---|
Interior Details Number of Rooms: 2Types of Rooms: Bathroom, KitchenWet Bar |
Beds & Baths Number of Bedrooms: 3Number of Bathrooms: 2Number of Bathrooms (full): 2 |
Dimensions and Layout Living Area: 1716 Square Feet |
Appliances & Utilities Appliances: Gas Cooktop, Built-In Electric, Microwave, Double Oven, Built-Ins, Indoor Grill, Barbeque, Dishwasher, Dryer, Disposal, Washer, Range/Oven, Refrigerator, Water PurifierDishwasherDisposalDryerLaundry: In GarageMicrowaveRefrigeratorWasher |
Heating & Cooling Heating: CentralHas CoolingAir Conditioning: Central AirHas HeatingHeating Fuel: Central |
Fireplace & Spa Fireplace: Living RoomSpa: Above Ground, Hot TubHas a FireplaceHas a Spa |
Windows, Doors, Floors & Walls Flooring: Hardwood, Tile |
Levels, Entrance, & Accessibility Stories: 1Levels: OneEntry Location: Ground Level w/stepsFloors: Hardwood, Tile |
View No ViewView: None |
Security Security: Gated, Alarm System |

|
|---|
Exterior Home Features Roof: Composition ShinglePatio / Porch: Deck, Patio, Concrete SlabOther Structures: NoneFoundation: Slab |
Parking & Garage Number of Garage Spaces: 2Number of Covered Spaces: 2No CarportHas a GarageHas an Attached GarageHas Open ParkingParking Spaces: 2Parking: Garage - 2 Car,Garage Is Attached,Concrete,Gated |
Pool Pool: In Ground, Salt WaterPool |
Water & Sewer Sewer: Septic Tank |

|
|---|
Year Built Year Built: 1950 |
Property Type / Style Property Type: ResidentialProperty Subtype: Residential, Single Family ResidenceStructure Type: DetachedArchitecture: Traditional |
Building Construction Materials: Brick, StuccoNot Attached Property |
Property Information Condition: Updated/Remodeled |

|
|---|
Price List Price: $1,250,000 |
Status Change & Dates Off Market Date: Fri Jan 10 2025 |

|
|---|
MLS Status: Sold |


|
|---|
Direction & Address City: Van Nuys |

|
|---|
Building Area Building Area: 1716 Square Feet |

|
|---|
No HOA |

|
|---|
Lot Area: 0.29 acres |

|
|---|
Special Conditions: Standard |

|
|---|
Mls Number: 24-474157Listing Url |
Price and Tax history
| Date | Event | Price |
|---|---|---|
Feb 7, 2025 Source: CLAW #24-474157 | Sold | $1,332,500 |
Jan 26, 2025 Source: CLAW #24-474157 | Pending | $1,250,000 |
Jan 11, 2025 Source: CLAW #24-474157 | Contingent | $1,250,000 |
Jan 2, 2025 Source: CLAW #24-474157 | Listed For Sale | $1,250,000 |
Aug 1, 2002 Source: N/A | Sold | $455,000 |
Aug 31, 2001 Source: N/A | Sold | $415,000 |
Jun 17, 1997 Source: N/A | Sold | $230,000 |
| Year | Property tax | Tax assessment |
|---|---|---|
| 2026 | Unavailable | $1,359,150 |
Home facts updated by county records
Market trends in Los Angeles
Last updated August 2026
Avg. sale price
$1.03M
$7.08KMoM
Sale-to-List Price
99.9%
0.1%MoM
Price per sq ft
$638
$0MoM
Available listings
8438
32MoM
Around this home
Neighborhood Overview

Neighborhood stats provided by third party data sources.
What Locals Say about Valley Glen
At least 384 Trulia users voted on each feature.

87 % Say it's dog friendly

82 % Say there are sidewalks

78 % Say car is needed

67 % Say it's walkable to grocery stores

62 % Say there's holiday spirit

61 % Say it's walkable to restaurants

60 % Say yards are well-kept

55 % Say parking is easy

51 % Say they plan to stay for at least 5 years

49 % Say people would walk alone at night

49 % Say neighbors are friendly

48 % Say streets are well-lit

42 % Say kids play outside

41 % Say it's quiet

32 % Say there's wildlife

18 % Say there are community events
Sourced by Trulia users. Learn more about our methodology.
LGBTQ Local Legal Protections
LGBTQ Local Legal Protections



© 2026 The MLS™ - Combined L.A. Westside MLS (CLAW). All rights reserved. Based on information from The MLS™ - Combined L.A. Westside MLS (CLAW as of 2026-09-25 10:10:29 PDT. All data, including all measurements and calculations of area, is obtained from various sources and has not been, and will not be, verified by broker or MLS. All information should be independently reviewed and verified for accuracy. Properties may or may not be listed by the office/agent presenting the information. IDX information is provided exclusively for personal, non-commercial use, and may not be used for any purpose other than to identify prospective properties consumers may be interested in purchasing.
Information is deemed reliable but not guaranteed.
Some IDX listings have been excluded from this website.
Some IDX listings have been excluded from this website.
Frequently asked questions about 13518 Kittridge St
- What is 13518 Kittridge St estimated to be worth?Trulia's estimated value for 13518 Kittridge St in Van Nuys, CA is $1,345,400.
- What is the price history for 13518 Kittridge St?13518 Kittridge St in Van Nuys, CA last sold for $1,332,500 in February 2025.
- Is Van Nuys a buyer's or seller's market?Van Nuys is currently a seller's market, based on recent for-sale activity.
- What's the median sale price in Van Nuys?The median sale price in Van Nuys is $1.03M. That is down $7.08K from the prior month.
- Does 13518 Kittridge St have air conditioning?Yes, 13518 Kittridge St in Van Nuys, CA has air conditioning.
- Does 13518 Kittridge St have a pool?Yes, 13518 Kittridge St in Van Nuys, CA has a pool.
Explore by feature - Pet Friendly
 NEW - 1 DAY AGOPET FRIENDLYFURNISHED
 SPECIAL OFFERPET FRIENDLY
 SPECIAL OFFERPET FRIENDLYTotal price$2,755 - $6,045/moStudio-2 bd1-2 baCitrus Commons | 14150 Riverside Dr,
Sherman Oaks, CA 91423 PET FRIENDLYFURNISHEDTotal price$2,500 - $3,500/mo1-2 bd1-2 baUrbanLux Sunset Premium | 1425 N Alta Vista Blvd,
Los Angeles, CA 90046 SPECIAL OFFERPET FRIENDLY
 PET FRIENDLY$13,750 - $14,990/mo3-4 bd4-5 baLumiere at Malcolm - Luxury Homes | 1644 Malcolm Ave,
Los Angeles, CA 90024 APPLY INSTANTLYPET FRIENDLYFURNISHEDTotal price$3,300 - $25,000/moStudio-4 bd1-5 baLos Altos A Legendary Residence at 4121 Wilshire Blvd | 4121 Wilshire Blvd,
Los Angeles, CA 90010 SPECIAL OFFERPET FRIENDLYTotal price$3,256 - $5,226/mo1-2 bd1-2 baSilhouette Apartments | 1233 N Highland Ave,
Los Angeles, CA 90038 SPECIAL OFFERPET FRIENDLY
 NEW - 2 DAYS AGOSPECIAL OFFERPET FRIENDLY
Explore by feature - Garage
- NEW - 1 DAY AGOPET FRIENDLYFURNISHED
- SPECIAL OFFERPET FRIENDLY
- PET FRIENDLYFURNISHEDTotal price$2,500 - $3,500/mo1-2 bd1-2 baUrbanLux Sunset Premium | 1425 N Alta Vista Blvd,
Los Angeles, CA 90046 - SPECIAL OFFERPET FRIENDLY
- PET FRIENDLY$13,750 - $14,990/mo3-4 bd4-5 baLumiere at Malcolm - Luxury Homes | 1644 Malcolm Ave,
Los Angeles, CA 90024 - SPECIAL OFFERPET FRIENDLY
- NEW - 2 DAYS AGOSPECIAL OFFERPET FRIENDLY
 SPECIAL OFFERPET FRIENDLY
 SPECIAL OFFERPET FRIENDLYFURNISHED
 SPECIAL OFFERPET FRIENDLY
Explore by feature - Air Conditioning
- SPECIAL OFFERPET FRIENDLY
- SPECIAL OFFERPET FRIENDLYTotal price$2,755 - $6,045/moStudio-2 bd1-2 baCitrus Commons | 14150 Riverside Dr,
Sherman Oaks, CA 91423 - PET FRIENDLYFURNISHEDTotal price$2,500 - $3,500/mo1-2 bd1-2 baUrbanLux Sunset Premium | 1425 N Alta Vista Blvd,
Los Angeles, CA 90046 - PET FRIENDLY$13,750 - $14,990/mo3-4 bd4-5 baLumiere at Malcolm - Luxury Homes | 1644 Malcolm Ave,
Los Angeles, CA 90024 - APPLY INSTANTLYPET FRIENDLYFURNISHEDTotal price$3,300 - $25,000/moStudio-4 bd1-5 baLos Altos A Legendary Residence at 4121 Wilshire Blvd | 4121 Wilshire Blvd,
Los Angeles, CA 90010 - SPECIAL OFFERPET FRIENDLYTotal price$3,256 - $5,226/mo1-2 bd1-2 baSilhouette Apartments | 1233 N Highland Ave,
Los Angeles, CA 90038 - SPECIAL OFFERPET FRIENDLY
- NEW - 2 DAYS AGOSPECIAL OFFERPET FRIENDLY
- SPECIAL OFFERPET FRIENDLY
 SPECIAL OFFERPET FRIENDLY
Explore by feature - Pool
- SPECIAL OFFERPET FRIENDLY
- SPECIAL OFFERPET FRIENDLYTotal price$2,755 - $6,045/moStudio-2 bd1-2 baCitrus Commons | 14150 Riverside Dr,
Sherman Oaks, CA 91423 - PET FRIENDLYFURNISHEDTotal price$2,500 - $3,500/mo1-2 bd1-2 baUrbanLux Sunset Premium | 1425 N Alta Vista Blvd,
Los Angeles, CA 90046 - PET FRIENDLY$13,750 - $14,990/mo3-4 bd4-5 baLumiere at Malcolm - Luxury Homes | 1644 Malcolm Ave,
Los Angeles, CA 90024 - SPECIAL OFFERPET FRIENDLY
- SPECIAL OFFERPET FRIENDLY
- SPECIAL OFFERPET FRIENDLY
 SPECIAL OFFER
 SPECIAL OFFERPET FRIENDLYTotal price$2,894 - $8,888/moStudio-2 bd1-2 baHabitat Residences | 3411 S La Cienega Blvd,
Los Angeles, CA 90016 SPECIAL OFFERPET FRIENDLY
Explore by feature - Washer/dryer
- NEW - 1 DAY AGOPET FRIENDLYFURNISHED
- SPECIAL OFFERPET FRIENDLY
- SPECIAL OFFERPET FRIENDLYTotal price$2,755 - $6,045/moStudio-2 bd1-2 baCitrus Commons | 14150 Riverside Dr,
Sherman Oaks, CA 91423 - PET FRIENDLYFURNISHEDTotal price$2,500 - $3,500/mo1-2 bd1-2 baUrbanLux Sunset Premium | 1425 N Alta Vista Blvd,
Los Angeles, CA 90046 - PET FRIENDLY$13,750 - $14,990/mo3-4 bd4-5 baLumiere at Malcolm - Luxury Homes | 1644 Malcolm Ave,
Los Angeles, CA 90024 - APPLY INSTANTLYPET FRIENDLYFURNISHEDTotal price$3,300 - $25,000/moStudio-4 bd1-5 baLos Altos A Legendary Residence at 4121 Wilshire Blvd | 4121 Wilshire Blvd,
Los Angeles, CA 90010 - SPECIAL OFFERPET FRIENDLY
- NEW - 2 DAYS AGOSPECIAL OFFERPET FRIENDLY
- SPECIAL OFFERPET FRIENDLY
- SPECIAL OFFERPET FRIENDLY
Explore by feature - Outdoor Space
 NEW - 35 MIN AGOSPECIAL OFFERPET FRIENDLY
 PET FRIENDLY$2,930 - $3,750/mo1-2 bd1-2 baMagnolia Luxury Apartments | 14925 Magnolia Blvd,
Sherman Oaks, CA 91403
 PET FRIENDLY
 PET FRIENDLY
 PET FRIENDLY
 PET FRIENDLY

Apartments for Rent
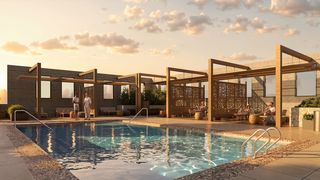
- PET FRIENDLYTotal price$2,755 - $6,045/moStudio-2 bd1-2 baCitrus Commons | 14150 Riverside Dr,
Sherman Oaks, CA 91423 
 PET FRIENDLY
 PET FRIENDLY
 PET FRIENDLY
 NEW - 14 HRS AGOSENIOR HOUSINGPET FRIENDLY
 PET FRIENDLYFURNISHED
 FURNISHED
 PET FRIENDLYFURNISHED
- PET FRIENDLY
 PET FRIENDLY
 PET FRIENDLY
 See more homes for rent inVan Nuys
Off Market Homes Near 13518 Kittridge St
 SOLDSEP 25, 2026Tyler Neale DRE # 02174473, The Beverly Hills Estates
 SOLDSEP 25, 2026Jerry Linney DRE # 01382093, First Team Real Estate
 SOLDSEP 24, 2026Beverly and Company
 SOLDSEP 24, 2026Steve Shrager DRE # 01240376, Coldwell Banker Realty
 See more homes for sale inVan Nuys


Homes for sale near 13518 Kittridge St
 Rachel Nussbaum DRE # 01276465, Prestige Estate Agency
 OPEN SUN, 1-4PMGlobal Realty & Mortgage
 0.29 ACRESMatthew Casey-Sudvary DRE # 02162728, Marquez Deem Realty
- See more homes for sale inVan Nuys


- Results are loading