


$271,900
 4 Beds
 2 Baths
 1,819 sqft
13402 Docile Ct, Baton Rouge, LA 70811
Est. Mortgage $1,750/mo*
Get Pre-QualifiedHome Highlights

Single-Family Home

Built in 2026

$149/sqft

Garage

HOA $38/mo
Local Information
- Map ViewExplore the area around 13402 Docile Ct.

- Schools1 Preschool School2 Elementary Schools1 Middle School1 High School

- Shop & Eat

-- mins to
About this House
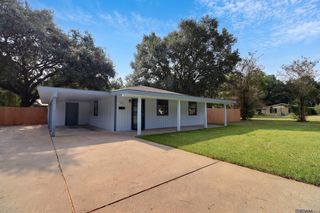
The Cullen is one of our one-story floorplans featured in Sunshine Gardens, a new home community in Baton Rouge, Louisiana. With 3 exteriors to choose from, the Cullen is sure to impress. Inside this 4-bedroom, 2-bathroom home, you’ll find square feet of enjoyable living. Once you walk into this home, you’ll see two bedrooms along with the guest bathroom. Walking down the foyer, you’ll see another bedroom down a short hallway, that houses the HVAC system and the linen closet on the other side. You’ll then reach the open concept living space, starting with the kitchen. The kitchen offers shaker-style cabinets, gooseneck pulldown faucets in the kitchens. The chef in your family will also enjoy the stainless-steel Whirlpool appliances, stove, microwave hood, dishwasher, single basin undermount sink. and 3 cm granite throughout. The kitchen also houses a large corner pantry, and the separate laundry room is located on the other side, creating easy access to everything. The dining room is adjacent to the kitchen, and the living room is situated nearby. This smart layout ensures that anyone in either space can always be part of the action, regardless of their location. Each bedroom is equipped with cozy carpeting and a convenient closet. Whether you need a space for entertainment, storage, hosting guests, relaxation, or fitness activities, you can count on feeling comfortable and content. The primary bedroom is in the rear of the home and has its own en suite. The primary bathroom features a double vanity with a tub/shower combo, large walk-in closet, separate linen closet, and a separate water closet. Get in touch with us now and discover your new residence today!
Home Details for 13402 Docile Ct

|
|---|
Interior Details Number of Rooms: 8Types of Rooms: Master Bedroom, Bedroom 1, Bedroom 2, Bedroom 3, Master Bathroom, Dining Room, Kitchen, Living Room |
Beds & Baths Number of Bedrooms: 4Number of Bathrooms: 2Number of Bathrooms (full): 2 |
Dimensions and Layout Living Area: 1819 Square Feet |
Appliances & Utilities Appliances: Dishwasher, Disposal, Microwave, Range/Oven, Stainless Steel Appliance(s)DishwasherDisposalLaundry: Inside,Washer/Dryer HookupsMicrowave |
Heating & Cooling Heating: CentralHas CoolingAir Conditioning: Central AirHas HeatingHeating Fuel: Central |
Gas & Electric Gas: None |
Windows, Doors, Floors & Walls Flooring: Carpet, Vinyl |
Levels, Entrance, & Accessibility Stories: 1Floors: Carpet, Vinyl |
Security Security: Smoke Detector(s) |

|
|---|
Exterior Home Features Roof: ShinglePatio / Porch: Covered, Porch, PatioFencing: NoneFoundation: SlabNo Private Pool |
Parking & Garage No CarportHas a GarageNo Attached GarageNo Open ParkingParking Spaces: 2Parking: 2 Cars Park,Garage,Driveway,Garage Door Opener |
Frontage Not on Waterfront |
Water & Sewer Sewer: Public Sewer |
Farm & Range Frontage Length: 75 |

|
|---|
Days on Market: <1 day on Trulia |

|
|---|
Year Built Year Built: 2026 |
Property Type / Style Property Type: ResidentialProperty Subtype: Single Family Residence, ResidentialArchitecture: Traditional |
Building Construction Materials: Vinyl Siding, FrameIs a New ConstructionNot Attached PropertyIncludes Home Warranty |
Property Information Condition: All Original, Never OccupiedModel Home Type: Cullen |

|
|---|
Price List Price: $271,900Price Per Sqft: $149 |

|
|---|
MLS Status: Active |

|
|---|
Direction & Address City: Baton RougeCommunity: Sunshine Gardens |
School Information Elementary School District: City of BakerJr High / Middle School District: City of BakerHigh School District: City of Baker |

|
|---|
Listing Agent Listing ID: 2026017217 |

|
|---|
Building Details Builder Name: D.r. Horton, Inc. - Gulf Coast |
Building Area Building Area: 2223 Square Feet |

|
|---|
Has an HOAHOA Fee: $450/Annually |

|
|---|
Lot Area: 10105.92 sqft |

|
|---|
Listing Terms: Cash, Conventional, FHA, FMHA/Rural Dev, VA Loan |

|
|---|
Mls Number: 2026017217 |
Around this home
What Locals Say about Baker
At least 82 Trulia users voted on each feature.

86 % Say yards are well-kept

83 % Say car is needed

82 % Say parking is easy

69 % Say kids play outside

67 % Say there's holiday spirit

62 % Say it's quiet

57 % Say there are sidewalks

54 % Say streets are well-lit

52 % Say it's dog friendly

50 % Say they plan to stay for at least 5 years

45 % Say neighbors are friendly

43 % Say it's walkable to grocery stores

41 % Say people would walk alone at night

33 % Say there's wildlife

28 % Say there are community events

27 % Say it's walkable to restaurants
Sourced by Trulia users. Learn more about our methodology.
Market trends in Baker
Last updated August 2026
Avg. sale price
—
Sale-to-List Price
—
Price per sq ft
—
Available listings
57
3MoM
Home Value
Learn more about this home's value by checking out the value of nearby homes and how much similar homes have sold for.
Comparable sales
These are recently sold homes that have a similar location or other similar features to this home, like bedrooms, bathrooms, and square footage. Get a sense of the expected prices in the area by viewing these homes.Address | Distance | Property Type | Sold Price | Sold Date | Bed | Bath | Sqft |
|---|---|---|---|---|---|---|---|
0.13 | Single-Family Home | - | 08/28/26 | 4 | 2 | 1,555 | |
0.20 | Single-Family Home | - | 07/10/26 | 4 | 2 | 1,819 | |
0.21 | Single-Family Home | - | 07/24/26 | 4 | 2 | 1,819 | |
0.21 | Single-Family Home | - | 08/14/26 | 4 | 2 | 1,819 | |
0.21 | Single-Family Home | - | 03/26/26 | 4 | 2 | 1,819 | |
0.16 | Single-Family Home | - | 08/28/26 | 4 | 2 | 1,555 | |
0.21 | Single-Family Home | - | 01/29/26 | 4 | 2 | 1,819 | |
0.23 | Single-Family Home | - | 07/31/26 | 4 | 2 | 1,819 | |
0.24 | Single-Family Home | - | 03/31/26 | 4 | 2 | 1,819 | |
0.24 | Single-Family Home | - | 03/19/26 | 4 | 2 | 1,819 |
Nearby home prices
Get a sense of expected prices in the area by checking the value of nearby homes.Address | Distance | Price | Bed | Bath | Sqft | Status |
|---|---|---|---|---|---|---|
0.00 | $249,900 | 3 | 2 | 1,543 | For Sale | |
0.00 | $246,900 | 4 | 2 | 1,555 | For Sale | |
0.06 | $272,200 | 4 | 2 | 1,819 | Off Market | |
0.06 | $244,900+ | 4 | 2 | 1,555 | - | |
0.06 | $234,900+ | 3 | 2 | 1,343 | - | |
0.06 | $264,900+ | 4 | 2 | 1,819 | - | |
0.06 | $273,900+ | 5 | 2 | 1,850 | - | |
0.06 | $244,900+ | 3 | 2 | 1,543 | - | |
0.06 | $236,900 | 3 | 2 | 1,343 | Off Market | |
0.06 | $250,900 | 4 | 2 | 1,555 | Off Market | |
0.06 | $236,900 | 3 | 2 | 1,343 | Off Market |
Price and Tax history
| Date | Event | Price |
|---|---|---|
Sep 18, 2026 Source: ROAM MLS #2026017217 | Listed For Sale | $271,900 |
LGBTQ Local Legal Protections
LGBTQ Local Legal Protections



Melissa Bonnee Duncan, D.R. Horton Realty Of Louisian, (225) 535-4791

IDX information is provided exclusively for personal, non-commercial use, and may not be used for any purpose other than to identify prospective properties consumers may be interested in purchasing.
Information is deemed reliable but not guaranteed. Copyright 2026 ROAM MLS.
Similar Homes You May Like
 NEW - 7 HRS AGONEW CONSTRUCTIOND.R. Horton Realty Of Louisian
 NEW - 6 HRS AGONEW CONSTRUCTIOND.R. Horton Realty Of Louisian
 NEW CONSTRUCTION
 NEW CONSTRUCTION
 NEW CONSTRUCTION
 NEW CONSTRUCTION
 NEW CONSTRUCTION
- NEW CONSTRUCTIOND.R. Horton Realty Of Louisian
 NEW CONSTRUCTION0.25 ACRESRE/MAX Professional
 NEW CONSTRUCTIOND.R. Horton Realty Of Louisian
 NEW - 1 DAY AGO0.28 ACRESDawson Grey Real Estate
 0.75 ACRESMagnolia Key Realty & Co. LLC
 NEW CONSTRUCTIONIn-ViZion Real EsTate Group, LLC
 0.58 ACRESKeller Williams Realty Red Stick Partners
 9999 ACRESIdeal Real Estate & Property Management LLC
 FOR SALE BY OWNER1 ACRE
 0.7 ACRESBetter Homes and Gardens Real Estate - Tiger Town BR
 See more homes for sale inBaton Rouge



New Listings near 13402 Docile Ct
- NEW - 1 DAY AGO0.28 ACRESDawson Grey Real Estate
 NEW - 1 DAY AGO0.47 ACRESBetter Homes and Gardens Real Estate - Tiger Town BR
 NEW - 1 DAY AGO0.26 ACRESService 1st Real Estate
 NEW - 1 DAY AGONEW CONSTRUCTION0.31 ACRESCicero Realty, LLC
- NEW - 7 HRS AGONEW CONSTRUCTIOND.R. Horton Realty Of Louisian
- NEW - 6 HRS AGONEW CONSTRUCTIOND.R. Horton Realty Of Louisian
- 0.75 ACRESMagnolia Key Realty & Co. LLC
- See more homes for sale inBaton Rouge


Frequently asked questions about 13402 Docile Ct
- What is the estimated monthly payment for 13402 Docile Ct?Based on a $271,900 list price with 20% down at today's rates, the estimated monthly payment for 13402 Docile Ct in Baton Rouge, LA is approximately $1,731 (about $1,482 principal & interest, $174 property taxes, and $75 homeowner's insurance). This is an estimate. Actual payment depends on your loan terms.
- What do residents say about Baton Rouge?Residents describe Baton Rouge, LA as well-kept, easy to park in, and quiet. Most residents say you need a car. See homes for sale in Baton Rouge, LA.
- What are the closest schools to 13402 Docile Ct?The closest schools to 13402 Docile Ct in Baton Rouge, LA are Helix Aviation Academy (Elementary/Middle, rated 6/10), Scotlandville Magnet High School (rated 3/10), White Hills Elementary School (Pre-K, rated 7/10).
- Does 13402 Docile Ct have air conditioning?Yes, 13402 Docile Ct in Baton Rouge, LA has air conditioning.
- Does 13402 Docile Ct have laundry facilities?Yes, 13402 Docile Ct in Baton Rouge, LA has laundry facilities.
- How big is the lot at 13402 Docile Ct?The lot at 13402 Docile Ct in Baton Rouge, LA is about 0.23 acres (10,106 sq ft).
13402 Docile Ct, Baton Rouge, LA 70811 is a 4 bedroom, 2 bathroom, 1,819 sqft single-family home built in 2026. This property is currently available for sale and was listed by ROAM MLS on Sep 18, 2026. The MLS # for this home is MLS# 2026017217.