


4515 Trinity Estates Rd
Baker, LA 70714
 3 Beds
 2 Baths
 1,656 sqft
3 Beds
2 Baths
1,656 sqft
Home Highlights

Parking
Garage

Outdoor
Yes

Climate Control
Heating & Cooling

Price/Sqft
$166

Listed
1 day ago
Local Information
- Map ViewExplore the area around 4515 Trinity Estates Rd.
- Schools1 Preschool School2 Elementary Schools1 Middle School1 High School

- Shop & Eat

-- mins to
About this House
Welcome to 4515 Trinity Estates — a beautifully designed 3-bedroom, 2-bathroom new construction home by Trinity Home Builders, offering 1,656 sq ft of thoughtfully planned living space. Construction begins September 2026, giving you the chance to own a brand-new home from the ground up.
This split floor plan places the private primary suite on one side of the home, featuring a spacious bedroom, an oversized walk-in closet, and a spa-like ensuite bath with dual vanities. Bedrooms two and three sit on the opposite wing, sharing a full hall bath.
At the heart of the home, an open-concept family room flows into the dining area and a well-appointed kitchen with a walk-in pantry for everyday living and entertaining. Enjoy morning coffee or evening relaxation on the covered front porch or the private rear porch. Additional highlights include a dedicated utility room, extra storage space, and a spacious 2-car garage.
Don't miss your chance to customize and build in the desirable Trinity Estates community. Take advantage of $10,000 in builder incentives available via preferred lender and title company!!!
This split floor plan places the private primary suite on one side of the home, featuring a spacious bedroom, an oversized walk-in closet, and a spa-like ensuite bath with dual vanities. Bedrooms two and three sit on the opposite wing, sharing a full hall bath.
At the heart of the home, an open-concept family room flows into the dining area and a well-appointed kitchen with a walk-in pantry for everyday living and entertaining. Enjoy morning coffee or evening relaxation on the covered front porch or the private rear porch. Additional highlights include a dedicated utility room, extra storage space, and a spacious 2-car garage.
Don't miss your chance to customize and build in the desirable Trinity Estates community. Take advantage of $10,000 in builder incentives available via preferred lender and title company!!!
Home Details for 4515 Trinity Estates Rd

|
|---|
MLS Status: Active |

|
|---|
Interior Details Number of Rooms: 8Types of Rooms: Master Bedroom, Bedroom, Master Bathroom, Bathroom, Dining Room, Living Room |
Beds & Baths Number of Bedrooms: 3Number of Bathrooms: 2Number of Bathrooms (full): 2 |
Dimensions and Layout Living Area: 1656 Square Feet |
Appliances & Utilities Appliances: Dishwasher, Microwave, Oven, RangeDishwasherMicrowave |
Heating & Cooling Heating: CentralHas CoolingAir Conditioning: Central AirHas HeatingHeating Fuel: Central |
Fireplace & Spa Fireplace: NoneNo FireplaceNo Spa |
Windows, Doors, Floors & Walls Window: Storm Window(s) |
Levels, Entrance, & Accessibility Stories: 1Levels: One |
Security Security: Smoke Detector(s) |

|
|---|
Exterior Home Features Roof: ShinglePatio / Porch: Concrete, CoveredFoundation: Slab |
Parking & Garage Has a GarageNo Attached GarageParking Spaces: 2Parking: Garage,Two Spaces |
Pool Pool: None |
Frontage Not on Waterfront |
Water & Sewer Sewer: Public Sewer |

|
|---|
Days on Market: 1 |

|
|---|
Year Built Year Built: 2026 |
Property Type / Style Property Type: ResidentialProperty Subtype: Single Family ResidenceArchitecture: Traditional |
Building Construction Materials: Brick, HardboardIs a New ConstructionNot Attached PropertyIncludes Home Warranty |
Property Information Condition: New ConstructionParcel Number: 0 |

|
|---|
Price List Price: $275,500Price Per Sqft: $166 |

|
|---|
Direction & Address City: Baker |

|
|---|
Listing Agent Listing ID: 2568487 |

|
|---|
Building Area Building Area: 2446 Square Feet |

|
|---|
No HOA |

|
|---|
Lot Area: 9065 sqft |

|
|---|
Special Conditions: None |

|
|---|
Energy Efficiency Features: HVAC, Water Heater |

|
|---|
Mls Number: 2568487Living Area Range Units: Square FeetAbove Grade Unfinished Area Units: Square FeetBelow Grade Unfinished Area Units: Square FeetUniversal Property Id: US-22033-N-0-R-N |

|
|---|
Days On Market Replication: 7 |
Last check for updates: about 4 hours ago
Listing courtesy of Wendy Wiltz, (504) 428-5682
eXp Realty, LLC, (337) 522-7554
Source: GSREIN, MLS#2568487
Market trends in Baker
Last updated June 2026
Avg. sale price
—
Sale-to-List Price
—
Price per sq ft
—
Available listings
49
3MoM
Price History for 4515 Trinity Estates Rd
| Date | Price | Event | Source |
|---|---|---|---|
| 07/27/2026 | $275,500 | Listed For Sale | GSREIN #2568487 |
Similar Homes You May Like
 9999 ACRESIdeal Real Estate & Property Management LLC
 FOR SALE BY OWNER1 ACRE
 FOR SALE BY OWNER
 NEW CONSTRUCTIOND.R. Horton Realty Of Louisian
 NEW CONSTRUCTION0.25 ACRESRE/MAX Professional
 NEW CONSTRUCTION
 NEW CONSTRUCTION
 NEW CONSTRUCTION
 NEW CONSTRUCTION
 NEW CONSTRUCTION
 NEW CONSTRUCTIOND.R. Horton Realty Of Louisian
 NEW CONSTRUCTIOND.R. Horton Realty Of Louisian
 NEW CONSTRUCTIOND.R. Horton Realty Of Louisian
- NEW CONSTRUCTIOND.R. Horton Realty Of Louisian
 NEW CONSTRUCTIOND.R. Horton Realty Of Louisian
 NEW CONSTRUCTIOND.R. Horton Realty Of Louisian
 NEW CONSTRUCTIOND.R. Horton Realty Of Louisian
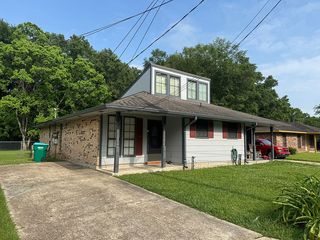 FOR SALE BY OWNER
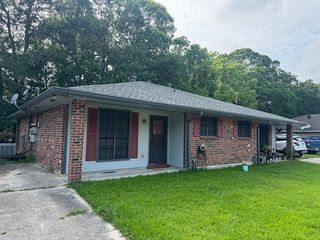 FOR SALE BY OWNER1 ACRE
 0.58 ACRESKeller Williams Realty Red Stick Partners
 0.25 ACRESKeller Williams Realty Premier Partners
 0.75 ACRESMagnolia Key Realty & Co. LLC
 See more homes for sale inBaker


New Listings near 4515 Trinity Estates Rd
 NEW - 2 DAYS AGO0.36 ACRESKeller Williams Realty-First Choice
 FORECLOSURE0.8 ACRESColdwell Banker ONE
 0.27 ACRESKeller Williams Realty Premier Partners
- 0.75 ACRESMagnolia Key Realty & Co. LLC
 FORECLOSURE0.54 ACRESDonald Julien & Associates BR
- See more homes for sale inBaker


Comparable Sales for 4515 Trinity Estates Rd
Address | Distance | Property Type | Sold Price | Sold Date | Bed | Bath | Sqft |
|---|---|---|---|---|---|---|---|
0.48 | Single-Family Home | - | 04/23/26 | 4 | 2 | 1,832 | |
0.55 | Single-Family Home | - | 11/18/25 | 3 | 2 | 1,054 | |
0.52 | Single-Family Home | - | 04/20/26 | 3 | 2 | 1,293 | |
0.66 | Single-Family Home | - | 07/15/26 | 3 | 2 | 1,349 | |
0.61 | Single-Family Home | - | 06/01/26 | 3 | 2 | 1,966 | |
0.68 | Single-Family Home | - | 01/07/26 | 3 | 2 | 1,357 | |
0.75 | Single-Family Home | - | 10/17/25 | 3 | 2 | 1,468 | |
0.73 | Single-Family Home | - | 10/22/25 | 3 | 2 | 1,334 | |
0.75 | Single-Family Home | - | 12/24/25 | 3 | 2 | 1,441 | |
0.83 | Single-Family Home | - | 01/15/26 | 3 | 2 | 1,466 |
Nearby homes
Get a sense of prices in the area by checking nearby homes. OFF MARKETD.R.Horton Realty of Louisiana
 OFF MARKETD.R.Horton Realty of Louisiana
- OFF MARKETD.R.Horton Realty of Louisiana
 OFF MARKETD.R.Horton Realty of Louisiana
 OFF MARKETD.R.Horton Realty of Louisiana
- OFF MARKETD.R.Horton Realty of Louisiana

Assigned Schools
These are the assigned schools for 4515 Trinity Estates Rd.
- Scotlandville Magnet High School
- 9-12
- Public
- 837 Students
3/10GreatSchools RatingParent Rating AverageThis school is horrible. The children lack discipline from all angles. Teachers curse and are disrespectful. No Spanish teacher, yet Spanish is required to graduate. 17 fights in one day, cell phones out all day in class, and there is no respect all around. This place needs an overhaul! As far as the others making comments as to how great it was, your bad grammar and misspellings show how bad the education is.Parent Review12y ago - White Hills Elementary School
- PK-5
- Public
- 105 Students
7/10GreatSchools RatingParent Rating AverageThe other comments are out of date! White Hills has risen to a C school, close to a B. The students are well behaved - mostly. The principal and faculty are caring. There is after school care and last year there were soccer teams for all ages after school. When they get to a B I'll give them a 5 star rating! Probably the best school in Baker.Teacher Review9y ago - Helix Aviation Academy
- K-9
- Charter
- 383 Students
6/10GreatSchools RatingParent Rating Average No reviews available for this school.
  Check out schools near 4515 Trinity Estates Rd.
What Locals Say about Baker
At least 81 Trulia users voted on each feature.

86 % Say yards are well-kept

83 % Say car is needed

82 % Say parking is easy

69 % Say kids play outside

68 % Say there's holiday spirit

61 % Say it's quiet

57 % Say there are sidewalks

55 % Say streets are well-lit

53 % Say it's dog friendly

49 % Say they plan to stay for at least 5 years

45 % Say neighbors are friendly

43 % Say it's walkable to grocery stores

41 % Say people would walk alone at night

32 % Say there's wildlife

28 % Say there are community events

27 % Say it's walkable to restaurants
Sourced by Trulia users. Learn more about our methodology.
LGBTQ Local Legal Protections
LGBTQ Local Legal Protections



Wendy Wiltz, eXp Realty, LLC, (337) 522-7554
Agent Phone: (504) 428-5682
IDX information is provided exclusively for personal, non-commercial use, and may not be used for any purpose other than to identify prospective properties consumers may be interested in purchasing. Information is deemed reliable but not guaranteed.
4515 Trinity Estates Rd, Baker, LA 70714 is a 3 bedroom, 2 bathroom, 1,656 sqft single-family home built in 2026. This property is currently available for sale and was listed by GSREIN on Jul 27, 2026. The MLS # for this home is MLS# 2568487.