


Home Highlights

Single-Family Home

Built in 2026

$166/sqft

Garage
Local Information
- Map ViewExplore the area around 4511 Trinity Estates Rd.

- Schools1 Preschool School1 Elementary School1 Middle School1 High School

- Shop & Eat

-- mins to
About this House
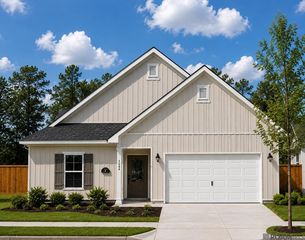
Build Your Dream Home and Personalize Your Lot! Welcome home to The John, a beautifully designed 3-bedroom, 2-bath new construction offering the perfect blend of style, comfort, and value. Featuring 10-foot ceilings and an inviting open-concept floor plan, this home is ideal for both everyday living and entertaining. The spacious primary suite is designed for relaxation with a luxurious soaking tub, separate walk-in shower, and a generously sized walk-in closet. Throughout the main living areas, you'll find elegant recessed lighting and stunning 2 cm quartz countertops that add a modern, upscale touch. Enjoy neighborhood amenities including a stocked fishing pond and recreational area, creating the perfect setting for outdoor enjoyment close to home. Even better, buyers can choose their lot! Homes are currently available to be built on Lots 13-25 and 27-34, allowing you to select the location that best fits your lifestyle. Natural gas is also available as an optional upgrade. Purchase with the builder's preferred lender and receive $10,000 toward closing costs, plus an additional $1,500 toward closing costs when you complete the builder's credit repair program and purchase your home. Every home is backed by a builder's new home warranty for added peace of mind. As an added bonus, buyers who purchase a home will be entered into a $25,000 cash raffle, making this an incredible opportunity you won't want to miss! Homes are located in flood zone X and do not require flood insurance! Contact us today for available lots, floor plans, and details on building your new home!
Home Details for 4511 Trinity Estates Rd

|
|---|
Interior Details Number of Rooms: 6Types of Rooms: Master Bedroom, Bedroom 1, Bedroom 2, Master Bathroom, Dining Room, Kitchen |
Beds & Baths Number of Bedrooms: 3Number of Bathrooms: 2Number of Bathrooms (full): 2 |
Dimensions and Layout Living Area: 1725 Square Feet |
Appliances & Utilities Laundry: Laundry Room |
Heating & Cooling Heating: CentralHas CoolingAir Conditioning: Central AirHas HeatingHeating Fuel: Central |
Gas & Electric Gas: City/Parish |
Levels, Entrance, & Accessibility Stories: 1 |

|
|---|
Exterior Home Features Foundation: SlabNo Private Pool |
Parking & Garage No CarportHas a GarageNo Attached GarageNo Open ParkingParking: Garage |
Frontage Not on Waterfront |
Water & Sewer Sewer: Public Sewer |

|
|---|
Days on Market: 46 |

|
|---|
Year Built Year Built: 2026 |
Property Type / Style Property Type: ResidentialProperty Subtype: Single Family Residence, ResidentialArchitecture: Traditional |
Building Construction Materials: Brick SidingIs a New ConstructionNot Attached PropertyIncludes Home Warranty |
Property Information Model Home Type: John |

|
|---|
Price List Price: $286,500Price Per Sqft: $166 |

|
|---|
MLS Status: Active |

|
|---|
Direction & Address City: BakerCommunity: Trinity Estates |
School Information Elementary School District: City of BakerJr High / Middle School District: City of BakerHigh School District: City of Baker |

|
|---|
Listing Agent Listing ID: 2026014091 |

|
|---|
Building Details Builder Name: Trinity Industries Developments, LLC |
Building Area Building Area: 2427 Square Feet |

|
|---|
Lot Area: 8712 sqft |

|
|---|
Listing Terms: Cash, Conventional, FHA, FMHA/Rural Dev, VA Loan |

|
|---|
Mls Number: 2026014091 |
Around this home
What Locals Say about Baker
At least 82 Trulia users voted on each feature.

86 % Say yards are well-kept

83 % Say car is needed

82 % Say parking is easy

69 % Say kids play outside

67 % Say there's holiday spirit

62 % Say it's quiet

57 % Say there are sidewalks

54 % Say streets are well-lit

52 % Say it's dog friendly

50 % Say they plan to stay for at least 5 years

45 % Say neighbors are friendly

43 % Say it's walkable to grocery stores

41 % Say people would walk alone at night

33 % Say there's wildlife

28 % Say there are community events

27 % Say it's walkable to restaurants
Sourced by Trulia users. Learn more about our methodology.
Market trends in Baker
Last updated August 2026
Avg. sale price
—
Sale-to-List Price
—
Price per sq ft
—
Available listings
57
3MoM
Home Value
Trulia Estimate
$286KSince last month
$0 (0%)Since last year
$0 (0%)Learn more about this home's value by checking out its Trulia Estimate, the value of nearby homes, and how much similar homes have sold for.
Trulia Estimate
The of this home's value increased by 0% in the last 10 years
| Month | Estimated value |
|---|---|
2026 | |
| September 2026 | $287K |
| August 2026 | $287K |
Comparable sales
These are recently sold homes that have a similar location or other similar features to this home, like bedrooms, bathrooms, and square footage. Get a sense of the expected prices in the area by viewing these homes.Address | Distance | Property Type | Sold Price | Sold Date | Bed | Bath | Sqft |
|---|---|---|---|---|---|---|---|
0.01 | Single-Family Home | - | 12/24/25 | 3 | 2 | 1,441 | |
0.08 | Single-Family Home | - | 01/15/26 | 3 | 2 | 1,466 | |
0.08 | Single-Family Home | - | 10/17/25 | 3 | 2 | 1,468 | |
0.08 | Single-Family Home | - | 10/22/25 | 3 | 2 | 1,334 | |
0.12 | Single-Family Home | - | 07/15/26 | 3 | 2 | 1,349 | |
0.11 | Single-Family Home | - | 09/18/25 | 3 | 2 | 1,376 | |
0.26 | Single-Family Home | - | 03/03/26 | 3 | 2 | 1,298 | |
0.31 | Single-Family Home | - | 12/31/25 | 3 | 2 | 1,956 | |
0.35 | Single-Family Home | - | 07/27/26 | 3 | 2 | 1,632 | |
0.25 | Single-Family Home | - | 06/01/26 | 3 | 2 | 1,966 |
Nearby home prices
Get a sense of expected prices in the area by checking the value of nearby homes.Address | Distance | Price | Bed | Bath | Sqft | Status |
|---|---|---|---|---|---|---|
0.00 | $15,000 | - | - | - | For Sale | |
0.00 | $15,000 | - | - | - | For Sale | |
0.01 | - | - | - | - | Recently Sold | |
0.01 | - | 3 | 2 | 1,441 | Recently Sold | |
0.01 | $140,000 | - | - | - | For Sale | |
0.01 | $240,000 | - | - | - | For Sale | |
0.02 | - | - | - | - | Off Market | |
0.03 | - | - | - | - | Off Market | |
0.03 | - | - | - | - | Off Market | |
0.03 | - | - | - | - | Off Market | |
0.03 | - | - | - | - | Off Market |
Price and Tax history
| Date | Event | Price |
|---|---|---|
Aug 1, 2026 Source: ROAM MLS #2026014091 | Listed For Sale | $286,500 |
LGBTQ Local Legal Protections
LGBTQ Local Legal Protections



DeAndrea Tate, In-ViZion Real EsTate Group, LLC, (225) 229-0247

IDX information is provided exclusively for personal, non-commercial use, and may not be used for any purpose other than to identify prospective properties consumers may be interested in purchasing.
Information is deemed reliable but not guaranteed. Copyright 2026 ROAM MLS.
Similar Homes You May Like
 NEW CONSTRUCTIONRealty Executives South Louisiana Group
 McCallum & Company Real Estate
 0.27 ACRESKeller Williams Realty-First Choice
 NEW CONSTRUCTIONSouthern Prime Properties, LLC
 0.26 ACRESDawson Grey Real Estate
 NEW CONSTRUCTION
- NEW CONSTRUCTION
 NEW CONSTRUCTIONRealty Executives South Louisiana Group
 NEW CONSTRUCTION
- NEW CONSTRUCTION
 0.25 ACRESCENTURY 21 Bessette Flavin
 NEW CONSTRUCTION
 NEW CONSTRUCTION0.25 ACRESKeller Williams Realty Red Stick Partners
 NEW CONSTRUCTION0.42 ACRESSouthern Prime Properties, LLC
 NEW CONSTRUCTION
 0.86 ACRESUnited Properties of Louisiana
 NEW CONSTRUCTIONAnchor South Real Estate
 NEW CONSTRUCTIONAnchor South Real Estate
 NEW CONSTRUCTION
 NEW CONSTRUCTIONAnchor South Real Estate
 NEW CONSTRUCTION
 NEW CONSTRUCTIONKeller Williams Realty Red Stick Partners
 NEW CONSTRUCTION
 NEW CONSTRUCTION
 0.28 ACRESClients First Realty, LLC
 0.27 ACRESPrime Properties Realty Group, LLC
 NEW CONSTRUCTION
 OPEN SUN, 2-4PM0.26 ACRESColdwell Banker ONE
 NEW - 1 DAY AGOFOR SALE BY OWNER1 ACRE
 NEW CONSTRUCTION
 NEW CONSTRUCTION
 NEW CONSTRUCTIONCicero Realty, LLC
 NEW CONSTRUCTIONBlue Heron Realty
 See more homes for sale inBaker


New Listings near 4511 Trinity Estates Rd
 0.75 ACRESMagnolia Key Realty & Co. LLC
 NEW - 8 HRS AGOFOR SALE BY OWNER
 OPEN SUN, 2-4PM0.29 ACRESLPT Realty, LLC
 NEW CONSTRUCTION
 0.26 ACRESMagnolia South Realty, LLC
 FOR SALE BY OWNER3 ACRES
 FORECLOSURE0.54 ACRESDonald Julien & Associates BR
 NEW CONSTRUCTION
- See more homes for sale inBaker


Frequently asked questions about 4511 Trinity Estates Rd
- What is the estimated monthly payment for 4511 Trinity Estates Rd?Based on a $286,500 list price with 20% down at today's rates, the estimated monthly payment for 4511 Trinity Estates Rd in Baker, LA is approximately $1,823 (about $1,564 principal & interest, $184 property taxes, and $75 homeowner's insurance). This is an estimate. Actual payment depends on your loan terms.
- What do residents say about Baker?Residents describe Baker, LA as well-kept, easy to park in, and quiet. Most residents say you need a car. See homes for sale in Baker, LA.
- What are the closest schools to 4511 Trinity Estates Rd?The closest schools to 4511 Trinity Estates Rd in Baker, LA are Baker Heights Elementary School (Pre-K, rated 1/10), Baker High School (rated 1/10), Baker Middle School (rated 3/10).
- What is 4511 Trinity Estates Rd estimated to be worth?Trulia's estimated value for 4511 Trinity Estates Rd in Baker, LA is $286,400.
- Does 4511 Trinity Estates Rd have air conditioning?Yes, 4511 Trinity Estates Rd in Baker, LA has air conditioning.
- Does 4511 Trinity Estates Rd have laundry facilities?Yes, 4511 Trinity Estates Rd in Baker, LA has laundry facilities.
4511 Trinity Estates Rd, Baker, LA 70714 is a 3 bedroom, 2 bathroom, 1,725 sqft single-family home built in 2026. This property is currently available for sale and was listed by ROAM MLS on Aug 1, 2026. The MLS # for this home is MLS# 2026014091.