

$4,185,300
 5 Beds
 6 Baths
 4,361 sqft
13071 Dickens St, Studio City, CA 91604
Est. Refi. Payment $25,974/mo*
Refinance Your HomeCurrently Off Market - Sold Oct 21, 2025 for $4,200,000
Home Value
Trulia Estimate
$4.18MSince last month
$800 (0%)Since last year
Increased$138K (+3.4%)Since last sale
Decreased$4K (-0.1%)Learn more about this home's value by checking out its Trulia Estimate, the value of nearby homes, and how much similar homes have sold for.
Trulia Estimate
The of this home's value increased by +57% in the last 10 years
| Month | Estimated value |
|---|---|
2026 | |
| August 2026 | $4.2M |
| August 2026 | $4.19M |
| July 2026 | $4.2M |
| June 2026 | $4.23M |
| May 2026 | $4.24M |
| March 2026 | $4.18M |
| February 2026 | $4.18M |
| January 2026 | $4.16M |
2025 | |
2024 | |
2023 | |
2022 | |
2021 | |
2020 | |
2019 | |
2018 | |
2017 | |
2016 | |
Comparable sales
These are recently sold homes that have a similar location or other similar features to this home, like bedrooms, bathrooms, and square footage. Get a sense of the expected prices in the area by viewing these homes.Address | Distance | Property Type | Sold Price | Sold Date | Bed | Bath | Sqft |
|---|---|---|---|---|---|---|---|
0.11 | Single-Family Home | $6,450,000 | 12/19/25 | 4 | 5.5 | 5,035 | |
0.23 | Single-Family Home | $2,975,000 | 10/28/25 | 5 | 5 | 3,751 | |
0.30 | Single-Family Home | $3,700,000 | 03/20/26 | 6 | 6.5 | 4,943 | |
0.27 | Single-Family Home | $5,660,000 | 11/06/25 | 6 | 5.5 | 4,645 | |
0.07 | Single-Family Home | $3,265,000 | 03/20/26 | 4 | 4 | 2,884 | |
0.13 | Single-Family Home | $2,725,000 | 08/10/26 | 5 | 4 | 2,728 | |
0.50 | Single-Family Home | $3,762,000 | 02/11/26 | 5 | 5.5 | 4,225 | |
0.41 | Single-Family Home | $3,720,000 | 06/29/26 | 5 | 4.5 | 4,805 | |
0.48 | Single-Family Home | $3,620,000 | 02/23/26 | 5 | 5 | 4,302 |
Nearby home prices
Get a sense of expected prices in the area by checking the value of nearby homes.Address | Distance | Price | Bed | Bath | Sqft | Status |
|---|---|---|---|---|---|---|
0.04 | $5,673,300 | 5 | 6.5 | 5,112 | Off Market | |
0.07 | $3,265,000 | 4 | 4 | 2,884 | Recently Sold | |
0.09 | $5,371,000 | 2 | 2 | 2,007 | Off Market | |
0.12 | $700,000 | 2 | 2 | 1,539 | Recently Sold | |
0.13 | $680,000 | 2 | 3 | 1,251 | Recently Sold | |
0.13 | $868,700 | 2 | 2.5 | 1,316 | Off Market | |
0.13 | $803,800 | 2 | 2.5 | 1,227 | Off Market | |
0.14 | $7,292,800 | 36 | 36 | 21,744 | Off Market | |
0.11 | $6,450,000 | 4 | 5.5 | 5,035 | Recently Sold | |
0.11 | $2,451,300 | 3 | 3 | 1,944 | Off Market | |
0.14 | $749,000 | 2 | 2.5 | 1,242 | For Sale |
Local Information
- Map ViewExplore the area around 13071 Dickens St.

- Schools1 Elementary School1 Middle School1 High School

- Shop & Eat

-- mins to
Home Highlights

Single-Family Home

Built in 2014

4,361 sqft

$960/sqft

2 Car Garage
About this House
Nestled in the highly coveted Longridge Estates, one of Studio City's most prestigious enclaves, this fully gated 5-bedroom, 6-bathroom home spans over 4,300 square feet of refined living. Offering both privacy and elegance, the residence combines timeless design with modern comforts, creating a seamless balance between gracious entertaining and relaxed everyday living. The family room flows seamlessly into the formal dining area, where impressive high ceilings and exquisite woodwork details create a grand sense of scale. A dramatic stone bar, floor-to-ceiling refrigerated wine wall, and built-in entertainment center with fireplace serve as striking focal points. The chef's kitchen is a true centerpiece, featuring a generous eat-in island, elegant backsplash and hood, ample cabinetry, and a walk-in pantry thoughtfully designed for both function and style. Expansive sliding doors with custom screens open to the backyard. The side patio is appointed with a full awning, offering shaded comfort during the summer months. Outside, the serene backyard retreat is enveloped by tall hedges, ensuring complete privacy. A sparkling pool and spa take center stage, accompanied by a built-in outdoor kitchen with BBQ and entertainer's drink station, a fire pit with integrated seating, and elegant lounge and dining areas. This exquisite outdoor sanctuary is perfectly designed for both lively gatherings and tranquil relaxation. Completing the main level is a formal living room with a custom fireplace and large windows overlooking the front-yard lawn. A downstairs bedroom is perfectly suited as a guest suite or home office. The formal living and dining rooms are a perfect setting for your next dinner party. Upstairs, a landing with built in desk is perfect for study or work. Four generously proportioned bedrooms each feature ensuite bathrooms. The serene primary suite is a true retreat, boasting vaulted ceilings, two walk-in closets, a fireplace, and a spa-inspired bath with soaking tub, oversized shower, and double vanity. A convenient laundry room completes this level, while abundant windows throughout flood the home with natural light. Additional highlights include a state-of-the-art Control4 smart home system, custom window coverings, soaring ceilings and finely crafted cabinetry throughout, and a gated driveway with a finished two-car garage. Situated just south of the Boulevard, the home is moments from Ventura Boulevard's premier shops, restaurants, and everyday conveniences, including Erewhon and the Shops at Sportsmen's Lodge. Sophisticated, private, and truly exceptional, this is Studio City living at its finest.
13071 Dickens St, Studio City, CA 91604 is a 5 bedroom, 6 bathroom, 4,361 sqft single-family home in Studio City, built in 2014. It last sold for $4,200,000 on Oct 21, 2025 (2% below the $4,295,000 asking price). This property is not currently displayed as for sale or rent on Trulia. The Trulia Estimate is $4,185,300.
Last check for updates: about 18 hours ago
Listed by Jessica Robinson DRE # 02230624, (818) 292-6420
The Agency, (747) 977-3250
Ingrid Sacerio DRE # 01905431, (323) 333-7018
The Agency, (424) 230-3700
Bought with: Jessica Robinson DRE # 02230624, (818) 292-6420, The Agency, (747) 977-3250
Source: CLAW, MLS#25590705
Home Details for 13071 Dickens St

|
|---|
Beds & Baths Number of Bedrooms: 5Number of Bathrooms: 6Number of Bathrooms (full): 6 |
Dimensions and Layout Living Area: 4361 Square Feet |
Appliances & Utilities Appliances: Indoor Grill, Built-In Gas, Convection Oven, Double Oven, Microwave, Range, Barbeque, Dishwasher, Dryer, Freezer, Disposal, Exhaust Fan, Ice Maker, Range/Oven, Refrigerator, Vented Exhaust Fan, Washer, Recirculated Exhaust FanDishwasherDisposalDryerLaundry: Upper Level,Laundry RoomMicrowaveRefrigeratorWasher |
Heating & Cooling Heating: CentralHas CoolingAir Conditioning: Central AirHas HeatingHeating Fuel: Central |
Fireplace & Spa Number of Fireplaces: 3Fireplace: Family Room, Gas, Living RoomSpa: Heated, Private, In GroundHas a FireplaceHas a Spa |
Windows, Doors, Floors & Walls Door: Sliding DoorsFlooring: Engineered Hardwood |
Levels, Entrance, & Accessibility Stories: 1Levels: TwoFloors: Engineered Hardwood |
View Has a ViewView: Pool, Tree Top |
Security Security: Gated, Prewired, Fire Sprinkler System, Fire and Smoke Detection System, Automatic Gate, Carbon Monoxide Detector(s), Alarm System |

|
|---|
Exterior Home Features Other Structures: NoneExterior: BarbecueHas a Private Pool |
Parking & Garage Number of Garage Spaces: 2Number of Covered Spaces: 2Open Parking Spaces: 2No CarportHas a GarageHas an Attached GarageHas Open ParkingParking Spaces: 4Parking: Garage - 2 Car,Auto Driveway Gate,Driveway,Garage Is Attached |
Pool Pool: Heated And Filtered, In Ground, PrivatePool |

|
|---|
Year Built Year Built: 2014 |
Property Type / Style Property Type: ResidentialProperty Subtype: Residential, Single Family ResidenceStructure Type: DetachedArchitecture: Traditional |
Building Building: High Ceilings (9 Feet+)Not Attached Property |

|
|---|
Price List Price: $4,295,000 |
Status Change & Dates Off Market Date: Mon Oct 06 2025 |

|
|---|
MLS Status: Sold |

|
|---|
Direction & Address City: Studio City |

|
|---|
Building Area Building Area: 4361 Square Feet |

|
|---|
No HOA |

|
|---|
Lot Area: 7993.26 sqft |

|
|---|
Special Conditions: Standard |

|
|---|
Mls Number: 25590705Water View |
Price and Tax history
| Date | Event | Price |
|---|---|---|
Oct 21, 2025 Source: CLAW #25590705 | Sold | $4,200,000 |
Oct 16, 2025 Source: CLAW #25590705 | Pending | $4,295,000 |
Oct 12, 2025 Source: CLAW #25590705 | Contingent | $4,295,000 |
Sep 11, 2025 Source: CLAW #25590705 | Listed For Sale | $4,295,000 |
Jan 22, 2016 Source: N/A | Sold | $2,478,500 |
Dec 10, 2015 Source: Agent Provided | Pending | $2,788,000 |
Oct 2, 2015 Source: Agent Provided | Listed For Sale | $2,788,000 |
Jul 17, 2014 Source: N/A | Sold | $1,110,011 |
May 15, 2014 Source: Agent Provided | Pending | $1,175,000 |
May 6, 2014 Source: Agent Provided | Listed For Sale | $1,175,000 |
| Year | Property tax | Tax assessment |
|---|---|---|
| 2026 | Unavailable | $4,200,000 |
Home facts updated by county records
Market trends in Studio City
Last updated July 2026
Avg. sale price
$1.74M
$130KMoM
Sale-to-List Price
98.9%
0.4%MoM
Price per sq ft
$788
$3MoM
Available listings
198
11MoM
Around this home
Neighborhood Overview

Neighborhood stats provided by third party data sources.
What Locals Say about Studio City
At least 378 Trulia users voted on each feature.

96 % Say it's dog friendly

85 % Say it's walkable to restaurants

84 % Say there are sidewalks

83 % Say car is needed

78 % Say it's walkable to grocery stores

72 % Say parking is easy

68 % Say people would walk alone at night

61 % Say streets are well-lit

61 % Say there's holiday spirit

60 % Say neighbors are friendly

57 % Say they plan to stay for at least 5 years

55 % Say yards are well-kept

51 % Say it's quiet

45 % Say there's wildlife

43 % Say kids play outside

31 % Say there are community events
Sourced by Trulia users. Learn more about our methodology.
LGBTQ Local Legal Protections
LGBTQ Local Legal Protections



© 2026 The MLS™ - Combined L.A. Westside MLS (CLAW). All rights reserved. Based on information from The MLS™ - Combined L.A. Westside MLS (CLAW as of 2026-09-07 06:38:43 PDT. All data, including all measurements and calculations of area, is obtained from various sources and has not been, and will not be, verified by broker or MLS. All information should be independently reviewed and verified for accuracy. Properties may or may not be listed by the office/agent presenting the information. IDX information is provided exclusively for personal, non-commercial use, and may not be used for any purpose other than to identify prospective properties consumers may be interested in purchasing.
Information is deemed reliable but not guaranteed.
Some IDX listings have been excluded from this website.
Some IDX listings have been excluded from this website.
Frequently asked questions about 13071 Dickens St
- What is 13071 Dickens St estimated to be worth?Trulia's estimated value for 13071 Dickens St in Studio City, CA is $4,185,300.
- What is the price history for 13071 Dickens St?13071 Dickens St in Studio City, CA last sold for $4,200,000 in October 2025.
- Is Studio City a buyer's or seller's market?Studio City is currently a seller's market, based on recent for-sale activity.
- What's the median sale price in Studio City?The median sale price in Studio City is $1.74M. That is down $130K from the prior month.
- Does 13071 Dickens St have air conditioning?Yes, 13071 Dickens St in Studio City, CA has air conditioning.
- Does 13071 Dickens St have a pool?Yes, 13071 Dickens St in Studio City, CA has a pool.
Explore by feature - Pet Friendly
 PET FRIENDLY
 SPECIAL OFFERPET FRIENDLYTotal price$2,610 - $10,005/moStudio-2 bd1-2 ba5420 Sunset | 5420 W Sunset Blvd,
Los Angeles, CA 90027 SPECIAL OFFERPET FRIENDLYTotal price$3,646 - $4,706/mo1-2 bd1-2 baSilhouette Apartments | 1233 N Highland Ave,
Los Angeles, CA 90038 SPECIAL OFFERPET FRIENDLY
 APPLY INSTANTLYPET FRIENDLYTotal price$3,300 - $25,000/moStudio-4 bd1-5 baLos Altos A Legendary Residence at 4121 Wilshire Blvd | 4121 Wilshire Blvd,
Los Angeles, CA 90010 PET FRIENDLYFURNISHEDTotal price$2,200 - $3,250/moStudio-2 bd1-2 baUrbanLux Sunset Premium | 1425 N Alta Vista Blvd,
Los Angeles, CA 90046 SPECIAL OFFERPET FRIENDLY
 SPECIAL OFFERPET FRIENDLYTotal price$2,755 - $6,045/moStudio-2 bd1-2 baCitrus Commons | 14150 Riverside Dr,
Sherman Oaks, CA 91423 SPECIAL OFFERPET FRIENDLY
 NEW - 1 DAY AGOSPECIAL OFFERPET FRIENDLY
Explore by feature - Garage
- PET FRIENDLY
- PET FRIENDLYFURNISHEDTotal price$2,200 - $3,250/moStudio-2 bd1-2 baUrbanLux Sunset Premium | 1425 N Alta Vista Blvd,
Los Angeles, CA 90046 - SPECIAL OFFERPET FRIENDLY
 SPECIAL OFFERPET FRIENDLYTotal price$1,650 - $2,650/moStudio-2 bd1-2 baRiata At Canoga | 8561 De Soto Ave,
Canoga Park, CA 91304 APPLY INSTANTLYPET FRIENDLYTotal price$3,025 - $6,200/mo1-5 bd1-4 ba856 Gramercy Drive | 856 S Gramercy Dr,
Los Angeles, CA 90005
 NEW - 1 DAY AGOSPECIAL OFFERPET FRIENDLYTotal price$2,199 - $4,129/moStudio-2 bd1-2 baEl Centro Apartments and Bungalows | 6200 Hollywood Blvd,
Los Angeles, CA 90028 PET FRIENDLYTotal price$3,211 - $4,414/mo1-2 bd1-2 baBroadcast Center | 7660 Beverly Blvd,
Los Angeles, CA 90036 SPECIAL OFFERPET FRIENDLY
 SPECIAL OFFERPET FRIENDLYTotal price$2,302 - $2,949/mo1-2 bd1-2 baMeridian Place Apartment Homes | 9423 Reseda Blvd,
Northridge, CA 91324
Explore by feature - Air Conditioning
- PET FRIENDLY
- SPECIAL OFFERPET FRIENDLYTotal price$3,646 - $4,706/mo1-2 bd1-2 baSilhouette Apartments | 1233 N Highland Ave,
Los Angeles, CA 90038 - PET FRIENDLYFURNISHEDTotal price$2,200 - $3,250/moStudio-2 bd1-2 baUrbanLux Sunset Premium | 1425 N Alta Vista Blvd,
Los Angeles, CA 90046 - SPECIAL OFFERPET FRIENDLYTotal price$2,755 - $6,045/moStudio-2 bd1-2 baCitrus Commons | 14150 Riverside Dr,
Sherman Oaks, CA 91423 - SPECIAL OFFERPET FRIENDLY
 SPECIAL OFFERPET FRIENDLY
- SPECIAL OFFERPET FRIENDLYTotal price$1,650 - $2,650/moStudio-2 bd1-2 baRiata At Canoga | 8561 De Soto Ave,
Canoga Park, CA 91304  SPECIAL OFFERTotal price$2,149 - $2,534/mo1-2 bd1-2 baThe Plaza at Canoga Park | 21031 Parthenia St,
Canoga Park, CA 91304- APPLY INSTANTLYPET FRIENDLYTotal price$3,025 - $6,200/mo1-5 bd1-4 ba856 Gramercy Drive | 856 S Gramercy Dr,
Los Angeles, CA 90005  SPECIAL OFFERPET FRIENDLY
Explore by feature - Pool
- PET FRIENDLY
- SPECIAL OFFERPET FRIENDLYTotal price$2,610 - $10,005/moStudio-2 bd1-2 ba5420 Sunset | 5420 W Sunset Blvd,
Los Angeles, CA 90027 - SPECIAL OFFERPET FRIENDLY
- PET FRIENDLYFURNISHEDTotal price$2,200 - $3,250/moStudio-2 bd1-2 baUrbanLux Sunset Premium | 1425 N Alta Vista Blvd,
Los Angeles, CA 90046 - SPECIAL OFFERPET FRIENDLYTotal price$2,755 - $6,045/moStudio-2 bd1-2 baCitrus Commons | 14150 Riverside Dr,
Sherman Oaks, CA 91423 - SPECIAL OFFERPET FRIENDLY
- NEW - 1 DAY AGOSPECIAL OFFERPET FRIENDLY
- SPECIAL OFFERPET FRIENDLY
 NEW - 1 DAY AGOSPECIAL OFFERPET FRIENDLYTotal price$2,894 - $10,563/moStudio-2 bd1-2 baHabitat Residences | 3411 S La Cienega Blvd,
Los Angeles, CA 90016- SPECIAL OFFERPET FRIENDLYTotal price$1,650 - $2,650/moStudio-2 bd1-2 baRiata At Canoga | 8561 De Soto Ave,
Canoga Park, CA 91304
Explore by feature - Washer/dryer
- PET FRIENDLY
- PET FRIENDLYFURNISHEDTotal price$2,200 - $3,250/moStudio-2 bd1-2 baUrbanLux Sunset Premium | 1425 N Alta Vista Blvd,
Los Angeles, CA 90046 - SPECIAL OFFERPET FRIENDLYTotal price$2,755 - $6,045/moStudio-2 bd1-2 baCitrus Commons | 14150 Riverside Dr,
Sherman Oaks, CA 91423 - SPECIAL OFFERPET FRIENDLYTotal price$1,650 - $2,650/moStudio-2 bd1-2 baRiata At Canoga | 8561 De Soto Ave,
Canoga Park, CA 91304 - SPECIAL OFFERTotal price$2,149 - $2,534/mo1-2 bd1-2 baThe Plaza at Canoga Park | 21031 Parthenia St,
Canoga Park, CA 91304 - APPLY INSTANTLYPET FRIENDLYTotal price$3,025 - $6,200/mo1-5 bd1-4 ba856 Gramercy Drive | 856 S Gramercy Dr,
Los Angeles, CA 90005 - SPECIAL OFFERPET FRIENDLY
- PET FRIENDLYTotal price$3,211 - $4,414/mo1-2 bd1-2 baBroadcast Center | 7660 Beverly Blvd,
Los Angeles, CA 90036 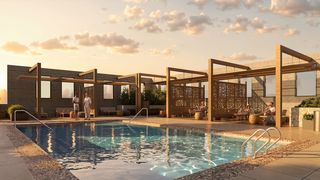 SPECIAL OFFERPET FRIENDLY
Explore by feature - Outdoor Space

 PET FRIENDLY
 PET FRIENDLY
 SPECIAL OFFERPET FRIENDLY
 PET FRIENDLY


Apartments for Rent
- PET FRIENDLY
- PET FRIENDLYTotal price$2,755 - $6,045/moStudio-2 bd1-2 baCitrus Commons | 14150 Riverside Dr,
Sherman Oaks, CA 91423 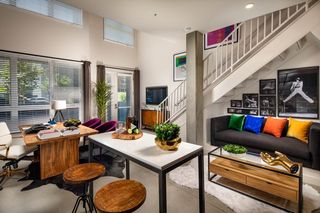 PET FRIENDLYTotal price$2,534 - $3,703/mo1-2 bd1-2 baThe Weddington | 11058 W Chandler Blvd,
North Hollywood, CA 91601 PET FRIENDLYTotal price$2,108 - $3,542/moStudio-1 bd1 baLofts at Noho Commons | 11179 Weddington St,
North Hollywood, CA 91601 NEW - 1 DAY AGOTotal price$2,201 - $2,761/moStudio-1 bd1 baPlaza at Sherman Oaks | 4500 Woodman Ave,
Sherman Oaks, CA 91423- PET FRIENDLY
 PET FRIENDLY
 PET FRIENDLY
 PET FRIENDLYFURNISHED
 PET FRIENDLYFURNISHED
 PET FRIENDLY
 PET FRIENDLY
 PET FRIENDLY
 PET FRIENDLY
 See more homes for rent inStudio City
Off Market Homes Near 13071 Dickens St
 SOLDSEP 4, 2026Andre Warren DRE # 02053004, The Agency
 SOLDSEP 4, 2026Darian Robin DRE # 01410426, The Agency
 SOLDSEP 3, 2026Gia Casty DRE # 01520830, Compass
 SOLDSEP 1, 2026David Kramer DRE # 00996960, Compass
 SOLDSEP 1, 2026Carmen Santa Maria DRE # 01119523, Nelson Shelton & Associates
 SOLDAUG 31, 2026Roger Perry DRE # 01882885, Rodeo Realty
 SOLDAUG 28, 2026Tori Barnao DRE # 01425512, The Agency
 SOLDAUG 28, 2026Michelle Hirsch DRE # 01445587, Equity Union
 SOLDAUG 28, 2026Aram Afshar DRE # 01484569, Coldwell Banker Realty
 See more homes for sale inStudio City

Homes for sale near 13071 Dickens St
 Michael Libow DRE # 00863172, Compass
 Francis Tim Hyde DRE # 01731653, Compass
 0.25 ACRESDanielle Peretz DRE # 01897529, The Beverly Hills Estates
 Sally Forster Jones DRE # 00558939, Compass
 Andrew Dinsky DRE # 01724985, Equity Union
 OPEN WED, 11-1PMNEW CONSTRUCTIONEquity Union
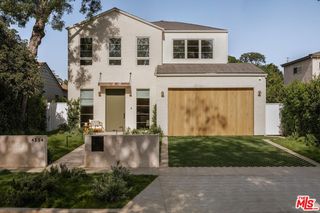 Andrew Dinsky DRE # 01724985, Equity Union
 NEW - 2 HRS AGONEW CONSTRUCTIONColdwell Banker Realty
 0.26 ACRESAndrea Korchek DRE # 01311917, The Agency
- See more homes for sale inStudio City


- Results are loading