


1305 Cuttle Pool Ln
Henderson, NV 89014
Whitney Ranch 3 Beds
 2.5 Baths
 1,947 sqft
3 Beds
2.5 Baths
1,947 sqft
Home Highlights

Parking
Garage

Price/Sqft
$205

Listed
3 days ago
Local Information
- Map ViewExplore the area around 1305 Cuttle Pool Ln.

- Schools2 Preschool Schools2 Elementary Schools1 Middle School1 High School

- Shop & Eat

-- mins to
About this House
This spacious, three-story townhome showcases an open floor plan with 9-ft. second-floor ceilings, Aristokraft® Elkins cabinets and a great room that boasts 8-ft. sliding glass doors. Upstairs, the kitchen is equipped with Whirlpool® stainless steel appliances, 42-in. upper cabinets and quartz countertops. On the third floor, the primary bath features a large walk-in shower, square undermount sinks and matte black fixtures. Enjoy the outdoors with a front porch and covered balcony. Additional highlights include a white mission-style stair rail, additional storage space in the garage and a powder bathroom on the first and second floors.
See sales counselor for approximate timing required for move-in ready homes.
See sales counselor for approximate timing required for move-in ready homes.
Contact this Building
Last check for updates: 4 days ago
Listing courtesy of KB Home
Source: KB Home
Home Details for 1305 Cuttle Pool Ln

|
|---|
Levels, Entrance, & Accessibility Stories: 3 |

|
|---|
Year Built Year Built: 2026 |
Property Type / Style Property Type: TownhouseArchitecture: Townhouse |

|
|---|
Parking & Garage GarageParking Spaces: 2Parking: Garage |

|
|---|
Price Price Per Sqft: $205 |
All New Homes in Avenues at Meriden (3-story Townhomes)
Quick Move-in Homes (3)
| 1302 Kixley Ln | 4bd 3.5ba 1,947 sqft | $397,750 | |
| 1305 Cuttle Pool Ln | 3bd 2.5ba 1,947 sqft | $398,192 | |
| 1317 Cuttle Pool Ln | 4bd 3.5ba 1,947 sqft | $399,293 |
Quick Move-In Homes provided by LVR,KB Home
Buildable Plans (6)
| Plan 1574 Interior Unit Plan | 2bd 2.5ba 1,574 sqft | $336,990+ | |
| Plan 1694 Interior Unit Modeled Plan | 2bd 2.5ba 1,694 sqft | $351,990+ | |
| Plan 1858 Interior Unit Plan | 3bd 2.5ba 1,858 sqft | $367,990+ | |
| Plan 1947 Interior Unit Plan | 3bd 2.5ba 1,947 sqft | $372,990+ | |
| Plan 1858 End Unit Modeled Plan | 3bd 2.5ba 1,858 sqft | $377,075+ | |
| Plan 1947 End Unit Modeled Plan | 3bd 2.5ba 1,947 sqft | $381,120+ |
Buildable Plans provided by KB Home
Community Description
* 3-story townhomes * Included balconies * Planned community exercise pods * Across the street from Galleria at Sunset, which offers shopping, dining and entertainment * Short drive to Sunset Station® Hotel and Casino * Close to White School Park, which features sports fields and tennis courts * Commuter-friendly location * Near entertainment and leisure * Picnic area * Outdoor recreation nearby * Playground * Community park
Contact this Building
Office Hours
Sales Office
917 Bozeat Pl.
Henderson, NV 89014
(725) 214-0228
Mon: 1 PM-6 PM Tues-Sun: 10 AM-6 PM
Around this home
Neighborhood Overview

Neighborhood stats provided by third party data sources.
What Locals Say about Whitney Ranch
At least 123 Trulia users voted on each feature.

89 % Say it's dog friendly

85 % Say there are sidewalks

80 % Say parking is easy

75 % Say car is needed

72 % Say streets are well-lit

72 % Say there's holiday spirit

65 % Say people would walk alone at night

64 % Say kids play outside

61 % Say yards are well-kept

60 % Say it's quiet

59 % Say it's walkable to restaurants

56 % Say they plan to stay for at least 5 years

50 % Say it's walkable to grocery stores

40 % Say neighbors are friendly

18 % Say there's wildlife

12 % Say there are community events
Sourced by Trulia users. Learn more about our methodology.
Market trends in Henderson
Last updated July 2026
Avg. sale price
$485K
$3.3KMoM
Sale-to-List Price
98.8%
Price per sq ft
$266
$0MoM
Available listings
2387
41MoM
Home Value
Learn more about this home's value by checking out the value of nearby homes and how much similar homes have sold for.
Comparable sales
These are recently sold homes that have a similar location or other similar features to this home, like bedrooms, bathrooms, and square footage. Get a sense of the expected prices in the area by viewing these homes.Address | Distance | Property Type | Sold Price | Sold Date | Bed | Bath | Sqft |
|---|---|---|---|---|---|---|---|
0.24 | Townhouse | $400,000 | 03/11/26 | 3 | 2.5 | 1,972 | |
0.49 | Townhouse | $419,990 | 09/18/25 | 3 | 2.5 | 1,827 | |
0.49 | Townhouse | $419,990 | 09/18/25 | 3 | 2.5 | 1,827 | |
0.50 | Townhouse | $420,000 | 11/13/25 | 3 | 2.5 | 1,827 | |
0.52 | Townhouse | $446,490 | 12/18/25 | 3 | 2.5 | 1,827 | |
0.53 | Townhouse | $378,888 | 06/15/26 | 3 | 2.5 | 1,832 | |
0.53 | Townhouse | $380,000 | 01/14/26 | 3 | 2.5 | 1,827 | |
0.54 | Townhouse | $437,000 | 09/25/25 | 3 | 2.5 | 1,827 | |
0.46 | Townhouse | $349,990 | 07/15/26 | 3 | 2 | 1,371 |
Nearby home prices
Get a sense of expected prices in the area by checking the value of nearby homes.Address | Distance | Price | Bed | Bath | Sqft | Status |
|---|---|---|---|---|---|---|
0.01 | $399,293 | 4 | 3.5 | 1,947 | For Sale | |
0.02 | $398,400 | 4 | 3.5 | 1,947 | Off Market | |
0.03 | $519,750 | 4 | 2.5 | 2,069 | For Sale | |
0.03 | $420,802 | 3 | 2.5 | 1,477 | For Sale | |
0.03 | $403,475 | 3 | 2.5 | 1,353 | For Sale | |
0.04 | $459,750 | 4 | 3.5 | 1,988 | For Sale | |
0.04 | $426,750 | 3 | 3.5 | 1,720 | For Sale | |
0.04 | $483,750 | 4 | 3.5 | 2,320 | For Sale | |
0.04 | $452,750 | 3 | 2.5 | 1,765 | For Sale | |
0.06 | $397,750 | 4 | 3.5 | 1,947 | For Sale | |
0.06 | $419,750 | 3 | 2.5 | 1,510 | For Sale |
Price and Tax history
| Date | Event | Price |
|---|---|---|
Aug 20, 2026 Source: KB Home | Listed For Sale | $398,192 |
LGBTQ Local Legal Protections
LGBTQ Local Legal Protections



Similar Homes You May Like
 NEW CONSTRUCTION
 NEW CONSTRUCTION
 NEW CONSTRUCTION
 NEW CONSTRUCTION
 NEW CONSTRUCTIONJohn P. McLaury, KB Home Nevada Inc, LVR
 NEW CONSTRUCTIONJohn P. McLaury, KB Home Nevada Inc, LVR
 NEW CONSTRUCTIONJohn P. McLaury, KB Home Nevada Inc, LVR
 NEW CONSTRUCTIONJohn P. McLaury, KB Home Nevada Inc, LVR
 NEW CONSTRUCTIONJohn P. McLaury, KB Home Nevada Inc, LVR
 NEW CONSTRUCTIONJohn P. McLaury, KB Home Nevada Inc, LVR
 NEW CONSTRUCTIONJohn P. McLaury, KB Home Nevada Inc, LVR
 NEW CONSTRUCTIONJohn P. McLaury, KB Home Nevada Inc, LVR
 NEW CONSTRUCTION$351,990+2 bd2.5 ba1,694 sqftPlan 1694 Interior Unit Modeled in Avenues at Meriden (3-story Townhomes),
Henderson, NV 89014 NEW CONSTRUCTION$381,120+3 bd2.5 ba1,947 sqftPlan 1947 End Unit Modeled in Avenues at Meriden (3-story Townhomes),
Henderson, NV 89014 NEW CONSTRUCTION$479,990+3 bd2.5 ba2,069 sqftPlan 2069 Modeled in Glades at Meriden (2-story Single Family Homes),
Henderson, NV 89014 NEW CONSTRUCTION$372,990+3 bd2.5 ba1,947 sqftPlan 1947 Interior Unit in Avenues at Meriden (3-story Townhomes),
Henderson, NV 89014 NEW CONSTRUCTION$383,990+3 bd2.5 ba1,477 sqftPlan 1477 Modeled in Liberty at Meriden (2-story Single Family Homes),
Henderson, NV 89014 NEW CONSTRUCTION$444,990+3 bd2.5 ba2,281 sqftPlan 2281 Modeled in Peaks at Meriden (3-story Single Family Homes),
Henderson, NV 89014 NEW CONSTRUCTION$446,990+3 bd2.5 ba1,572 sqftPlan 1572 Modeled in Glades at Meriden (2-story Single Family Homes),
Henderson, NV 89014 NEW CONSTRUCTION$365,990+3 bd2.5 ba1,657 sqftPlan 1657 End Unit Modeled in Meadows at Meriden (2-story Townhomes),
Henderson, NV 89014 NEW CONSTRUCTION$499,990+4 bd2.5 ba2,469 sqftPlan 2469 Modeled in Glades at Meriden (2-story Single Family Homes),
Henderson, NV 89014 NEW CONSTRUCTION$377,075+3 bd2.5 ba1,858 sqftPlan 1858 End Unit Modeled in Avenues at Meriden (3-story Townhomes),
Henderson, NV 89014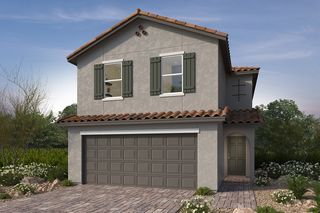 NEW CONSTRUCTION$455,990+3 bd2.5 ba1,768 sqftPlan 1768 in Glades at Meriden (2-story Single Family Homes),
Henderson, NV 89014 NEW CONSTRUCTION$367,990+3 bd2.5 ba1,858 sqftPlan 1858 Interior Unit in Avenues at Meriden (3-story Townhomes),
Henderson, NV 89014 NEW CONSTRUCTION$388,990+3 bd2.5 ba1,510 sqftPlan 1510 Modeled in Liberty at Meriden (2-story Single Family Homes),
Henderson, NV 89014 NEW CONSTRUCTION$361,990+3 bd2.5 ba1,612 sqftPlan 1612 End Unit Modeled in Meadows at Meriden (2-story Townhomes),
Henderson, NV 89014 NEW CONSTRUCTION$485,990+3 bd2.5 ba2,212 sqftPlan 2212 in Glades at Meriden (2-story Single Family Homes),
Henderson, NV 89014 NEW CONSTRUCTION$391,990+2 bd2.5 ba1,720 sqftPlan 1720 in Peaks at Meriden (3-story Single Family Homes),
Henderson, NV 89014 NEW CONSTRUCTION$368,990+2 bd2.5 ba1,353 sqftPlan 1353 Modeled in Liberty at Meriden (2-story Single Family Homes),
Henderson, NV 89014 NEW CONSTRUCTION$336,990+2 bd2.5 ba1,574 sqftPlan 1574 Interior Unit in Avenues at Meriden (3-story Townhomes),
Henderson, NV 89014 NEW CONSTRUCTION$343,990+3 bd2.5 ba1,479 sqftPlan 1479 Interior Unit Modeled in Meadows at Meriden (2-story Townhomes),
Henderson, NV 89014 NEW CONSTRUCTION$336,990+3 bd2.5 ba1,396 sqftPlan 1396 Interior Unit Modeled in Meadows at Meriden (2-story Townhomes),
Henderson, NV 89014 NEW CONSTRUCTION$421,990+3 bd2.5 ba1,988 sqftPlan 1988 in Peaks at Meriden (3-story Single Family Homes),
Henderson, NV 89014 NEW CONSTRUCTION$449,990+3 bd2.5 ba2,320 sqftPlan 2320 Modeled in Peaks at Meriden (3-story Single Family Homes),
Henderson, NV 89014 NEW CONSTRUCTION$407,990+3 bd2.5 ba1,765 sqftPlan 1765 Modeled in Liberty at Meriden (2-story Single Family Homes),
Henderson, NV 89014 NEW - 2 DAYS AGONEW CONSTRUCTIONJohn P. McLaury, KB Home Nevada Inc, LVR
 Osceola S. Brunson, Raintree Real Estate, LVR
 Andrew Castiblanco, Real Broker LLC, LVR
 Melanie G. Higa, Rossum Realty Unlimited, LVR
 Jill Amsel, Realty ONE Group, Inc, LVR
 See more homes for sale inHenderson
New Listings near 1305 Cuttle Pool Ln
 0.31 ACRESSommer McDaniel, Keller Williams MarketPlace, LVR
 AUCTIONAllison Washburn, Realty ONE Group, Inc, LVR
 NEW - 1 DAY AGOTien Nguyen, Key Realty, LVR
 Jaimee Murphy, Virtue Real Estate Group, LVR
 NEW - 2 DAYS AGOBryce Henderson, Custom Fit Real Estate, LVR
 NEWCOMING SOON 8/24Basim Nawaz, HomeSmart Encore, LVR
 0.57 ACRESTracy A. Drown, RE/MAX Advantage, LVR
 Rachel Griego, Opendoor Brokerage LLC, LVR
 NEWOPEN SUN, 12-3PMPaulina E. Palacios, Real Broker LLC, LVR
 Martin J. Ojeda, Rothwell Gornt Companies, LVR
 Rachel Griego, Opendoor Brokerage LLC, LVR
 NEW - 2 DAYS AGODonald S. Cramer, Real Broker LLC, LVR
 Angela C. Adams, Rothwell Gornt Companies, LVR
- See more homes for sale inHenderson


Frequently asked questions about 1305 Cuttle Pool Ln
- What is the estimated monthly payment for 1305 Cuttle Pool Ln?Based on a $398,192 list price with 20% down at today's rates, the estimated monthly payment for 1305 Cuttle Pool Ln in Henderson, NV is approximately $2,320 (about $2,082 principal & interest, $163 property taxes, and $75 homeowner's insurance). This is an estimate. Actual payment depends on your loan terms.
- How does the list price for 1305 Cuttle Pool Ln compare to homes in Henderson?1305 Cuttle Pool Ln in Henderson, NV is listed at $398,192, about 18% below the $485K median sale price in Henderson.
- What do residents say about the Whitney Ranch neighborhood?Residents describe the Whitney Ranch neighborhood in Henderson, NV as dog-friendly, pedestrian-friendly, and easy to park in. See homes for sale in Whitney Ranch, Henderson.
- What are the closest schools to 1305 Cuttle Pool Ln?The closest schools to 1305 Cuttle Pool Ln in Henderson, NV are Francis H Cortney Junior High School (rated 4/10), Green Valley High School (rated 6/10), Harriet Treem Elementary School (Pre-K, rated 7/10).
- Does 1305 Cuttle Pool Ln have a garage?Yes, 1305 Cuttle Pool Ln in Henderson, NV has a garage.
1305 Cuttle Pool Ln, Henderson, NV 89014 is a 3 bedroom, 3 bathroom, 1,947 sqft townhouse built in 2026. 1305 Cuttle Pool Ln is located in Whitney Ranch, Henderson. This property is currently available for sale and was listed by KB Home on Aug 20, 2026.