


$895,000
 2 Beds
 2 Baths
 1,444 sqft (on 11.23 acres)
130 Hawkbill Road, Ferguson, NC 28624
Est. Mortgage $5,500/mo*
Get Pre-QualifiedHome Highlights

Single-Family Home

Built in 1996

11.23 acre lot

$620/sqft

Open Parking

HOA $193/mo
Local Information
- Map ViewExplore the area around 130 Hawkbill Road.

- Schools1 Elementary School1 Middle School1 High School

- Shop & Eat

-- mins to
About this House
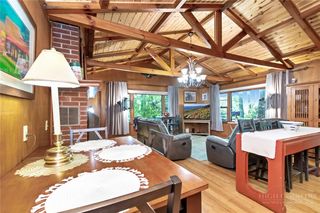
What's unique:Detached storage buildingBig viewsVaulted beam ceilingsRun-in shedKitchen with granite countersReady-to-use chicken coop
BEAUTIFUL HORSE PROPERTY WITH BIG VIEWS! Saddle up and ride directly from your private 11.23-acre retreat! Located in the premier equestrian community of Leatherwood, this property features three fenced pastures, a run-in shed, and a custom 4-stall barn with a tack room and a stunning second-story apartment. The main cabin captures the "wow" factor with vaulted beam ceilings and a majestic wood-burning stone fireplace. Highlights include a main-level primary suite, kitchen with granite counters, second level with a large loft, guest suite with an ensuite full bathroom, and an expansive covered deck for sunset entertaining. The barn apartment is plumbed for a kitchenette and features its own HVAC/septic, which is ideal for guests, a rental, or a quiet home office. Bonus features: Carport, a detached storage building, and a ready-to-use chicken coop! Miles of trails await just minutes from your front door. Offered furnished with a few exceptions. BE SURE TO WATCH THE VIDEO OF THIS INCREDIBLE HORSE PROPERTY!
Leatherwood is a gated community that offers extensive horseback riding & hiking trails, a swimming pool, tennis & pickleball. Commercial venues outside the entrance include a restaurant, equestrian center, zipline, and campgrounds. Convenient to Boone, Blowing Rock, West Jefferson & Wilkesboro.
Leatherwood is a gated community that offers extensive horseback riding & hiking trails, a swimming pool, tennis & pickleball. Commercial venues outside the entrance include a restaurant, equestrian center, zipline, and campgrounds. Convenient to Boone, Blowing Rock, West Jefferson & Wilkesboro.
Last check for updates: about 9 hours ago
Listing courtesy of Kim Mateiko, (828) 264-9111
Century 21 Mountain Vistas
Originating MLS: High Country Association of Realtors Inc.
Source: High Country AOR, MLS#260874
Home Details for 130 Hawkbill Road

|
|---|
Interior Details Basement: Crawl Space |
Beds & Baths Number of Bedrooms: 2Number of Bathrooms: 2Number of Bathrooms (full): 2 |
Dimensions and Layout Living Area: 1444 Square Feet |
Appliances & Utilities Utilities: High Speed Internet AvailableAppliances: Dryer, Dishwasher, Electric Range, Microwave, Refrigerator, WasherDishwasherDryerLaundry: Washer Hookup,Dryer Hookup,Main LevelMicrowaveRefrigeratorWasher |
Heating & Cooling Heating: Electric,Fireplace(s),Heat PumpHas CoolingAir Conditioning: Heat PumpHas HeatingHeating Fuel: Electric |
Fireplace & Spa Number of Fireplaces: 1Fireplace: One, Stone, Wood BurningHas a Fireplace |
Levels, Entrance, & Accessibility Stories: 2Number of Stories: 2Levels: Two |
View Has a ViewView: Mountain(s), Seasonal View |

|
|---|
Exterior Home Features Roof: MetalPatio / Porch: Covered, Multiple, OpenFencing: PartialOther Structures: Barn(s), Guest House, Living Quarters, OutbuildingExterior: Fence, Horse Facilities, Out Building(s), Gravel Driveway |
Parking & Garage Has a CarportNo Attached GarageHas Open ParkingParking: Carport,Driveway,Gravel,Private |
Pool Pool: Community |
Frontage Waterfront: PondRoad Frontage: Private RoadRoad Surface Type: PavedNot on Waterfront |
Water & Sewer Sewer: Septic Permit Unavailable, Sewer Applied for Permit |
Farm & Range Horse Amenities: Horses Allowed |
Finished Area Finished Area (above surface): 1444 Square Feet |

|
|---|
Days on Market: 173 |

|
|---|
Year Built Year Built: 1996 |
Property Type / Style Property Type: ResidentialProperty Subtype: Single Family ResidenceArchitecture: Log Home,Mountain |
Building Construction Materials: Cedar, Log, Log Siding, Wood FrameDoes Not Include Home Warranty |
Property Information Parcel Number: 2877268798 |

|
|---|
Price List Price: $895,000Price Per Sqft: $620 |

|
|---|
MLS Status: Active |

|
|---|

|
|---|
Direction & Address City: FergusonCommunity: Leatherwood |
School Information Elementary School: Boomer-FergusonHigh School: Wilkes Central |

|
|---|
Listing Agent Listing ID: 260874 |

|
|---|
Building Area Building Area: 1444 Square Feet |

|
|---|
Community Features: Equestrian Community, Fishing, Gated, Pool, Tennis Court(s), Trails/Paths, Long Term Rental Allowed, Short Term Rental Allowed |

|
|---|
Association for this Listing: High Country Association of Realtors Inc.Has an HOAHOA Fee: $2,310/Annually |

|
|---|
Lot Area: 11.23 Acres |

|
|---|
Listing Terms: Cash, Conventional, New Loan |

|
|---|
Furnished |

|
|---|
Mls Number: 260874Living Area Range Units: Square FeetAttribution Contact: (828) 264-9111Above Grade Unfinished Area: 1444Above Grade Unfinished Area Units: Square FeetBelow Grade Unfinished Area Units: Square FeetUniversal Property Id: US-37193-N-2877268798-R-N |

|
|---|
Equestrian CommunityFishingGatedPoolTennis Court(s)Trails/PathsLong Term Rental AllowedShort Term Rental AllowedDays On Market Replication: 154 |
Around this home
What Locals Say about Ferguson
At least 1 Trulia users voted on each feature.

100 % Say there's holiday spirit

100 % Say yards are well-kept

100 % Say there's wildlife

100 % Say car is needed

100 % Say people would walk alone at night

50 % Say there are community events

50 % Say kids play outside

50 % Say neighbors are friendly

50 % Say it's quiet
Sourced by Trulia users. Learn more about our methodology.
Market trends in Ferguson
Last updated August 2026
Avg. sale price
—
Sale-to-List Price
—
Price per sq ft
—
Available listings
17
3MoM
Home Value
Trulia Estimate
$842KSince last month
Decreased$5K (-0.6%)Since last year
Increased$19K (+2.4%)Since last sale
Increased$155K (+22.6%)Learn more about this home's value by checking out its Trulia Estimate, the value of nearby homes, and how much similar homes have sold for.
Trulia Estimate
The of this home's value increased by +176% in the last 10 years
| Month | Estimated value |
|---|---|
2026 | |
| September 2026 | $842K |
| August 2026 | $848K |
| July 2026 | $844K |
| June 2026 | $852K |
| May 2026 | $854K |
| April 2026 | $862K |
| March 2026 | $813K |
| February 2026 | $807K |
| January 2026 | $810K |
2025 | |
2024 | |
2023 | |
2022 | |
2021 | |
2020 | |
2019 | |
2018 | |
2017 | |
2016 | |
Comparable sales
These are recently sold homes that have a similar location or other similar features to this home, like bedrooms, bathrooms, and square footage. Get a sense of the expected prices in the area by viewing these homes.Address | Distance | Property Type | Sold Price | Sold Date | Bed | Bath | Sqft |
|---|---|---|---|---|---|---|---|
0.53 | Single-Family Home | $645,000 | 05/15/26 | 2 | 2 | 1,282 | |
0.71 | Single-Family Home | $860,000 | 03/10/26 | 3 | 2 | 1,703 | |
0.18 | Single-Family Home | $767,000 | 08/26/26 | 3 | 3 | 2,967 | |
1.20 | Single-Family Home | $850,000 | 08/31/26 | 3 | 2.5 | 2,800 | |
1.45 | Single-Family Home | $737,500 | 05/15/26 | 2 | 3 | 2,766 | |
1.44 | Single-Family Home | $532,500 | 11/21/25 | 2 | 2 | 1,626 | |
1.47 | Single-Family Home | $621,300 | 06/25/26 | 3 | 3 | 2,675 | |
1.33 | Single-Family Home | $138,000 | 10/14/25 | 2 | 1 | 784 |
Nearby home prices
Get a sense of expected prices in the area by checking the value of nearby homes.Address | Distance | Price | Bed | Bath | Sqft | Status |
|---|---|---|---|---|---|---|
0.11 | $1,046,500 | 3 | 3 | 2,716 | Off Market | |
0.07 | $703,700 | 3 | 2 | 2,030 | Off Market | |
0.15 | $589,500 | 2 | 2 | 1,359 | For Sale | |
0.18 | $767,000 | 3 | 3 | 2,967 | Recently Sold | |
0.13 | $501,200 | 2 | 2 | 1,200 | Off Market | |
0.19 | - | - | - | - | Off Market | |
0.23 | $567,000 | 2 | 2.5 | 1,920 | Off Market | |
0.26 | - | - | - | - | Off Market | |
0.30 | $650,900 | 2 | 2 | 1,430 | Off Market | |
0.46 | - | - | - | - | Off Market | |
0.48 | $165,000 | - | - | - | Recently Sold |
Price and Tax history
| Date | Event | Price |
|---|---|---|
Apr 2, 2026 Source: High Country AOR #260874 | Listed For Sale | $895,000 |
Nov 18, 2021 Source: High Country AOR #232939 | Sold | $687,000 |
| Year | Property tax | Tax assessment |
|---|---|---|
| 2025 | $3,103 | $634,980 |
Home facts updated by county records
LGBTQ Local Legal Protections
LGBTQ Local Legal Protections



Kim Mateiko, Century 21 Mountain Vistas
Agent Phone: (828) 264-9111
IDX information is provided exclusively for consumers' personal, non-commercial use, that it may not be used for any purpose other than to identify prospective properties consumers may be interested in purchasing. Data is deemed reliable but is not guaranteed accurate by the MLS.
Similar Homes You May Like
 NEW - 12 HRS AGO2.83 ACRESRob Garrett
 2.1 ACRESTheresa DeMarco Gatewood
 2.1 ACRES
 1.34 ACRES
 0.71 ACRESChristian Impagliazzo
 6.67 ACRESWilliam 'Logan' Roope
 OPEN THU, 11-2PMLeslie Eason
 See more homes for sale inFerguson




New Listings near 130 Hawkbill Road
 NEW - 1 DAY AGO1.07 ACRESSusan Chaney
- 2.1 ACRES
- See more homes for sale inFerguson


Frequently asked questions about 130 Hawkbill Road
- What is the estimated monthly payment for 130 Hawkbill Road?Based on a $895,000 list price with 20% down at today's rates, the estimated monthly payment for 130 Hawkbill Road in Ferguson, NC is approximately $5,336 (about $4,821 principal & interest, $440 property taxes, and $75 homeowner's insurance). This is an estimate. Actual payment depends on your loan terms.
- What are the closest schools to 130 Hawkbill Road?The closest schools to 130 Hawkbill Road in Ferguson, NC are Boomer-Ferguson Elementary (rated 5/10), Central Wilkes Middle (rated 4/10), Wilkes Central High (rated 4/10).
- What is 130 Hawkbill Road estimated to be worth?Trulia's estimated value for 130 Hawkbill Road in Ferguson, NC is $842,400.
- Does 130 Hawkbill Road have air conditioning?Yes, 130 Hawkbill Road in Ferguson, NC has air conditioning.
- Does 130 Hawkbill Road have a pool?Yes, 130 Hawkbill Road in Ferguson, NC has a pool.
- Does 130 Hawkbill Road have laundry facilities?Yes, 130 Hawkbill Road in Ferguson, NC has in-unit laundry.
130 Hawkbill Road, Ferguson, NC 28624 is a 2 bedroom, 2 bathroom, 1,444 sqft single-family home built in 1996. This property is currently available for sale and was listed by High Country AOR on Apr 2, 2026. The MLS # for this home is MLS# 260874.