


$545,000
 2 Beds
 3 Baths
 1,756 sqft (on 1.22 acres)
142 Fawn Lane, Purlear, NC 28665
Est. Mortgage $3,461/mo*
Get Pre-QualifiedWe estimate this home will sell faster than 81% nearby.
Home Highlights

Single-Family Home

Built in 2008

1.22 acre lot

$310/sqft

Open Parking

HOA $108/mo
Local Information
- Map ViewExplore the area around 142 Fawn Lane.

- Schools1 Preschool School1 Elementary School1 Middle School1 High School

- Shop & Eat

-- mins to
About this House
What's unique:High ceilingsSunset viewsBreakfast barOpen kitchenGranite countertopsPlenty of cabinet storage
SUNSET VIEWS | EASY PAVED ACCESS | MULTIPLE OUTDOOR LIVING SPACES | BUNK ROOM | STORAGE SHED | PAVED DRIVEWAY | FURNISHED | ATV FRIENDLY COMMUNITY | This inviting cabin in the peaceful Buck Mountain community is the perfect place to slow down and enjoy time with the people you love. Conveniently located near the front of the community, the property offers easy paved road and paved driveway access, along with ample parking for family and friends. Whether you're arriving for a quiet weekend or a fun filled mountain getaway, getting here is easy.
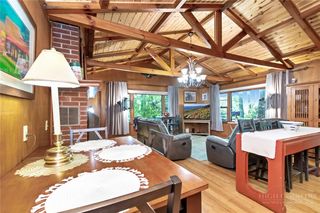
Inside, settle into the warm, welcoming great room, where high ceilings, a beautiful stone fireplace, and a wall of windows create a cozy gathering space filled with natural light and mountain views. The open kitchen keeps everyone connected, featuring granite countertops, a breakfast bar, pantry, and plenty of cabinet storage. Offered furnished, this cabin is ready for you to simply unpack and start enjoying right away.
Multiple decks extend the living space outdoors, creating plenty of spots to sip morning coffee, afternoon relaxation, or evenings spent gathered around with friends and family. Facing west, the cabin offers a front row seat to breathtaking sunsets.
The loft bedroom suite provides a private retreat with a walk-in closet and ensuite bathroom, while the lower level bonus/bunk room and full bathroom offer a comfortable space for overnight guests, home office, or relaxing game nights. Ample closets throughout the cabin make it easy to keep everything organized, and the separate storage building adds even more room for your outdoor gear and mountain toys.
Buck Mountain offers the lifestyle that makes a mountain home truly special. Life in Buck Mountain is all about enjoying the outdoors and embracing a slower pace. Spend your days exploring community hiking and ATV trails, fishing in the stocked pond, watching the abundant wildlife, joining in community activities, or simply finding a quiet spot to take in the beauty around you. There's room here for adventure when you want it and plenty of peace when you don't. Whether you're looking for a weekend escape, a place to gather with family and friends, or a vacation home with short-term rental potential, this furnished mountain cabin offers an exceptional opportunity to make the mountains your home away from home.
Travel Times: Charlotte 1hr, Winston 1hr 40min, Raleigh 2hrs 45min. CENTRALLY LOCATED - 35 min to Boone, West Jefferson and Wilkesboro. You'll also be close to the Blue Ridge Parkway, Kerr Scott Lake, Appalachian State University, shopping, dining, wineries, breweries, golf, mountain biking, and skiing.
Inside, settle into the warm, welcoming great room, where high ceilings, a beautiful stone fireplace, and a wall of windows create a cozy gathering space filled with natural light and mountain views. The open kitchen keeps everyone connected, featuring granite countertops, a breakfast bar, pantry, and plenty of cabinet storage. Offered furnished, this cabin is ready for you to simply unpack and start enjoying right away.
Multiple decks extend the living space outdoors, creating plenty of spots to sip morning coffee, afternoon relaxation, or evenings spent gathered around with friends and family. Facing west, the cabin offers a front row seat to breathtaking sunsets.
The loft bedroom suite provides a private retreat with a walk-in closet and ensuite bathroom, while the lower level bonus/bunk room and full bathroom offer a comfortable space for overnight guests, home office, or relaxing game nights. Ample closets throughout the cabin make it easy to keep everything organized, and the separate storage building adds even more room for your outdoor gear and mountain toys.
Buck Mountain offers the lifestyle that makes a mountain home truly special. Life in Buck Mountain is all about enjoying the outdoors and embracing a slower pace. Spend your days exploring community hiking and ATV trails, fishing in the stocked pond, watching the abundant wildlife, joining in community activities, or simply finding a quiet spot to take in the beauty around you. There's room here for adventure when you want it and plenty of peace when you don't. Whether you're looking for a weekend escape, a place to gather with family and friends, or a vacation home with short-term rental potential, this furnished mountain cabin offers an exceptional opportunity to make the mountains your home away from home.
Travel Times: Charlotte 1hr, Winston 1hr 40min, Raleigh 2hrs 45min. CENTRALLY LOCATED - 35 min to Boone, West Jefferson and Wilkesboro. You'll also be close to the Blue Ridge Parkway, Kerr Scott Lake, Appalachian State University, shopping, dining, wineries, breweries, golf, mountain biking, and skiing.
Last check for updates: about 11 hours ago
Listing courtesy of Theresa DeMarco Gatewood, (828) 773-0840
Gatewood Group Real Estate
Jon Gatewood, (828) 773-9852
Gatewood Group Real Estate
Originating MLS: High Country Association of Realtors Inc.
Source: High Country AOR, MLS#264078
We estimate this home will sell faster than 81% nearby.
Home Details for 142 Fawn Lane

|
|---|
Interior Details Basement: Exterior Entry,Full,Finished,Interior Entry,Walk-Out Access |
Beds & Baths Number of Bedrooms: 2Number of Bathrooms: 3Number of Bathrooms (full): 3 |
Dimensions and Layout Living Area: 1756 Square Feet |
Appliances & Utilities Utilities: High Speed Internet Available, Septic AvailableAppliances: Dryer, Dishwasher, Electric Range, Electric Water Heater, Microwave Hood Fan, Microwave, Refrigerator, WasherDishwasherDryerMicrowaveRefrigeratorWasher |
Heating & Cooling Heating: Electric,Fireplace(s),Heat PumpHas CoolingAir Conditioning: Central Air,1 UnitHas HeatingHeating Fuel: Electric |
Fireplace & Spa Number of Fireplaces: 1Fireplace: One, Gas, Stone, PropaneHas a Fireplace |
Levels, Entrance, & Accessibility Stories: 2Number of Stories: 2Levels: Two |
View Has a ViewView: Long Range, Mountain(s) |

|
|---|
Exterior Home Features Roof: MetalPatio / Porch: Covered, Multiple, OpenOther Structures: Shed(s)Exterior: Other, Storage, See Remarks, Paved DrivewayFoundation: Basement |
Parking & Garage No Attached GarageHas Open ParkingParking: Driveway,Paved,Private |
Frontage Waterfront: PondRoad Frontage: Private RoadRoad Surface Type: PavedNot on Waterfront |
Water & Sewer Sewer: Private Sewer, Septic Permit 2 Bedroom, Septic Tank |
Finished Area Finished Area (above surface): 1065 Square FeetFinished Area (below surface): 691 Square Feet |

|
|---|
Days on Market: 24 |

|
|---|
Year Built Year Built: 2008 |
Property Type / Style Property Type: ResidentialProperty Subtype: Single Family ResidenceArchitecture: Log Home,Mountain |
Building Construction Materials: Log Siding, Wood FrameDoes Not Include Home Warranty |
Property Information Parcel Number: 0801246 |

|
|---|
Price List Price: $545,000Price Per Sqft: $310 |

|
|---|
MLS Status: Active |

|
|---|

|
|---|
Direction & Address City: PurlearCommunity: Buck Mountain |
School Information Elementary School: Mount PleasantJr High / Middle School: West WilkesHigh School: West Wilkes |

|
|---|
Listing Agent Listing ID: 264078 |

|
|---|
Building Area Building Area: 1756 Square Feet |

|
|---|
Community Features: Clubhouse, Gated, Trails/Paths, Long Term Rental Allowed, Short Term Rental Allowed |

|
|---|
Association for this Listing: High Country Association of Realtors Inc.Has an HOAHOA Fee: $1,294/Annually |

|
|---|
Lot Area: 1.22 Acres |

|
|---|
Listing Terms: Cash, Conventional, New Loan |

|
|---|
Furnished |

|
|---|
BasementMls Number: 264078Living Area Range Units: Square FeetAbove Grade Unfinished Area: 1065Above Grade Unfinished Area Units: Square FeetBelow Grade Unfinished Area Units: Square FeetUniversal Property Id: US-37193-N-0801246-R-N |

|
|---|
ClubhouseGatedTrails/PathsLong Term Rental AllowedShort Term Rental AllowedDays On Market Replication: 0 |
Around this home
What Locals Say about Purlear
At least 1 Trulia users voted on each feature.

100 % Say there's wildlife

100 % Say parking is easy

100 % Say there's holiday spirit

100 % Say they plan to stay for at least 5 years

86 % Say it's quiet

83 % Say yards are well-kept

80 % Say car is needed

67 % Say neighbors are friendly

50 % Say people would walk alone at night

40 % Say there are community events
Sourced by Trulia users. Learn more about our methodology.
Market trends in Purlear
Last updated August 2026
Avg. sale price
—
Sale-to-List Price
—
Price per sq ft
—
Available listings
26
2MoM
Home Value
Trulia Estimate
$519KSince last month
Increased$34K (+6.8%)Since last year
Increased$16K (+3.1%)Since last sale
Increased$32K (+6.4%)Learn more about this home's value by checking out its Trulia Estimate, the value of nearby homes, and how much similar homes have sold for.
Trulia Estimate
The of this home's value increased by +114% in the last 10 years
| Month | Estimated value |
|---|---|
2026 | |
| September 2026 | $532K |
| August 2026 | $498K |
| July 2026 | $501K |
| June 2026 | $500K |
| May 2026 | $499K |
| April 2026 | $499K |
| March 2026 | $500K |
| February 2026 | $498K |
| January 2026 | $495K |
2025 | |
2024 | |
2023 | |
2022 | |
2021 | |
2020 | |
2019 | |
2018 | |
2017 | |
2016 | |
Comparable sales
These are recently sold homes that have a similar location or other similar features to this home, like bedrooms, bathrooms, and square footage. Get a sense of the expected prices in the area by viewing these homes.Address | Distance | Property Type | Sold Price | Sold Date | Bed | Bath | Sqft |
|---|---|---|---|---|---|---|---|
0.16 | Single-Family Home | $470,000 | 12/04/25 | 2 | 2 | 1,566 | |
0.31 | Single-Family Home | $525,000 | 12/04/25 | 2 | 2 | 1,630 | |
0.62 | Single-Family Home | $700,000 | 06/23/26 | 3 | 2.5 | 1,728 | |
1.14 | Single-Family Home | $515,000 | 01/01/26 | 2 | 2 | 2,156 | |
0.98 | Single-Family Home | $625,000 | 03/16/26 | 3 | 2.5 | 2,520 | |
1.37 | Single-Family Home | $254,003 | 09/30/25 | 3 | 2 | 1,540 | |
1.83 | Single-Family Home | $500,000 | 08/03/26 | 3 | 2 | 1,582 |
Nearby home prices
Get a sense of expected prices in the area by checking the value of nearby homes.Address | Distance | Price | Bed | Bath | Sqft | Status |
|---|---|---|---|---|---|---|
0.06 | $513,700 | 2 | 2.5 | 1,861 | Off Market | |
0.16 | $470,000 | 2 | 2 | 1,566 | Recently Sold | |
0.15 | $55,000 | - | - | - | For Sale | |
0.15 | $55,000 | - | - | - | For Sale | |
0.15 | $55,000 | - | - | - | For Sale | |
0.16 | - | - | - | - | Off Market | |
0.18 | - | - | - | - | Off Market | |
0.18 | $324,400 | 2 | 1 | 693 | Off Market | |
0.20 | - | - | - | - | Off Market | |
0.22 | $265,600 | 2 | 2 | 911 | Off Market | |
0.26 | $362,100 | 2 | 2 | 1,412 | Off Market |
Price and Tax history
| Date | Event | Price |
|---|---|---|
Sep 1, 2026 Source: High Country AOR #264078 | Listed For Sale | $545,000 |
Jul 5, 2026 Source: High Country AOR #259321 | ListingRemoved | $529,000 |
Dec 12, 2025 Source: High Country AOR #259321 | Listed For Sale | $529,000 |
Dec 6, 2025 Source: High Country AOR #255412 | ListingRemoved | $549,900 |
May 9, 2025 Source: High Country AOR #255412 | Listed For Sale | $549,900 |
Feb 23, 2024 Source: Triad MLS #1130633 | Sold | $500,000 |
Feb 7, 2024 Source: Triad MLS #1130633 | Pending | $524,990 |
Jan 26, 2024 Source: Triad MLS #1130633 | Listed For Sale | $524,990 |
Dec 4, 2014 Source: Triad MLS #K58661 | Sold | $226,600 |
| Year | Property tax | Tax assessment |
|---|---|---|
| 2025 | $2,076 | $407,020 |
Home facts updated by county records
LGBTQ Local Legal Protections
LGBTQ Local Legal Protections



Theresa DeMarco Gatewood, Gatewood Group Real Estate
Agent Phone: (828) 773-0840
IDX information is provided exclusively for consumers' personal, non-commercial use, that it may not be used for any purpose other than to identify prospective properties consumers may be interested in purchasing. Data is deemed reliable but is not guaranteed accurate by the MLS.
Similar Homes You May Like
 2.1 ACRESTheresa DeMarco Gatewood
 11.29 ACRESTheresa DeMarco Gatewood
 2.1 ACRES
 1.34 ACRES
 5.49 ACRESTheresa DeMarco Gatewood
 5.03 ACRES
 2.83 ACRES
 3.05 ACRESRobin Woschkolup
 4.16 ACRES
 1.12 ACRES
 See more homes for sale inPurlear




New Listings near 142 Fawn Lane
 NEW - 15 HRS AGO2.45 ACRES
 FOR SALE BY OWNER37 ACRES
- 11.29 ACRESTheresa DeMarco Gatewood
 5.19 ACRES
- 2.1 ACRESTheresa DeMarco Gatewood
- 1.12 ACRES
 1.68 ACRES
- 5.49 ACRESTheresa DeMarco Gatewood
- 4.16 ACRES
 8.95 ACRES
 23.22 ACRESUnited Real Estate East Carolina
- See more homes for sale inPurlear


Frequently asked questions about 142 Fawn Lane
- What is the estimated monthly payment for 142 Fawn Lane?Based on a $545,000 list price with 20% down at today's rates, the estimated monthly payment for 142 Fawn Lane in Purlear, NC is approximately $3,378 (about $3,035 principal & interest, $268 property taxes, and $75 homeowner's insurance). This is an estimate. Actual payment depends on your loan terms.
- What are the closest schools to 142 Fawn Lane?The closest schools to 142 Fawn Lane in Purlear, NC are Mount Pleasant Elementary (Pre-K, rated 3/10), West Wilkes High (rated 5/10), West Wilkes Middle (rated 3/10).
- What is 142 Fawn Lane estimated to be worth?Trulia's estimated value for 142 Fawn Lane in Purlear, NC is $518,800.
- Does 142 Fawn Lane have air conditioning?Yes, 142 Fawn Lane in Purlear, NC has air conditioning.
- Does 142 Fawn Lane have laundry facilities?Yes, 142 Fawn Lane in Purlear, NC has in-unit laundry.
- How big is the lot at 142 Fawn Lane?The lot at 142 Fawn Lane in Purlear, NC is about 1.2 acres.
142 Fawn Lane, Purlear, NC 28665 is a 2 bedroom, 3 bathroom, 1,756 sqft single-family home built in 2008. This property is currently available for sale and was listed by High Country AOR on Sep 1, 2026. The MLS # for this home is MLS# 264078.