


$465,000
 2 Beds
 2 Baths
 1,173 sqft (on 1.59 acres)
1158 Staghorn Road, Purlear, NC 28665
Est. Mortgage $2,887/mo*
Get Pre-QualifiedHome Highlights

Single-Family Home

Built in 2009

1.59 acre lot

$396/sqft

Open Parking

HOA $108/mo
Local Information
- Map ViewExplore the area around 1158 Staghorn Road.

- Schools1 Preschool School1 Elementary School1 Middle School1 High School

- Shop & Eat

-- mins to
About this House
EXTERIOR IMPROVEMENTS | ONE LEVEL LIVING | EASY ACCESS | USABLE YARD | FLAT PARKING | OUTDOOR LIVING | SEPARATE ENTERTAINING SPACE | This adorable mountain getaway in the highly sought after gated Buck Mountain community is ready for its next owner. Recent exterior improvements include replacement and fresh staining of the deck boards, railings and pickets, a complete exterior wash, extensive new landscaping, and the creation of nearly level access to the home. If you have been searching for a mountain home with one level living, easy access, usable yard space and plenty of flat parking, this property deserves a closer look.
Located in the highly sought after gated Buck Mountain community, this furnished cabin offers the perfect combination of mountain living, outdoor recreation, and accessibility. Buck Mountain is a 3,400 acre gated community offering an exceptional combination of mountain privacy, outdoor recreation and community amenities. ATV and UTV enthusiasts will appreciate the extensive trail system, while hikers and nature lovers can explore miles of trails, waterfalls, parks and other outdoor spaces.
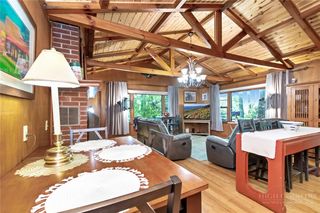
Inside, the home offers the convenience of one level living, with a primary bedroom and ensuite bathroom, main level laundry, and an open great room where the kitchen, dining, and living areas come together. A floor to ceiling stone fireplace serves as the focal point of the space and creates a warm, inviting atmosphere. Just off the great room, a versatile sunroom can be used as an additional gathering area, home office or sleeping space for guests.
Upstairs, a loft bedroom suite with its own ensuite bathroom provides additional sleeping space for family or guests. With accommodations for up to six, this cabin is well suited for weekend escapes, full time mountain living, or a vacation rental.
Outdoor living is equally appealing, with a covered porch, multiple open decks, a fire pit area, and a usable yard for pets, gardening, outdoor games or simply enjoying the peaceful setting. There is plenty of flat parking, and the improved access makes coming and going significantly easier. The 12x20 "Party Shack" features a bar and provides a separate space for entertaining, watching the game, or gathering with friends after a day on the trails.
The location puts you with convenient access to some of the best recreation in the High Country and just minutes from the Blue Ridge Parkway. Boone, West Jefferson, and Wilkesboro are each approximately 30 minutes away, while Winston Salem is about an hour, Charlotte approximately 1 hour 40 minutes, and Raleigh about 3 hours away. Fiber optic internet is available.
Long and short term rentals are allowed, making this an appealing opportunity for those looking for a personal mountain retreat with rental potential. Buck Mountain amenities include ATV and UTV trails, hiking trails, parks, a stocked fishing pond, waterfalls, pavilions, a helipad, community center, and an outdoor activity center with a stage for live concerts and community gatherings.
Easy access, one level living, usable outdoor space, and exceptional recreational amenities make this Buck Mountain cabin a special opportunity to enjoy the North Carolina mountains without giving up convenience.
Located in the highly sought after gated Buck Mountain community, this furnished cabin offers the perfect combination of mountain living, outdoor recreation, and accessibility. Buck Mountain is a 3,400 acre gated community offering an exceptional combination of mountain privacy, outdoor recreation and community amenities. ATV and UTV enthusiasts will appreciate the extensive trail system, while hikers and nature lovers can explore miles of trails, waterfalls, parks and other outdoor spaces.
Inside, the home offers the convenience of one level living, with a primary bedroom and ensuite bathroom, main level laundry, and an open great room where the kitchen, dining, and living areas come together. A floor to ceiling stone fireplace serves as the focal point of the space and creates a warm, inviting atmosphere. Just off the great room, a versatile sunroom can be used as an additional gathering area, home office or sleeping space for guests.
Upstairs, a loft bedroom suite with its own ensuite bathroom provides additional sleeping space for family or guests. With accommodations for up to six, this cabin is well suited for weekend escapes, full time mountain living, or a vacation rental.
Outdoor living is equally appealing, with a covered porch, multiple open decks, a fire pit area, and a usable yard for pets, gardening, outdoor games or simply enjoying the peaceful setting. There is plenty of flat parking, and the improved access makes coming and going significantly easier. The 12x20 "Party Shack" features a bar and provides a separate space for entertaining, watching the game, or gathering with friends after a day on the trails.
The location puts you with convenient access to some of the best recreation in the High Country and just minutes from the Blue Ridge Parkway. Boone, West Jefferson, and Wilkesboro are each approximately 30 minutes away, while Winston Salem is about an hour, Charlotte approximately 1 hour 40 minutes, and Raleigh about 3 hours away. Fiber optic internet is available.
Long and short term rentals are allowed, making this an appealing opportunity for those looking for a personal mountain retreat with rental potential. Buck Mountain amenities include ATV and UTV trails, hiking trails, parks, a stocked fishing pond, waterfalls, pavilions, a helipad, community center, and an outdoor activity center with a stage for live concerts and community gatherings.
Easy access, one level living, usable outdoor space, and exceptional recreational amenities make this Buck Mountain cabin a special opportunity to enjoy the North Carolina mountains without giving up convenience.
Last check for updates: about 10 hours ago
Listing courtesy of Theresa DeMarco Gatewood, (828) 773-0840
Gatewood Group Real Estate
Jon Gatewood, (828) 773-9852
Gatewood Group Real Estate
Originating MLS: High Country Association of Realtors Inc.
Source: High Country AOR, MLS#264311
Home Details for 1158 Staghorn Road

|
|---|
Interior Details Basement: Crawl Space |
Beds & Baths Number of Bedrooms: 2Number of Bathrooms: 2Number of Bathrooms (full): 2 |
Dimensions and Layout Living Area: 1173 Square Feet |
Appliances & Utilities Utilities: High Speed Internet Available, Septic AvailableAppliances: Dryer, Dishwasher, Electric Range, Electric Water Heater, Microwave Hood Fan, Microwave, Refrigerator, WasherDishwasherDryerLaundry: Main LevelMicrowaveRefrigeratorWasher |
Heating & Cooling Heating: Baseboard,Electric,Fireplace(s),Heat PumpHas CoolingAir Conditioning: Central AirHas HeatingHeating Fuel: Baseboard |
Fireplace & Spa Number of Fireplaces: 1Fireplace: One, Gas, Stone, PropaneHas a Fireplace |
Levels, Entrance, & Accessibility Stories: 2Number of Stories: 2Levels: Two |
View Has a ViewView: Mountain(s), Seasonal View, Trees/Woods |

|
|---|
Exterior Home Features Roof: MetalPatio / Porch: Covered, Multiple, Open, Wrap AroundOther Structures: Shed(s)Exterior: Fire Pit, Storage, Gravel Driveway |
Parking & Garage No Attached GarageHas Open ParkingParking: Driveway,Gravel,Private |
Frontage Waterfront: PondRoad Frontage: Private RoadRoad Surface Type: Gravel, PavedNot on Waterfront |
Water & Sewer Sewer: Private Sewer, Septic Permit 2 Bedroom, Septic Tank |
Finished Area Finished Area (above surface): 1173 Square Feet |

|
|---|
Days on Market: <1 day on Trulia |

|
|---|
Year Built Year Built: 2009 |
Property Type / Style Property Type: ResidentialProperty Subtype: Single Family ResidenceArchitecture: Mountain,Traditional |
Building Construction Materials: Log Siding, Wood Siding, Wood FrameDoes Not Include Home Warranty |
Property Information Parcel Number: 0801338 |

|
|---|
Price List Price: $465,000Price Per Sqft: $396 |

|
|---|
MLS Status: Active |

|
|---|

|
|---|
Direction & Address City: PurlearCommunity: Buck Mountain |
School Information Elementary School: Mount PleasantJr High / Middle School: West WilkesHigh School: West Wilkes |

|
|---|
Listing Agent Listing ID: 264311 |

|
|---|
Building Area Building Area: 1173 Square Feet |

|
|---|
Community Features: Clubhouse, Gated, Trails/Paths, Long Term Rental Allowed, Short Term Rental Allowed |

|
|---|
Association for this Listing: High Country Association of Realtors Inc.Has an HOAHOA Fee: $1,294/Annually |

|
|---|
Lot Area: 1.59 Acres |

|
|---|
Listing Terms: Cash, Conventional, New Loan |

|
|---|
Furnished |

|
|---|
Mls Number: 264311Living Area Range Units: Square FeetAbove Grade Unfinished Area: 1173Above Grade Unfinished Area Units: Square FeetBelow Grade Unfinished Area Units: Square FeetUniversal Property Id: US-37193-N-0801338-R-N |

|
|---|
ClubhouseGatedTrails/PathsLong Term Rental AllowedShort Term Rental AllowedDays On Market Replication: 0 |
Around this home
What Locals Say about Purlear
At least 1 Trulia users voted on each feature.

100 % Say there's wildlife

100 % Say parking is easy

100 % Say there's holiday spirit

100 % Say they plan to stay for at least 5 years

86 % Say it's quiet

83 % Say yards are well-kept

80 % Say car is needed

67 % Say neighbors are friendly

50 % Say people would walk alone at night

40 % Say there are community events
Sourced by Trulia users. Learn more about our methodology.
Market trends in Purlear
Last updated August 2026
Avg. sale price
—
Sale-to-List Price
—
Price per sq ft
—
Available listings
26
2MoM
Home Value
Trulia Estimate
$441KSince last month
Increased$29K (+7.1%)Since last year
Increased$26K (+6.2%)Since last sale
Increased$41K (+10.4%)Learn more about this home's value by checking out its Trulia Estimate, the value of nearby homes, and how much similar homes have sold for.
Trulia Estimate
The of this home's value increased by +156% in the last 10 years
| Month | Estimated value |
|---|---|
2026 | |
| September 2026 | $441K |
| August 2026 | $412K |
| July 2026 | $412K |
| June 2026 | $412K |
| May 2026 | $411K |
| April 2026 | $412K |
| March 2026 | $413K |
| February 2026 | $415K |
2025 | |
2024 | |
2023 | |
2022 | |
2021 | |
2020 | |
2019 | |
2018 | |
2017 | |
2016 | |
Comparable sales
These are recently sold homes that have a similar location or other similar features to this home, like bedrooms, bathrooms, and square footage. Get a sense of the expected prices in the area by viewing these homes.Address | Distance | Property Type | Sold Price | Sold Date | Bed | Bath | Sqft |
|---|---|---|---|---|---|---|---|
0.06 | Single-Family Home | $515,000 | 01/01/26 | 2 | 2 | 2,156 | |
1.27 | Single-Family Home | $470,000 | 12/04/25 | 2 | 2 | 1,566 | |
0.95 | Single-Family Home | $525,000 | 12/04/25 | 2 | 2 | 1,630 | |
1.86 | Single-Family Home | $254,003 | 09/30/25 | 3 | 2 | 1,540 | |
1.82 | Single-Family Home | $700,000 | 06/23/26 | 3 | 2.5 | 1,728 | |
2.52 | Single-Family Home | $445,000 | 12/17/25 | 2 | 2 | 1,172 | |
2.13 | Single-Family Home | $625,000 | 03/16/26 | 3 | 2.5 | 2,520 |
Nearby home prices
Get a sense of expected prices in the area by checking the value of nearby homes.Address | Distance | Price | Bed | Bath | Sqft | Status |
|---|---|---|---|---|---|---|
0.06 | - | - | - | - | Off Market | |
0.06 | $515,000 | 2 | 2 | 2,156 | Recently Sold | |
0.08 | $263,300 | 2 | 1 | 600 | Off Market | |
0.08 | - | - | - | - | Off Market | |
0.11 | - | - | - | - | Off Market | |
0.09 | $149,900 | - | - | - | For Sale | |
0.15 | $654,300 | 3 | 3.5 | 2,768 | Off Market | |
0.09 | $149,900 | - | - | - | For Sale | |
0.15 | $404,400 | 2 | 3 | 1,776 | Off Market | |
0.10 | $149,900 | - | - | - | For Sale | |
0.19 | $629,000 | 3 | 3.5 | 2,504 | For Sale |
Price and Tax history
| Date | Event | Price |
|---|---|---|
Sep 15, 2026 Source: High Country AOR #264311 | Listed For Sale | $465,000 |
Apr 20, 2026 Source: High Country AOR #259890 | ListingRemoved | $427,400 |
Feb 5, 2026 Source: High Country AOR #259890 | Listed For Sale | $427,400 |
Jan 1, 2026 Source: High Country AOR #253074 | ListingRemoved | $427,400 |
Oct 2, 2025 Source: High Country AOR #253074 | PriceChange | $427,400 Price decreased by 1% |
Jul 14, 2025 Source: High Country AOR #253074 | PriceChange | $429,900 Price decreased by 1% |
Feb 13, 2025 Source: High Country AOR #253074 | PriceChange | $434,900 Price decreased by 1% |
Jan 2, 2025 Source: High Country AOR #253074 | Listed For Sale | $439,900 |
Jan 2, 2025 Source: Triad MLS #1143618 | ListingRemoved | $439,900 |
Dec 27, 2024 Source: Triad MLS #1143618 | PriceChange | $439,900 Price decreased by 1% |
Sep 28, 2024 Source: High Country AOR #249831 | PriceChange | $442,500 Price decreased by 1% |
Jul 18, 2024 Source: High Country AOR #249831 | PriceChange | $447,500 Price decreased by 1% |
May 23, 2024 Source: High Country AOR #249831 | Listed For Sale | $449,900 |
Jun 26, 2023 Source: Triad MLS #1102777 | Sold | $400,000 |
Jun 1, 2023 Source: Triad MLS #1102777 | Pending | $449,900 |
Jun 1, 2023 Source: High Country AOR #242914 | Contingent | $449,900 |
May 3, 2023 Source: Triad MLS #1102777 | PendingToActive | $449,900 |
Apr 20, 2023 Source: High Country AOR #242914 | Contingent | $449,900 |
Apr 20, 2023 Source: Triad MLS #1102777 | Pending | $449,900 |
Apr 17, 2023 Source: Triad MLS #1102777 | Listed For Sale | $449,900 |
| Year | Property tax | Tax assessment |
|---|---|---|
| 2025 | $2,006 | $393,270 |
Home facts updated by county records
LGBTQ Local Legal Protections
LGBTQ Local Legal Protections



Theresa DeMarco Gatewood, Gatewood Group Real Estate
Agent Phone: (828) 773-0840
IDX information is provided exclusively for consumers' personal, non-commercial use, that it may not be used for any purpose other than to identify prospective properties consumers may be interested in purchasing. Data is deemed reliable but is not guaranteed accurate by the MLS.
Similar Homes You May Like
 5.49 ACRESTheresa DeMarco Gatewood
 2.83 ACRES
 3.05 ACRESRobin Woschkolup
 1.12 ACRES
 6.67 ACRESWilliam 'Logan' Roope
 0.74 ACRESSouthern Homes of the Carolinas, Inc
 1 ACREApril Weaver-Taracido
 See more homes for sale inPurlear




New Listings near 1158 Staghorn Road
 11.29 ACRESTheresa DeMarco Gatewood
 5.19 ACRES
 2.1 ACRESTheresa DeMarco Gatewood
- 5.49 ACRESTheresa DeMarco Gatewood
 1.68 ACRES
 5.34 ACRES
 23.22 ACRESUnited Real Estate East Carolina
- 1.12 ACRES
 4.16 ACRES
 75.37 ACRES
- See more homes for sale inPurlear


Frequently asked questions about 1158 Staghorn Road
- What is the estimated monthly payment for 1158 Staghorn Road?Based on a $465,000 list price with 20% down at today's rates, the estimated monthly payment for 1158 Staghorn Road in Purlear, NC is approximately $2,821 (about $2,517 principal & interest, $229 property taxes, and $75 homeowner's insurance). This is an estimate. Actual payment depends on your loan terms.
- What are the closest schools to 1158 Staghorn Road?The closest schools to 1158 Staghorn Road in Purlear, NC are Mount Pleasant Elementary (Pre-K, rated 3/10), West Wilkes High (rated 5/10), West Wilkes Middle (rated 3/10).
- What is 1158 Staghorn Road estimated to be worth?Trulia's estimated value for 1158 Staghorn Road in Purlear, NC is $441,400.
- Does 1158 Staghorn Road have air conditioning?Yes, 1158 Staghorn Road in Purlear, NC has air conditioning.
- Does 1158 Staghorn Road have laundry facilities?Yes, 1158 Staghorn Road in Purlear, NC has in-unit laundry.
- How big is the lot at 1158 Staghorn Road?The lot at 1158 Staghorn Road in Purlear, NC is about 1.6 acres.
1158 Staghorn Road, Purlear, NC 28665 is a 2 bedroom, 2 bathroom, 1,173 sqft single-family home built in 2009. This property is currently available for sale and was listed by High Country AOR on Sep 15, 2026. The MLS # for this home is MLS# 264311.