


$599,000
Original price: $674,900
 3 Beds
 2 Baths
 1,164 sqft (on 0.26 acres)
268 Cherry, Boone, NC 28607
Est. Mortgage $4,009/mo*
Get Pre-QualifiedHome Highlights

Single-Family Home

Built in 1967

0.26 acre lot

$515/sqft

Open Parking

HOA $473/mo
Local Information
- Map ViewExplore the area around 268 Cherry.

- Schools1 Preschool School1 Elementary School1 Middle School1 High School

- Shop & Eat

-- mins to
About this House
What's unique:Charming a-frame mountain retreatExpansive oversized deckTasteful landscape lighting
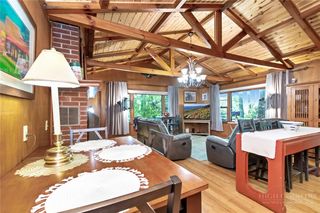
Tucked within the gated community of Hound Ears Club, this charming A-frame mountain retreat offers the perfect blend of comfort, style, and seasonal beauty. Enjoy vibrant fall colors from the expansive oversized deck, an ideal setting for relaxing or entertaining in the cool mountain air. This move-in ready three-bedroom, two-bath home is being offered furnished with only a few exceptions, making it easy to begin enjoying mountain living right away. Thoughtfully updated in recent years, the home features new LVP flooring in the living area, a Frigidaire Gallery glass cooktop range, high-wall ductless mini-split air conditioning, double-pane Quaker Brighton Series windows, and tasteful landscape lighting that enhances the property’s inviting atmosphere. Ideally situated between Blowing Rock, Boone, and Banner Elk, homeowners enjoy access to over six miles of private hiking trails, private fly fishing along the scenic Watauga River, as well as the community dog park and garden. Optional club memberships offer an exceptional lifestyle experience with fine and casual dining, golf, tennis, pickleball, a swimming pool with rock waterfall, and a newly outfitted fitness center. Offered fully furnished - with exception of Adirondack red chair set & table, and metal/leather chair in main bedroom. Home is rented July 2-12.
Last check for updates: about 6 hours ago
Listing courtesy of Trey Boggs, (828) 963-7600
Foscoe Realty & Development
Rob Garrett, (828) 773-1491
Foscoe Realty & Development
Originating MLS: High Country Association of Realtors Inc.
Source: High Country AOR, MLS#261966
Also Listed on High Country AOR.
Home Details for 268 Cherry

|
|---|
Interior Details Basement: Crawl Space |
Beds & Baths Number of Bedrooms: 3Number of Bathrooms: 2Number of Bathrooms (full): 2 |
Dimensions and Layout Living Area: 1164 Square Feet |
Appliances & Utilities Appliances: Dryer, Dishwasher, Electric Range, Electric Water Heater, Microwave, Refrigerator, WasherDishwasherDryerLaundry: Main LevelMicrowaveRefrigeratorWasher |
Heating & Cooling Heating: Ductless,PropaneHas CoolingAir Conditioning: Ductless,Electric,3+ UnitsHas HeatingHeating Fuel: Ductless |
Fireplace & Spa Number of Fireplaces: 1Fireplace: One, Gas, Stone, VentedHas a Fireplace |
Levels, Entrance, & Accessibility Stories: 2Number of Stories: 2Levels: Two |
View Has a ViewView: Mountain(s), Seasonal View |
Security Security: 24 Hour Security |

|
|---|
Exterior Home Features Roof: Shake WoodPatio / Porch: OpenExterior: Paved Driveway |
Parking & Garage No GarageNo Attached GarageHas Open ParkingParking: Driveway,No Garage,Paved,Private |
Pool Pool: Community |
Frontage Road Frontage: Private RoadRoad Surface Type: PavedNot on Waterfront |
Water & Sewer Sewer: Community/Coop Sewer |
Finished Area Finished Area (above surface): 1164 Square Feet |

|
|---|
Days on Market: 159 |

|
|---|
Year Built Year Built: 1967 |
Property Type / Style Property Type: ResidentialProperty Subtype: Single Family ResidenceArchitecture: A-Frame |
Building Construction Materials: Wood Siding, Wood FrameDoes Not Include Home Warranty |
Property Information Parcel Number: 1899252139000 |

|
|---|
Price List Price: $599,000Price Per Sqft: $515 |

|
|---|
MLS Status: Active |

|
|---|
Direction & Address City: BooneCommunity: Hound Ears |
School Information Elementary School: Valle CrucisHigh School: Watauga |

|
|---|
Listing Agent Listing ID: 261966 |

|
|---|
Community rooms Fitness Center |

|
|---|
Community Features: Club Membership Available, Dog Park, Fitness Center, Fishing, Golf, Gated, Pickleball, Pool, River, Tennis Court(s), Trails/Paths, Long Term Rental Allowed, Short Term Rental Allowed |

|
|---|
Association for this Listing: High Country Association of Realtors Inc.Has an HOAHOA Fee: $5,680/Annually |

|
|---|
Lot Area: 0.26 acres |

|
|---|
Listing Terms: Cash, Conventional, New Loan |

|
|---|
Furnished |

|
|---|
Mls Number: 261966Living Area Range Units: Square FeetAttribution Contact: (828) 963-7600Above Grade Unfinished Area: 1164Above Grade Unfinished Area Units: Square FeetBelow Grade Unfinished Area Units: Square FeetUniversal Property Id: US-37189-N-1899252139000-R-N |

|
|---|
Club Membership AvailableDog ParkFishingGolfGatedPickleballPoolRiverTennis Court(s)Trails/PathsLong Term Rental AllowedShort Term Rental AllowedDays On Market Replication: 138 |
Around this home
What Locals Say about Boone
This October
Trick-or-Treat Score
Built from what locals say about this neighborhood.- 81% say there's holiday spirit
- 54% say neighbors are friendly
- 35% say there are community events
Trulia Trick or TreatStart Ghost Hunt
At least 109 Trulia users voted on each feature.

89 % Say car is needed

81 % Say there's holiday spirit

77 % Say it's dog friendly

76 % Say there's wildlife

70 % Say yards are well-kept

68 % Say people would walk alone at night

63 % Say parking is easy

58 % Say it's quiet

54 % Say neighbors are friendly

53 % Say kids play outside

48 % Say streets are well-lit

44 % Say they plan to stay for at least 5 years

39 % Say it's walkable to grocery stores

35 % Say there are community events

35 % Say it's walkable to restaurants

30 % Say there are sidewalks
Sourced by Trulia users. Learn more about our methodology.
Market trends in Boone
Last updated September 2026
Avg. sale price
$477K
$34.08KMoM
Sale-to-List Price
97.3%
0.2%MoM
Price per sq ft
$308
$6MoM
Available listings
221
5MoM
Sourced by Trulia Market Trends
Home Value
Learn more about this home's value by checking out the value of nearby homes and how much similar homes have sold for.
Comparable sales
These are recently sold homes that have a similar location or other similar features to this home, like bedrooms, bathrooms, and square footage. Get a sense of the expected prices in the area by viewing these homes.Address | Distance | Property Type | Sold Price | Sold Date | Bed | Bath | Sqft |
|---|---|---|---|---|---|---|---|
0.08 | Single-Family Home | $665,000 | 05/15/26 | 3 | 2 | 1,208 | |
0.50 | Single-Family Home | $340,000 | 10/27/25 | 2 | 2 | 878 | |
0.50 | Single-Family Home | $359,000 | 10/27/25 | 3 | 3.5 | 1,508 | |
0.39 | Single-Family Home | $669,000 | 12/12/25 | 4 | 3.5 | 2,201 | |
0.65 | Single-Family Home | $650,000 | 04/29/26 | 3 | 2.5 | 1,882 | |
0.58 | Single-Family Home | $862,500 | 05/08/26 | 3 | 3.5 | 2,387 |
Nearby home prices
Get a sense of expected prices in the area by checking the value of nearby homes.Address | Distance | Price | Bed | Bath | Sqft | Status |
|---|---|---|---|---|---|---|
0.01 | - | - | - | - | Off Market | |
0.01 | $781,400 | 5 | 4 | 2,248 | Off Market | |
0.02 | $433,600 | 3 | 3 | - | Off Market | |
0.03 | $817,900 | 4 | 5 | 2,758 | Off Market | |
0.03 | - | 3 | 2.5 | 2,320 | Off Market | |
0.03 | $1,322,200 | 4 | 4.5 | 3,214 | Off Market | |
0.04 | - | - | - | - | Off Market | |
0.04 | $704,800 | 3 | 3 | 2,112 | Off Market | |
0.04 | $407,300 | 3 | 2 | 864 | Off Market | |
0.06 | $781,500 | 4 | 4 | 2,025 | Off Market | |
0.06 | $1,404,500 | 6 | 7 | 4,738 | Off Market | |
0.06 | $665,000 | - | - | - | Recently Sold | |
0.06 | - | - | - | - | Off Market | |
0.06 | - | - | - | - | Off Market | |
0.07 | $509,600 | 3 | 2 | 1,133 | Off Market | |
0.07 | - | - | - | - | Off Market | |
0.07 | $1,319,500 | 4 | 4.5 | 4,550 | Off Market | |
0.07 | $508,900 | 2 | 2 | 1,754 | Off Market | |
0.07 | $827,100 | 3 | 4.5 | 1,958 | Off Market | |
0.08 | $1,612,400 | 4 | 4 | 2,978 | Off Market |
Price and Tax history
| Date | Event | Price |
|---|---|---|
Oct 6, 2026 Source: High Country AOR #261966 | PriceChange | $599,000 Price decreased by 11% |
May 20, 2026 Source: High Country AOR #261966 | Listed For Sale | $674,900 |
Jan 1, 2026 Source: High Country AOR #257288 | ListingRemoved | $675,000 |
Aug 12, 2025 Source: High Country AOR #257288 | Listed For Sale | $675,000 |
Oct 17, 2013 Source: High Country AOR #178924 | Sold | $180,000 |
Mar 27, 2011 Source: Agent Provided | Listed For Sale | $269,900 |
Aug 23, 2004 Source: N/A | Sold | $193,000 |
| Year | Property tax | Tax assessment |
|---|---|---|
| 2025 | $1,293 | $320,000 |
Home facts updated by county records
LGBTQ Local Legal Protections
LGBTQ Local Legal Protections



Trey Boggs, Foscoe Realty & Development
Agent Phone: (828) 963-7600
IDX information is provided exclusively for consumers' personal, non-commercial use, that it may not be used for any purpose other than to identify prospective properties consumers may be interested in purchasing. Data is deemed reliable but is not guaranteed accurate by the MLS.
Similar Homes You May Like
 31.11 ACRESJoel Farthing
 See more homes for sale inBoone




New Listings near 268 Cherry


Frequently asked questions about 268 Cherry
- What is the estimated monthly payment for 268 Cherry?Based on a $599,000 list price with 20% down at today's rates, the estimated monthly payment for 268 Cherry in Boone, NC is approximately $3,565 (about $3,285 principal & interest, $205 property taxes, and $75 homeowner's insurance). This is an estimate. Actual payment depends on your loan terms.
- How does the list price for 268 Cherry compare to homes in Boone?268 Cherry in Boone, NC is listed at $599,000, about 26% above the $477K median sale price in Boone.
- What do residents say about Boone?Residents describe Boone, NC as dog-friendly, well-kept, and easy to park in. Most residents say you need a car. See homes for sale in Boone, NC.
- What are the closest schools to 268 Cherry?The closest schools to 268 Cherry in Boone, NC are Valle Crucis Elementary (Pre-K/Middle, rated 7/10), Watauga High (rated 8/10).
- Does 268 Cherry have air conditioning?Yes, 268 Cherry in Boone, NC has air conditioning.
- Does 268 Cherry have a pool?Yes, 268 Cherry in Boone, NC has a pool.
268 Cherry, Boone, NC 28607 is a 3 bedroom, 2 bathroom, 1,164 sqft single-family home built in 1967. This property is currently available for sale and was listed by High Country AOR on May 20, 2026. The MLS # for this home is MLS# 261966.