


Home Highlights

Single-Family Home

Built in 2026

Garage

HOA $42/mo
Local Information
- Map ViewExplore the area around 12922 CHANCE PKWY.

- Schools1 Preschool School1 Elementary School1 Middle School1 High School

- Shop & Eat

-- mins to
About this House
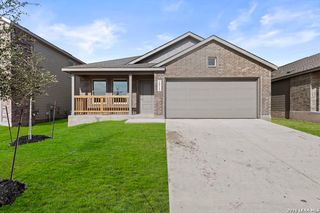
The exciting Pedernales floor plan boasts a four bedroom, two bathroom single-story home. Upon entering this outstanding home, you are met with a foyer area with access to your fourth bedroom at the front of the home. In need of a secluded work from home space or an area for the kids to do their homework? Transform the fourth bedroom in to a study room for your convenience. A little further down the hall and you will discover your third bedroom with the full secondary bathroom residing between the two bedrooms. You will also find access to your garage. If you are needing ample storage space, you are in luck! A two-and-a-half-car garage comes standard in this floor plan. Around the corner from the garage is your sizable walk-in utility room, as well as your second bedroom. At the heart of your home is the uniquely-designed combined family room and dining area that your friends and family are sure to enjoy. Never miss out on any conversations with guests, since the open-concept kitchen area opens up to the combined family room and dining area, making hosting guests for the holiday a breeze. Your kitchen comes fully equipped with ample counterspace featuring granite countertops with a ceramic tile backsplash, a kitchen island with the option to raise the bar for additional seating underneath, industry-leading appliances, and an oversized, walk-in pantry. You will love entertaining guests in this home! The door from your family room leads to your optional covered patio - perfect for relaxing outdoors or grilling out for your friends and family. Retreat to your master suite where you can relax in your master bathroom. The master bathroom is complete with a shower/tub enclosure, the option for dual vanities, as well as the option for two closets - one of them being a walk-in closet! If you want to enhance your master bathroom, opt to include a master luxury bath or a super shower featuring standard dual vanities instead. The opportunities in the Pedernales are limitless!
Contact this Building
Last check for updates: about 18 hours ago
Listing courtesy of Ashley Yoder TREC #474963, (832) 582-0030
Castlerock Realty, LLC
Source: LERA MLS, MLS#2001890
Also Listed on Castlerock Communities, LERA MLS.
Home Details for 12922 CHANCE PKWY

|
|---|
Heating & Cooling Heating: Central, Natural GasAir ConditioningCooling System: Central AirHeating Fuel: Central |
Levels, Entrance, & Accessibility Stories: 1Floors: Ceramic Tile |
Interior Details Number of Rooms: 8Types of Rooms: Master Bedroom, Bedroom 2, Bedroom 3, Bedroom 4, Master Bathroom, Dining Room, Kitchen, Living Room |
Appliances & Utilities Microwave |

|
|---|
Exterior Home Features Roof: CompositionFoundation Type: SlabSprinkler System |
Parking & Garage GarageParking: Two Car Garage, Garage |

|
|---|
Year Built Year Built: 2026 |
Property Type / Style Property Type: Single Family Home |

|
|---|
Listing Agent MLS/Source ID: 2001890 |

|
|---|
Other Playground |

|
|---|
HOA Fee: $500/Yearly |

|
|---|
Lot Area: 5649.732 sqft |

|
|---|
PlaygroundJogging Trails |
All New Homes in Mesa Vista
Quick Move-in Homes (4)
| 5219 Marliese Peak | 3bd 2ba 1,772 sqft | $317,565 | |
| 12922 CHANCE PKWY | 4bd 3ba | $319,035 | |
| 12923 AUDREY HBR | 3bd 2ba | $319,112 | |
| 5207 Marliese Peak | 3bd 2ba 1,772 sqft | $328,097 |
Quick Move-In Homes provided by LERA MLS,Castlerock Communities
Buildable Plans (10)
| Leon Plan | 3bd 2ba 1,300 sqft | $249,990+ | |
| Frio Plan | 3bd 2ba 1,362 sqft | $251,990+ | |
| Aquila Plan | 3bd 2ba 1,772 sqft | $279,990+ | |
| Pedernales Plan | 4bd 2ba 1,800 sqft | $280,990+ | |
| Sabine Plan | 3bd 2ba 1,915 sqft | $294,990+ | |
| Brazos Plan | 4bd 3ba 2,213 sqft | $311,990+ | |
| Blanco Plan | 4bd 2.5ba 2,280 sqft | $319,990+ | |
| Rio Grande Plan | 4bd 2.5ba 2,507 sqft | $328,990+ | |
| Trinity Plan | 4bd 2.5ba 2,513 sqft | $329,990+ | |
| Concho Plan | 4bd 3.5ba 2,817 sqft | $349,990+ |
Buildable Plans provided by CastleRock Communities
Community Description
CastleRock Communities presents Mesa Vista, a single-family home community in San Antonio, TX, offering 3 to 4 bedrooms, 2 to 3.5 bathrooms, and 2-car garages. Lush parks, open green space, and walking trails surround this master-planned community in southwest San Antonio near Loop 1604 and HWY 90. Lackland Air Force Base, top employers, and shopping and dining are close by, with the River Walk, Hemisfair, SeaWorld San Antonio, Six Flags Fiesta Texas, and the San Antonio Zoo a short drive away. Homes are zoned to highly regarded Southwest ISD, including Spicewood Park Elementary, Resnik Middle School, and Southwest Legacy High School. A variety of open-concept floor plans feature modern architecture, spacious kitchens, and energy-efficient features. Tour the model home with CastleRock today.
Contact this Building
Office Hours
Sales Office
5202 Arwen Cavern
San Antonio, TX 78073
(830) 429-4766
Mon. - Sat. 10am-7pm Sun. 12pm-7pm
Around this home
What Locals Say about San Antonio
At least 11205 Trulia users voted on each feature.

84 % Say car is needed

82 % Say there are sidewalks

80 % Say yards are well-kept

79 % Say it's dog friendly

76 % Say parking is easy

74 % Say there's holiday spirit

61 % Say kids play outside

60 % Say it's quiet

54 % Say people would walk alone at night

52 % Say they plan to stay for at least 5 years

51 % Say streets are well-lit

47 % Say neighbors are friendly

45 % Say there's wildlife

43 % Say it's walkable to restaurants

39 % Say it's walkable to grocery stores

26 % Say there are community events
Sourced by Trulia users. Learn more about our methodology.
Market trends in San Antonio
Last updated July 2026
Avg. sale price
$288K
$8.33KMoM
Sale-to-List Price
98.8%
0.1%MoM
Price per sq ft
$156
$2MoM
Available listings
8635
85MoM
Home Value
Trulia Estimate
$317KSince last month
Decreased$400 (-0.1%)Since last year
Decreased$400 (-0.1%)Learn more about this home's value by checking out its Trulia Estimate, the value of nearby homes, and how much similar homes have sold for.
Trulia Estimate
The of this home's value decreased by 0% in the last 10 years
| Month | Estimated value |
|---|---|
2026 | |
| September 2026 | $317K |
| August 2026 | $316K |
| July 2026 | $317K |
Comparable sales
These are recently sold homes that have a similar location or other similar features to this home, like bedrooms, bathrooms, and square footage. Get a sense of the expected prices in the area by viewing these homes.Address | Distance | Property Type | Sold Price | Sold Date | Bed | Bath | Sqft |
|---|---|---|---|---|---|---|---|
0.06 | Single-Family Home | - | 04/17/26 | 4 | 2.5 | 2,513 | |
0.09 | Single-Family Home | - | 01/30/26 | 4 | 2.5 | 2,280 | |
0.09 | Single-Family Home | - | 03/20/26 | 4 | 2.5 | 2,513 | |
0.11 | Single-Family Home | - | 06/26/26 | 4 | 2.5 | 2,109 | |
0.04 | Single-Family Home | - | 07/01/26 | 4 | 2.5 | - | |
0.13 | Single-Family Home | - | 12/30/25 | 4 | 2.5 | 2,513 | |
0.19 | Single-Family Home | - | 07/08/26 | 4 | 2.5 | 1,900 | |
0.07 | Single-Family Home | - | 06/26/26 | 4 | 3.5 | 2,817 | |
0.20 | Single-Family Home | - | 08/31/26 | 4 | 2.5 | 2,260 | |
0.20 | Single-Family Home | - | 08/27/26 | 4 | 2.5 | 2,260 |
Nearby home prices
Get a sense of expected prices in the area by checking the value of nearby homes.Address | Distance | Price | Bed | Bath | Sqft | Status |
|---|---|---|---|---|---|---|
0.04 | - | 4 | 2.5 | - | Recently Sold | |
0.08 | $356,700 | Studio | - | - | Off Market | |
0.06 | - | 4 | 2.5 | 2,513 | Recently Sold | |
0.07 | $328,097 | 3 | 2 | 1,772 | For Sale | |
0.07 | $317,565 | 3 | 2 | 1,772 | For Sale | |
0.06 | $374,324 | 4 | 2.5 | 2,507 | For Sale | |
0.11 | - | 3 | 2 | 1,362 | Recently Sold | |
0.11 | - | 4 | 2.5 | 2,109 | Recently Sold | |
0.11 | $256,300 | 3 | 2 | 1,362 | Off Market | |
0.11 | $280,900 | 4 | 2 | 1,800 | Off Market | |
0.11 | $251,990+ | 3 | 2 | 1,362 | - |
Price and Tax history
| Date | Event | Price |
|---|---|---|
Jul 21, 2026 Source: LERA MLS #2001890 | Listed For Sale | $319,035 |
LGBTQ Local Legal Protections
LGBTQ Local Legal Protections



Ashley Yoder, Castlerock Realty, LLC
Agent Phone: (832) 582-0030
IDX information is provided exclusively for personal, non-commercial use, and may not be used for any purpose other than to identify prospective properties consumers may be interested in purchasing.
Information is deemed reliable but not guaranteed.
Similar Homes You May Like
 NEW CONSTRUCTION
 NEW CONSTRUCTION
 NEW CONSTRUCTIONAshley Yoder TREC #474963, Castlerock Realty, LLC
 NEW CONSTRUCTION
 NEW CONSTRUCTION
 NEW CONSTRUCTION
 NEW CONSTRUCTION
 NEW CONSTRUCTION
 NEW CONSTRUCTION
 NEW CONSTRUCTION
 NEW CONSTRUCTION
 NEW CONSTRUCTION
 NEW CONSTRUCTION
 NEW CONSTRUCTIONAshley Yoder TREC #474963, Castlerock Realty, LLC
 NEW CONSTRUCTION
 NEW CONSTRUCTIONDayton Schrader TREC #312921, eXp Realty
 NEW CONSTRUCTIONDayton Schrader TREC #312921, eXp Realty
 NEW CONSTRUCTIONDayton Schrader TREC #312921, eXp Realty
 NEW CONSTRUCTION
 NEW CONSTRUCTION
 NEW CONSTRUCTION
- NEW CONSTRUCTIONDayton Schrader TREC #312921, eXp Realty
 NEW CONSTRUCTION
 NEW CONSTRUCTION
 NEW CONSTRUCTION
 NEW CONSTRUCTION
 NEW CONSTRUCTION
 NEW CONSTRUCTION
 NEW CONSTRUCTION
 NEW CONSTRUCTIONDayton Schrader TREC #312921, eXp Realty
 Lucas Mota TREC #764317, Real Broker, LLC
 NEW CONSTRUCTION
 NEW CONSTRUCTION
 NEW CONSTRUCTION
 NEW CONSTRUCTION
 NEW CONSTRUCTION
 NEW CONSTRUCTION
 NEW CONSTRUCTIONJoe Acosta TREC #430975, SATEX Properties, Inc.
 NEW CONSTRUCTION$180,995+
 3 bd
3 bd 2 ba
2 ba 1,245 sqftPlan 1245 Modeled in Medina Crossing - Villa Collection,
Von Ormy, TX 78073 NEW CONSTRUCTION
 See more homes for sale inVon Ormy
New Listings near 12922 CHANCE PKWY
 NEW - 2 DAYS AGODayton Schrader TREC #312921, eXp Realty
 NEW CONSTRUCTIONChristopher Marti TREC #628996, Keller Williams City-View
 0.5 ACRESHugo Chavez TREC #659924, IH 10 Realty
 Tamara Price TREC #572393, Tami Price Properties
 NEW CONSTRUCTIONChristopher Marti TREC #628996, Keller Williams City-View
 NEW CONSTRUCTION
 Melanie Heath TREC #597098, MCH Realty Group
 OPEN TUE, 9-7PMAmber Broadway TREC #618409, Opendoor Brokerage, LLC
 Zachariah Castillo TREC #620516, Keller Williams City-View
 Christopher Tijerina TREC #634451, Roadrunner Realty, LLC
 NEW - 13 HRS AGODean Aitken TREC #633339, Keller Williams Heritage
 1.5 ACRESLisa Jimenez TREC #561911, Copernicus Realty
 Vera Shilobod TREC #725553, eXp Realty
 NEW CONSTRUCTIONChristopher Marti TREC #628996, Keller Williams City-View
 NEW - 17 HRS AGOStephanie Painter TREC #715112, Mitchell Realty
- See more homes for sale inVon Ormy
Frequently asked questions about 12922 CHANCE PKWY
- What is the estimated monthly payment for 12922 CHANCE PKWY?Based on a $319,035 list price with 20% down at today's rates, the estimated monthly payment for 12922 CHANCE PKWY in Von Ormy, TX is approximately $2,229 (about $1,683 principal & interest, $471 property taxes, and $75 homeowner's insurance). This is an estimate. Actual payment depends on your loan terms.
- How does the list price for 12922 CHANCE PKWY compare to homes in Von Ormy?12922 CHANCE PKWY in Von Ormy, TX is listed at $319,035, about 11% above the $288K median sale price in Von Ormy.
- What do residents say about Von Ormy?Residents describe Von Ormy, TX as pedestrian-friendly, well-kept, and dog-friendly. See homes for sale in Von Ormy, TX.
- What are the closest schools to 12922 CHANCE PKWY?The closest schools to 12922 CHANCE PKWY in Von Ormy, TX are Judith A Resnik Middle (rated 3/10), Sky Harbour Elementary School (Pre-K, rated 3/10), Southwest Legacy High School (rated 3/10).
- Does 12922 CHANCE PKWY have air conditioning?Yes, 12922 CHANCE PKWY in Von Ormy, TX has air conditioning.
- How big is the lot at 12922 CHANCE PKWY?The lot at 12922 CHANCE PKWY in Von Ormy, TX is about 0.13 acres (5,650 sq ft).
12922 CHANCE PKWY, Von Ormy, TX 78073 is a 4 bedroom, 3 bathroom single-family home built in 2026. This property is currently available for sale and was listed by LERA MLS on Jul 21, 2026. The MLS # for this home is MLS# 2001890.