

 Studio
12701 Beech Tree Ln, Fort Worth, TX 76114
Home Value
Learn more about this home's value by checking out the value of nearby homes and how much similar homes have sold for.
Comparable sales
These are recently sold homes that have a similar location or other similar features to this home, like bedrooms, bathrooms, and square footage. Get a sense of the expected prices in the area by viewing these homes.Address | Distance | Property Type | Sold Price | Sold Date | Bed | Bath | Sqft |
|---|---|---|---|---|---|---|---|
0.05 | Single-Family Home | - | 05/29/26 | 4 | 2 | 2,199 | |
0.07 | Single-Family Home | - | 08/17/26 | 5 | 3 | 2,559 | |
0.09 | Single-Family Home | - | 06/12/26 | 4 | 2.5 | 2,347 | |
0.12 | Single-Family Home | - | 02/10/26 | 3 | 2 | 1,781 | |
0.12 | Single-Family Home | - | 01/09/26 | 3 | 2.5 | 1,532 | |
0.18 | Single-Family Home | - | 08/21/26 | 3 | 2.5 | 1,641 | |
0.19 | Single-Family Home | - | 10/20/25 | 3 | 2 | 1,921 | |
0.20 | Single-Family Home | - | 06/12/26 | 5 | 3 | 2,660 | |
0.22 | Single-Family Home | - | 01/21/26 | 4 | 3 | 2,651 | |
0.27 | Single-Family Home | - | 08/07/26 | 3 | 2.5 | 2,224 |
Nearby home prices
Get a sense of expected prices in the area by checking the value of nearby homes.Address | Distance | Price | Bed | Bath | Sqft | Status |
|---|---|---|---|---|---|---|
0.02 | $455,600 | 5 | 2.5 | 2,601 | Off Market | |
0.05 | - | 4 | 2 | 2,199 | Recently Sold | |
0.09 | - | 4 | 2.5 | 2,347 | Recently Sold | |
0.07 | $460,000 | 5 | 2.5 | 2,567 | Off Market | |
0.10 | $376,500 | 3 | 2 | 1,947 | Off Market | |
0.07 | - | 5 | 3 | 2,559 | Recently Sold | |
0.07 | $284,200 | 3 | 2.5 | 1,587 | Off Market | |
0.11 | $440,100 | 4 | 2.5 | 2,369 | Off Market | |
0.08 | $323,700 | 3 | 2.5 | 1,729 | Off Market | |
0.09 | $280,200 | 3 | 2.5 | 1,453 | Off Market | |
0.09 | $410,200 | 3 | 2 | 2,002 | Off Market | |
0.10 | $309,700 | 3 | 2.5 | 1,880 | Off Market |
Local Information
- Map ViewExplore the area around 12701 Beech Tree Ln.
- Schools1 Preschool School1 Elementary School1 Middle School1 High School

- Shop & Eat

-- mins to
About this House
What's unique:Gas stovetopCommercial-grade fridgeHigh-end finishesFloor-to-ceiling wine cellarGranite countertopsPlenty of storage
12701 Beech Tree Ln is in the Stone Creek neighborhood in Fort Worth, TX and in ZIP code 76114.
12701 Beech Tree Ln, Fort Worth, TX 76114 is a studio property in Stone Creek. This property is not currently displayed as for sale or rent on Trulia. The Trulia Estimate rent is $2,519/month.
Price and Tax history
| Date | Event | Price |
|---|---|---|
Feb 1, 2026 Source: NTREIS #21115839 | ListingRemoved | $499,900 |
Dec 1, 2025 Source: NTREIS #21115839 | Listed For Sale | $499,900 |
Market trends in Fort Worth
Last updated August 2026
Avg. sale price
$329K
$1.07KMoM
Sale-to-List Price
99.3%
Price per sq ft
$175
$1MoM
Available listings
3449
83MoM
Around this home
Neighborhood Overview

Neighborhood stats provided by third party data sources.
LGBTQ Local Legal Protections
LGBTQ Local Legal Protections



Explore by feature - Pet Friendly
 SPECIAL OFFERPET FRIENDLY
 SPECIAL OFFERPET FRIENDLYTotal price$1,541 - $2,895/mo1-2 bd
 1-2 baHarden at Public Market | 1440 Henderson St,
Fort Worth, TX 76102 SPECIAL OFFERPET FRIENDLY
 SPECIAL OFFERPET FRIENDLY
 SPECIAL OFFERPET FRIENDLYTotal price$1,327 - $2,307/mo1-3 bd1-2 baForena Revelstoke | 950 Spanish Needle Trl,
Fort Worth, TX 76177 SPECIAL OFFERPET FRIENDLYTotal price$1,444 - $2,584/mo1-3 bd1-3 baAlta Marine Creek | 5400 Huffines Blvd,
Fort Worth, TX 76179 SPECIAL OFFERPET FRIENDLY
 SPECIAL OFFERPET FRIENDLY
 SPECIAL OFFERPET FRIENDLYTotal price$1,579 - $3,635/moStudio-3 bd1-3 baAlta River Park | 3224 Trinity View Dr,
Fort Worth, TX 76116 SPECIAL OFFERPET FRIENDLYTotal price$1,227 - $2,497/moStudio-2 bd1-3 baThe Scenic at River East | 999 Scenic Hill Dr,
Fort Worth, TX 76111
Explore by feature - Garage
- SPECIAL OFFERPET FRIENDLYTotal price$1,541 - $2,895/mo1-2 bd1-2 baHarden at Public Market | 1440 Henderson St,
Fort Worth, TX 76102  NEW - 1 DAY AGOPET FRIENDLYTotal price$2,654 - $3,030/mo3-4 bd3-4 baCovey Homes Basswood | 2016 Elderica Dr,
Fort Worth, TX 76131 SPECIAL OFFERPET FRIENDLY
 SPECIAL OFFERPET FRIENDLYTotal price$1,223 - $2,139/mo1-3 bd1-2 baDixon at Stonegate | 2501 Oak Hill Cir,
Fort Worth, TX 76109 SPECIAL OFFERPET FRIENDLY
 SPECIAL OFFERPET FRIENDLY
 SPECIAL OFFERPET FRIENDLY
 SPECIAL OFFERPET FRIENDLY
 SPECIAL OFFERPET FRIENDLY$1,599 - $2,799/mo1-4 bd1-3 baAvendale Chisholm Trail Ranch | 8901 Brewer Blvd,
Fort Worth, TX 76123 SPECIAL OFFERPET FRIENDLY
Explore by feature - Air Conditioning
- SPECIAL OFFERPET FRIENDLYTotal price$1,327 - $2,307/mo1-3 bd1-2 baForena Revelstoke | 950 Spanish Needle Trl,
Fort Worth, TX 76177 - SPECIAL OFFERPET FRIENDLY
- SPECIAL OFFERPET FRIENDLYTotal price$1,579 - $3,635/moStudio-3 bd1-3 baAlta River Park | 3224 Trinity View Dr,
Fort Worth, TX 76116  SPECIAL OFFERPET FRIENDLYTotal price$1,766 - $2,829/mo1-3 bd1-2 baCanopy Homes at Ventana | 10449 Orchard Way,
Fort Worth, TX 76126 NEW - 11 HRS AGOSPECIAL OFFERPET FRIENDLY
- SPECIAL OFFERPET FRIENDLY
 PET FRIENDLY
- SPECIAL OFFERPET FRIENDLY
- SPECIAL OFFERPET FRIENDLY
- SPECIAL OFFERPET FRIENDLY
Explore by feature - Pool
- SPECIAL OFFERPET FRIENDLY
- SPECIAL OFFERPET FRIENDLYTotal price$1,541 - $2,895/mo1-2 bd1-2 baHarden at Public Market | 1440 Henderson St,
Fort Worth, TX 76102 - SPECIAL OFFERPET FRIENDLY
- SPECIAL OFFERPET FRIENDLY
- SPECIAL OFFERPET FRIENDLYTotal price$1,327 - $2,307/mo1-3 bd1-2 baForena Revelstoke | 950 Spanish Needle Trl,
Fort Worth, TX 76177 - SPECIAL OFFERPET FRIENDLY
- SPECIAL OFFERPET FRIENDLY
- SPECIAL OFFERPET FRIENDLYTotal price$1,579 - $3,635/moStudio-3 bd1-3 baAlta River Park | 3224 Trinity View Dr,
Fort Worth, TX 76116 - SPECIAL OFFERPET FRIENDLYTotal price$1,227 - $2,497/moStudio-2 bd1-3 baThe Scenic at River East | 999 Scenic Hill Dr,
Fort Worth, TX 76111  NEW - 1 DAY AGOSPECIAL OFFERTotal price$1,295 - $2,405/mo1-3 bd1-2 baAlleia at Presidio | 2028 Presidio Vista Dr,
Fort Worth, TX 76177
Explore by feature - Washer/dryer
- SPECIAL OFFERPET FRIENDLY
- SPECIAL OFFERPET FRIENDLYTotal price$1,541 - $2,895/mo1-2 bd1-2 baHarden at Public Market | 1440 Henderson St,
Fort Worth, TX 76102 - SPECIAL OFFERPET FRIENDLY
- SPECIAL OFFERPET FRIENDLYTotal price$1,444 - $2,584/mo1-3 bd1-3 baAlta Marine Creek | 5400 Huffines Blvd,
Fort Worth, TX 76179 - SPECIAL OFFERPET FRIENDLY
 NEW - 1 DAY AGOSPECIAL OFFERPET FRIENDLY
 SPECIAL OFFERPET FRIENDLY
- NEW - 1 DAY AGOPET FRIENDLYTotal price$2,654 - $3,030/mo3-4 bd3-4 baCovey Homes Basswood | 2016 Elderica Dr,
Fort Worth, TX 76131 - SPECIAL OFFERPET FRIENDLY
- SPECIAL OFFERPET FRIENDLYTotal price$1,223 - $2,139/mo1-3 bd1-2 baDixon at Stonegate | 2501 Oak Hill Cir,
Fort Worth, TX 76109
Explore by feature - Outdoor Space
 SPECIAL OFFERPET FRIENDLY$1,699 - $2,694/mo1-3 bd1-2 baThe Village at Golden Triangle | 3820 Golden Triangle Blvd,
Keller, TX 76244 SPECIAL OFFERPET FRIENDLY
 PET FRIENDLY
 SPECIAL OFFERPET FRIENDLY
 PET FRIENDLY
 PET FRIENDLY
 PET FRIENDLY
 PET FRIENDLY
 PET FRIENDLY
 PET FRIENDLY

Apartments for Rent
 NEW - 1 DAY AGOPET FRIENDLY

 PET FRIENDLYTotal price$3,226 - $4,500/mo2-3 bd3 baThe Linden Townhomes | 3803 Snow Goose Trl,
Arlington, TX 76005 PET FRIENDLY
 NEW - 1 DAY AGOPET FRIENDLY
 PET FRIENDLY
 PET FRIENDLY
 PET FRIENDLY
 PET FRIENDLY
 PET FRIENDLY
 NEW - 1 DAY AGOPET FRIENDLY
 PET FRIENDLY
 PET FRIENDLY
 PET FRIENDLY
 NEW - 1 DAY AGOPET FRIENDLY
 NEW - 11 HRS AGOPET FRIENDLY
 See more homes for rent inFort Worth
Off Market Homes Near 12701 Beech Tree Ln
 SOLDSEP 25, 2026
 SOLDSEP 25, 2026
 SOLDSEP 24, 2026
 SOLDSEP 24, 2026
 SOLDSEP 24, 2026
 SOLDSEP 24, 2026
 SOLDSEP 24, 2026
 SOLDSEP 23, 2026
 SOLDSEP 23, 2026
 SOLDSEP 22, 2026
 See more homes for sale inFort Worth
Homes for sale near 12701 Beech Tree Ln


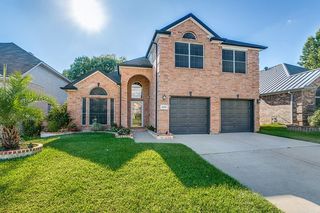 OPEN SAT, 1-4PMFOR SALE BY OWNER
 OPEN SUN, 3-6PM


- See more homes for sale inFort Worth

- Results are loading