

$437,300
 4 Beds
 2 Baths
 2,199 sqft
12701 Beech Tree Ln, Euless, TX 76040
Home Value
Trulia Estimate
$437KSince last month
Increased$2K (+0.4%)Since last year
Increased$32K (+7.7%)Learn more about this home's value by checking out its Trulia Estimate, the value of nearby homes, and how much similar homes have sold for.
Trulia Estimate
The of this home's value increased by +77% in the last 10 years
| Month | Estimated value |
|---|---|
2026 | |
| October 2026 | $438K |
| September 2026 | $437K |
| August 2026 | $436K |
| July 2026 | $439K |
| June 2026 | $441K |
| May 2026 | $489K |
| April 2026 | $489K |
| March 2026 | $490K |
| February 2026 | $497K |
| January 2026 | $488K |
2025 | |
2024 | |
2023 | |
2022 | |
2021 | |
2020 | |
2019 | |
2018 | |
2017 | |
2016 | |
Comparable sales
These are recently sold homes that have a similar location or other similar features to this home, like bedrooms, bathrooms, and square footage. Get a sense of the expected prices in the area by viewing these homes.Address | Distance | Property Type | Sold Price | Sold Date | Bed | Bath | Sqft |
|---|---|---|---|---|---|---|---|
0.13 | Single-Family Home | - | 06/12/26 | 4 | 2.5 | 2,347 | |
0.13 | Single-Family Home | - | 02/10/26 | 3 | 2 | 1,781 | |
0.04 | Single-Family Home | - | 08/17/26 | 5 | 3 | 2,559 | |
0.23 | Single-Family Home | - | 10/20/25 | 3 | 2 | 1,921 | |
0.36 | Single-Family Home | - | 04/27/26 | 4 | 2 | 2,077 | |
0.26 | Single-Family Home | - | 01/21/26 | 4 | 3 | 2,651 | |
0.30 | Single-Family Home | - | 07/24/26 | 3 | 2 | 1,854 | |
0.26 | Single-Family Home | - | 08/07/26 | 3 | 2.5 | 2,224 | |
0.43 | Single-Family Home | - | 02/27/26 | 3 | 2 | 1,849 |
Nearby home prices
Get a sense of expected prices in the area by checking the value of nearby homes.Address | Distance | Price | Bed | Bath | Sqft | Status |
|---|---|---|---|---|---|---|
0.01 | $386,900 | 3 | 2 | 1,925 | Off Market | |
0.02 | $407,000 | 3 | 2 | 2,223 | Off Market | |
0.02 | $439,600 | 5 | 3 | 2,725 | Off Market | |
0.03 | $357,600 | 3 | 2 | 1,701 | Off Market | |
0.03 | $389,200 | 3 | 2 | 1,995 | Off Market | |
0.03 | $500,000 | 4 | 2 | 2,903 | Off Market | |
0.03 | $392,700 | 3 | 2 | 1,682 | Off Market | |
0.03 | $394,300 | 3 | 2 | 1,983 | Off Market | |
0.03 | $386,500 | 3 | 2 | 1,811 | Off Market | |
0.04 | $518,600 | 5 | 4 | 3,271 | Off Market | |
0.04 | $457,700 | 5 | 3 | 2,622 | Off Market | |
0.04 | $409,300 | 4 | 2 | 2,081 | Off Market | |
0.04 | - | 5 | 3 | 2,559 | Recently Sold | |
0.04 | $455,800 | 5 | 3 | 2,715 | Off Market | |
0.04 | - | - | - | - | Off Market | |
0.05 | $298,000 | 3 | 2.5 | 1,587 | Off Market | |
0.05 | $283,900 | 3 | 2.5 | 1,587 | Off Market | |
0.05 | $397,800 | 4 | 2.5 | 2,278 | Off Market | |
0.05 | $455,600 | 5 | 2.5 | 2,601 | Off Market | |
0.05 | $411,600 | 4 | 2 | 2,133 | Off Market |
Local Information
- Map ViewExplore the area around 12701 Beech Tree Ln.

- Schools1 Preschool School1 Elementary School1 Middle School1 High School

- Shop & Eat

-- mins to
Home Highlights

Single-Family Home

Built in 2001

2,199 sqft

$199/sqft

2 Car Garage

HOA $30/mo
About this House
What's unique:Gas stovetopCommercial-grade fridgeHigh-end finishesFloor-to-ceiling wine cellarGranite countertopsPlenty of storage
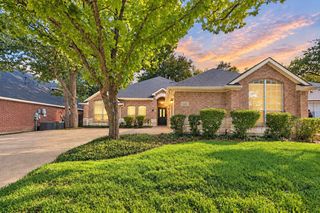
This beautifully updated 4-bedroom, 2-bathroom home offers the perfect blend of modern luxury, thoughtful design, and a prime location in the heart of the Dallas-Fort Worth area. Centrally situated, this home is just minutes from DFW International Airport and under 3 miles from the Trinity Rail Express, providing unmatched convenience for commuters and travelers alike.
One of the standout features of this property is the floor-to-ceiling wine cellar, a show-stopping element that's perfect for wine aficionados or anyone who appreciates fine details and loves to entertain.
The kitchen has been remodeled with high-end finishes, including granite countertops, a gas stovetop, and a commercial-grade fridge, idea for both cooking and entertaining. The open layout seamlessly connects the kitchen to the living room, offering a spacious and inviting area for relaxation and gatherings.
The master bathroom is a luxurious retreat, featuring a soaking tub, a walk-in shower, and a spacious walk-in closet.
Additional features include energy efficient argon-filled casement windows throughout with insulated plantation shutters, plus a huge attic with flooring, plenty of storage and spray foam insulation for saving on those electric bills. A rubber roof ensures durability, and smart home technology adds convenience and control throughout the property.
This home offers an exceptional combination of style, upgrades, and location, making it a must-see for anyone looking to live in a sought-after area with easy access to everything DFW has to offer.
One of the standout features of this property is the floor-to-ceiling wine cellar, a show-stopping element that's perfect for wine aficionados or anyone who appreciates fine details and loves to entertain.
The kitchen has been remodeled with high-end finishes, including granite countertops, a gas stovetop, and a commercial-grade fridge, idea for both cooking and entertaining. The open layout seamlessly connects the kitchen to the living room, offering a spacious and inviting area for relaxation and gatherings.
The master bathroom is a luxurious retreat, featuring a soaking tub, a walk-in shower, and a spacious walk-in closet.
Additional features include energy efficient argon-filled casement windows throughout with insulated plantation shutters, plus a huge attic with flooring, plenty of storage and spray foam insulation for saving on those electric bills. A rubber roof ensures durability, and smart home technology adds convenience and control throughout the property.
This home offers an exceptional combination of style, upgrades, and location, making it a must-see for anyone looking to live in a sought-after area with easy access to everything DFW has to offer.
12701 Beech Tree Ln, Euless, TX 76040 is a 4 bedroom, 2 bathroom, 2,199 sqft single-family home in Stone Creek, built in 2001. It was last sold on May 29, 2026. This property is not currently displayed as for sale or rent on Trulia. The Trulia Estimate is $437,300, with a rent estimate of $2,549/month.
Last check for updates: about 3 hours ago
Listed by Tracee Blissett 0679820, (888) 455-6040
Fathom Realty LLC, (888) 455-6040
Bought with: Anita Shrestha 0564459, AA Realty, Inc., (972) 642-2075
Source: NTREIS, MLS#21185302
Home Details for 12701 Beech Tree Ln

|
|---|
Interior Details Number of Rooms: 11Types of Rooms: Master Bedroom, Bedroom, Master Bathroom, Full Bath, Great Room, Kitchen, Laundry, Living Room, Wine Cellar |
Beds & Baths Number of Bedrooms: 4Number of Bathrooms: 2Number of Bathrooms (full): 2 |
Dimensions and Layout Living Area: 2199 Square Feet |
Appliances & Utilities Utilities: Electricity Connected, Natural Gas Available, Phone Available, Sewer Available, Separate Meters, Water Available, Cable AvailableAppliances: Some Gas Appliances, Double Oven, Dishwasher, Gas Cooktop, Disposal, Gas Range, Microwave, Plumbed For Gas, Refrigerator, Trash Compactor, Tankless Water Heater, Warming Drawer, Water Purifier, Wine CoolerDishwasherDisposalMicrowaveRefrigerator |
Heating & Cooling Heating: Central,Fireplace(s)Has CoolingAir Conditioning: Attic Fan,Central Air,Ceiling Fan(s),Roof Turbine(s)Has HeatingHeating Fuel: Central |
Fireplace & Spa Number of Fireplaces: 1Fireplace: Family Room, GasHas a Fireplace |
Windows, Doors, Floors & Walls Flooring: Ceramic Tile, Granite |
Levels, Entrance, & Accessibility Stories: 1Levels: OneFloors: Ceramic Tile, Granite |
Security Security: Security System, Carbon Monoxide Detector(s), Fire Alarm, Smoke Detector(s) |

|
|---|
Exterior Home Features Roof: SyntheticFencing: Back Yard, WoodVegetation: GrassedOther Structures: Pergola, Shed(s)Exterior: Garden, Rain Gutters, StorageFoundation: SlabGarden |
Parking & Garage Number of Garage Spaces: 2Number of Covered Spaces: 2No CarportHas a GarageHas an Attached GarageParking Spaces: 2Parking: Driveway,Epoxy Flooring,Electric Vehicle Charging Station(s),Garage Faces Front,Garage,Garage Door Opener |
Pool Pool: None |
Frontage Road Surface Type: AsphaltNot on Waterfront |
Water & Sewer Sewer: Public Sewer |

|
|---|
Cumulative Days on Market: 128 |

|
|---|
Year Built Year Built: 2001 |
Property Type / Style Property Type: ResidentialProperty Subtype: Single Family ResidenceStructure Type: HouseArchitecture: Traditional,Detached |
Building Construction Materials: BrickNot Attached Property |
Property Information Condition: ResaleParcel Number: 07655754 |

|
|---|
Price List Price: $499,900 |
Status Change & Dates Possession Timing: Close Of Escrow |

|
|---|
MLS Status: Closed |

|
|---|

|
|---|
Direction & Address City: Fort WorthCommunity: Stone Creek Addition |
School Information Elementary School: Viridian Elementary SchoolElementary School District: Hurst-Euless-Bedford ISDJr High / Middle School: Central Jr. High SchoolJr High / Middle School District: Hurst-Euless-Bedford ISDHigh School: Trinity High SchoolHigh School District: Hurst-Euless-Bedford ISD |

|
|---|
Community Features: Curbs, SidewalksNot Senior Community |

|
|---|
HOA Fee Includes: Association ManagementHOA Name: Principle Mgmt Group Of North Tx- Stone Creek CHOA Phone: 214-265-6407Has an HOAHOA Fee: $360/Annually |

|
|---|
Lot Area: 6094.044 sqft |

|
|---|
Listing Terms: Cash, Conventional, FHA, VA Loan |

|
|---|
Energy Efficiency Features: Insulation, Windows |

|
|---|
Mls Number: 21185302Living Area Range Units: Square FeetAttribution Contact: 888-455-6040 |

|
|---|
CurbsSidewalks |
Price and Tax history
| Date | Event | Price |
|---|---|---|
May 29, 2026 Source: NTREIS #21185302 | Sold | -- |
May 6, 2026 Source: NTREIS #21185302 | Pending | $499,900 |
Apr 26, 2026 Source: NTREIS #21185302 | Contingent | $499,900 |
Feb 19, 2026 Source: NTREIS #21185302 | Listed For Sale | $499,900 |
| Year | Property tax | Tax assessment |
|---|---|---|
| 2025 | $5,344 | $359,000 |
Home facts updated by county records
Market trends in Fort Worth
Last updated August 2026
Avg. sale price
$329K
$1.07KMoM
Sale-to-List Price
99.3%
Price per sq ft
$175
$1MoM
Available listings
3449
83MoM
Around this home
Neighborhood Overview

Neighborhood stats provided by third party data sources.
LGBTQ Local Legal Protections
LGBTQ Local Legal Protections



IDX information is provided exclusively for personal, non-commercial use, and may not be used for any purpose other than to identify prospective properties consumers may be interested in purchasing. Information is deemed reliable but not guaranteed.
Frequently asked questions about 12701 Beech Tree Ln
- What is 12701 Beech Tree Ln estimated to be worth?Trulia's estimated value for 12701 Beech Tree Ln in Euless, TX is $437,300.
- What is the price history for 12701 Beech Tree Ln?12701 Beech Tree Ln in Euless, TX last sold in May 2026.
- Is Euless a buyer's or seller's market?Euless is currently a balanced market, based on recent for-sale activity.
- What's the median sale price in Euless?The median sale price in Euless is $329K. That is down $1.07K from the prior month.
- Does 12701 Beech Tree Ln have air conditioning?Yes, 12701 Beech Tree Ln in Euless, TX has air conditioning.
- Does 12701 Beech Tree Ln have laundry facilities?Yes, 12701 Beech Tree Ln in Euless, TX has laundry facilities.
Explore by feature - Pet Friendly
 SPECIAL OFFERPET FRIENDLYTotal price$1,375 - $2,584/mo1-3 bd1-3 baAlta Marine Creek | 5400 Huffines Blvd,
Fort Worth, TX 76179 SPECIAL OFFERPET FRIENDLY
 SPECIAL OFFERPET FRIENDLYTotal price$1,579 - $3,665/moStudio-3 bd1-3 baAlta River Park | 3224 Trinity View Dr,
Fort Worth, TX 76116 SPECIAL OFFERPET FRIENDLY
 SPECIAL OFFERPET FRIENDLY
 SPECIAL OFFERPET FRIENDLY
 SPECIAL OFFERPET FRIENDLY
 SPECIAL OFFERPET FRIENDLY
 SPECIAL OFFERPET FRIENDLYTotal price$1,314 - $2,046/mo1-2 bd1-2 baForena Revelstoke | 950 Spanish Needle Trl,
Fort Worth, TX 76177 SPECIAL OFFERPET FRIENDLY
Explore by feature - Garage
- SPECIAL OFFERPET FRIENDLYTotal price$1,579 - $3,665/moStudio-3 bd1-3 baAlta River Park | 3224 Trinity View Dr,
Fort Worth, TX 76116  NEW - 1 DAY AGOSPECIAL OFFERPET FRIENDLYTotal price$1,223 - $2,148/mo1-3 bd1-2 baDixon at Stonegate | 2501 Oak Hill Cir,
Fort Worth, TX 76109 SPECIAL OFFERPET FRIENDLYTotal price$1,384 - $2,895/mo1-2 bd1-2 baHarden at Public Market | 1440 Henderson St,
Fort Worth, TX 76102 PET FRIENDLYTotal price$2,654 - $3,005/mo3-4 bd3-4 baCovey Homes Basswood | 2016 Elderica Dr,
Fort Worth, TX 76131 SPECIAL OFFERPET FRIENDLYTotal price$1,249 - $2,748/mo1-3 bd1-3 baThe Kelley at Samuels Ave | 769 Samuels Ave,
Fort Worth, TX 76102 SPECIAL OFFERPET FRIENDLY
 SPECIAL OFFERPET FRIENDLY
 PET FRIENDLY
 SPECIAL OFFERPET FRIENDLY
 SPECIAL OFFERPET FRIENDLY$1,599 - $2,599/mo1-3 bd1-3 baAvendale Chisholm Trail Ranch | 8901 Brewer Blvd,
Fort Worth, TX 76123
Explore by feature - Air Conditioning
- SPECIAL OFFERPET FRIENDLYTotal price$1,579 - $3,665/moStudio-3 bd1-3 baAlta River Park | 3224 Trinity View Dr,
Fort Worth, TX 76116 - SPECIAL OFFERPET FRIENDLY
- SPECIAL OFFERPET FRIENDLYTotal price$1,314 - $2,046/mo1-2 bd1-2 baForena Revelstoke | 950 Spanish Needle Trl,
Fort Worth, TX 76177  SPECIAL OFFERPET FRIENDLYTotal price$1,766 - $2,829/mo1-3 bd1-2 baCanopy Homes at Ventana | 10449 Orchard Way,
Fort Worth, TX 76126 NEW - 1 DAY AGOSPECIAL OFFERPET FRIENDLY
- SPECIAL OFFERPET FRIENDLYTotal price$1,249 - $2,748/mo1-3 bd1-3 baThe Kelley at Samuels Ave | 769 Samuels Ave,
Fort Worth, TX 76102 - SPECIAL OFFERPET FRIENDLY
 NEW - 1 DAY AGOSPECIAL OFFERPET FRIENDLY
- SPECIAL OFFERPET FRIENDLY
- PET FRIENDLY
Explore by feature - Pool
- SPECIAL OFFERPET FRIENDLY
- SPECIAL OFFERPET FRIENDLYTotal price$1,579 - $3,665/moStudio-3 bd1-3 baAlta River Park | 3224 Trinity View Dr,
Fort Worth, TX 76116 - SPECIAL OFFERPET FRIENDLY
- SPECIAL OFFERPET FRIENDLY
- SPECIAL OFFERPET FRIENDLY
- SPECIAL OFFERPET FRIENDLY
- SPECIAL OFFERPET FRIENDLYTotal price$1,314 - $2,046/mo1-2 bd1-2 baForena Revelstoke | 950 Spanish Needle Trl,
Fort Worth, TX 76177  SPECIAL OFFER
- SPECIAL OFFERPET FRIENDLY
 NEW - 1 DAY AGOSPECIAL OFFERPET FRIENDLYTotal price$1,272 - $2,450/mo1-2 bd1-3 baThe Scenic at River East | 999 Scenic Hill Dr,
Fort Worth, TX 76111
Explore by feature - Washer/dryer
- SPECIAL OFFERPET FRIENDLYTotal price$1,375 - $2,584/mo1-3 bd1-3 baAlta Marine Creek | 5400 Huffines Blvd,
Fort Worth, TX 76179 - SPECIAL OFFERPET FRIENDLYTotal price$1,579 - $3,665/moStudio-3 bd1-3 baAlta River Park | 3224 Trinity View Dr,
Fort Worth, TX 76116 - SPECIAL OFFERPET FRIENDLY
- SPECIAL OFFERPET FRIENDLY
- SPECIAL OFFERPET FRIENDLY
- SPECIAL OFFERPET FRIENDLY
- SPECIAL OFFERPET FRIENDLY
 NEW - 1 DAY AGOSPECIAL OFFERPET FRIENDLY
- NEW - 1 DAY AGOSPECIAL OFFERPET FRIENDLYTotal price$1,223 - $2,148/mo1-3 bd1-2 baDixon at Stonegate | 2501 Oak Hill Cir,
Fort Worth, TX 76109 - SPECIAL OFFERPET FRIENDLYTotal price$1,384 - $2,895/mo1-2 bd1-2 baHarden at Public Market | 1440 Henderson St,
Fort Worth, TX 76102
Explore by feature - Outdoor Space
 SPECIAL OFFERPET FRIENDLY$1,705 - $2,694/mo1-3 bd1-2 baThe Village at Golden Triangle | 3820 Golden Triangle Blvd,
Keller, TX 76244 SPECIAL OFFERPET FRIENDLY
 SPECIAL OFFERPET FRIENDLY
 SPECIAL OFFERPET FRIENDLY
 SPECIAL OFFERPET FRIENDLY
 NEW - 2 DAYS AGOSPECIAL OFFERPET FRIENDLY
 NEW - 20 HRS AGOSPECIAL OFFERPET FRIENDLYTotal price$1,609 - $1,656/mo1 bd1-2 baEastbank at Waterside | 5828 Arborlawn Dr,
Fort Worth, TX 76109
 PET FRIENDLY
 PET FRIENDLY
Apartments for Rent
 PET FRIENDLY
 PET FRIENDLY
 PET FRIENDLYTotal price$3,199 - $4,500/mo2-3 bd3 baThe Linden Townhomes | 3803 Snow Goose Trl,
Arlington, TX 76005 PET FRIENDLY
 NEW - 1 DAY AGOPET FRIENDLY
 NEW - 1 DAY AGOPET FRIENDLY
 PET FRIENDLY
 PET FRIENDLY
 PET FRIENDLY
 PET FRIENDLY
 PET FRIENDLY
 PET FRIENDLY
 PET FRIENDLY
 PET FRIENDLY
 NEW - 23 HRS AGOPET FRIENDLY
 See more homes for rent inEuless
Off Market Homes Near 12701 Beech Tree Ln
 SOLDOCT 9, 2026
 SOLDOCT 9, 2026
 SOLDOCT 9, 2026
 SOLDOCT 9, 2026
 SOLDOCT 8, 2026
 SOLDOCT 8, 2026
 SOLDOCT 8, 2026
 SOLDOCT 8, 2026
 SOLDOCT 7, 2026
 SOLDOCT 7, 2026
 See more homes for sale inEuless
Homes for sale near 12701 Beech Tree Ln


- Results are loading