

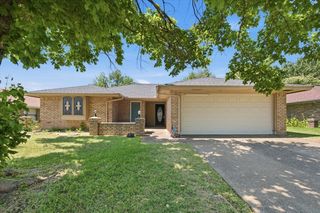
1028 Pilot Hill Dr
Euless, TX 76039
 3 Beds
 2.5 Baths
 1,821 sqft
3 Beds
2.5 Baths
1,821 sqft
Local Information
- Map ViewExplore the area around 1028 Pilot Hill Dr.

- Schools1 Preschool School1 Elementary School1 Middle School1 High School

- Shop & Eat

-- mins to
Description
Welcome to Watercolor, a vibrant new mixed-use community of townhomes and row homes in Euless, TX, offering the perfect blend of modern design, everyday convenience, and connected living. Ideally located near E Harwood Rd with easy access to TX-121, TX-183, and TX-360, Watercolor places you just minutes from DFW International Airport, major employers, and popular destinations like Glade Parks, Arlington Highlands, and historic downtown Grapevine.
This thoughtfully planned neighborhood features a variety of 2- and 3-story homes, including stylish townhomes ranging from 1,718 to 1,889 sq. ft. and spacious row homes with 3 to 4 bedrooms, 2.5 to 3.5 bathrooms, and 2-car garages. Inside, you’ll find open-concept floorplans designed for modern living—featuring contemporary finishes, smart home technology, and flexible spaces perfect for entertaining or relaxing at home.
At Watercolor, lifestyle is everything. Residents will enjoy a host of community amenities including a resort-style pool, scenic walking trails, and a tranquil pond—all designed to encourage outdoor enjoyment and a sense of community. As a mixed-use development, Watercolor also offers the potential for future walkable conveniences like shops, dining, or services just steps from your door.
Located in the highly rated HEB ISD school district, Watercolor combines suburban charm with urban accessibility—making it an ideal place to grow, connect, and call home.
Find your new home at Watercolor in Euless today—where modern homes, walkable amenities, and unbeatable location come together.
This thoughtfully planned neighborhood features a variety of 2- and 3-story homes, including stylish townhomes ranging from 1,718 to 1,889 sq. ft. and spacious row homes with 3 to 4 bedrooms, 2.5 to 3.5 bathrooms, and 2-car garages. Inside, you’ll find open-concept floorplans designed for modern living—featuring contemporary finishes, smart home technology, and flexible spaces perfect for entertaining or relaxing at home.
At Watercolor, lifestyle is everything. Residents will enjoy a host of community amenities including a resort-style pool, scenic walking trails, and a tranquil pond—all designed to encourage outdoor enjoyment and a sense of community. As a mixed-use development, Watercolor also offers the potential for future walkable conveniences like shops, dining, or services just steps from your door.
Located in the highly rated HEB ISD school district, Watercolor combines suburban charm with urban accessibility—making it an ideal place to grow, connect, and call home.
Find your new home at Watercolor in Euless today—where modern homes, walkable amenities, and unbeatable location come together.
Home Highlights

Parking
2 Car Garage

Outdoor
No Info

A/C
Heating & Cooling

HOA
$142/Monthly

Price/Sqft
$243

Listed
147 days ago
Home Details for 1028 Pilot Hill Dr

|
|---|
Interior Details Number of Rooms: 4Types of Rooms: Master Bedroom, Bedroom, Living Room |
Beds & Baths Number of Bedrooms: 3Number of Bathrooms: 3Number of Bathrooms (full): 2Number of Bathrooms (half): 1 |
Dimensions and Layout Living Area: 1821 Square Feet |
Appliances & Utilities Utilities: Electricity Available, Natural Gas Available, Sewer Available, Separate Meters, Water AvailableAppliances: Dishwasher, Disposal, Gas Oven, Gas Range, Microwave, Tankless Water Heater, Vented Exhaust Fan, Water PurifierDishwasherDisposalMicrowave |
Heating & Cooling Heating: Heat PumpHas CoolingAir Conditioning: Ceiling Fan(s),Electric,Heat PumpHas HeatingHeating Fuel: Heat Pump |
Fireplace & Spa No Fireplace |
Gas & Electric Has Electric on Property |
Windows, Doors, Floors & Walls Flooring: Carpet, Ceramic Tile, Laminate |
Levels, Entrance, & Accessibility Stories: 2Levels: TwoFloors: Carpet, Ceramic Tile, Laminate |
Security Security: Carbon Monoxide Detector(s), Smoke Detector(s) |

|
|---|
Exterior Home Features Roof: Asphalt CompositionFencing: Wrought IronFoundation: Slab |
Parking & Garage Number of Garage Spaces: 2Number of Covered Spaces: 2No CarportHas a GarageHas an Attached GarageHas Open ParkingParking Spaces: 2Parking: Concrete,Door-Single,Driveway,Garage Faces Rear |
Pool Pool: None |
Frontage Not on Waterfront |
Water & Sewer Sewer: Public Sewer |

|
|---|
Cumulative Days on Market: 229Days on Market: 147 |

|
|---|
Year Built Year Built: 2026 |
Property Type / Style Property Type: ResidentialProperty Subtype: Single Family ResidenceStructure Type: HouseArchitecture: Traditional,Detached |
Building Construction Materials: Brick, Fiber Cement, Rock, StoneIs a New ConstructionNot Attached Property |
Property Information Parcel Number: 99999999 |

|
|---|
Price List Price: $442,990Price Per Sqft: $243 |
Status Change & Dates Possession Timing: Close Of Escrow |

|
|---|
MLS Status: Pending |

|
|---|
Direction & Address City: EulessCommunity: Waterbend |
School Information Elementary School: Arbor CreekElementary School District: Hurst-Euless-Bedford ISDJr High / Middle School District: Hurst-Euless-Bedford ISDHigh School: TrinityHigh School District: Hurst-Euless-Bedford ISD |

|
|---|
Listing Agent Listing ID: 21180185 |

|
|---|
Community Features: Community Mailbox, CurbsNot Senior Community |

|
|---|
HOA Fee Includes: Association ManagementHOA Name: Essex Association Management, L.P.HOA Phone: 972-428-2030Has an HOAHOA Fee: $850/Semi-Annually |

|
|---|
Lot Area: 1920.996 sqft |

|
|---|
Mls Number: 21180185Living Area Range Units: Square FeetAttribution Contact: 512-868-1771Above Grade Unfinished Area Units: Square FeetBelow Grade Unfinished Area Units: Square FeetUniversal Property Id: US-48439-N-99999999-R-N |

|
|---|
Community MailboxCurbs |
Last check for updates: about 11 hours ago
Listing courtesy of Kristapher Haney 0706204, (512) 868-1771
Keller Williams Realty Lone St, 512-868-1771
Source: NTREIS, MLS#21180185
Also Listed on NTREIS.
Market trends in Euless
Last updated May 2026
Avg. sale price
$370K
$6.35KMoM
Sale-to-List Price
99.2%
Price per sq ft
$213
$0MoM
Available listings
117
11MoM
Price History for 1028 Pilot Hill Dr
| Date | Price | Event | Source |
|---|---|---|---|
| 04/23/2026 | $442,990 | Pending | NTREIS #21180185 |
| 04/08/2026 | $442,990 | PriceChange | NTREIS #21180185 |
| 04/01/2026 | $438,990 | PriceChange | NTREIS #21180185 |
| 03/17/2026 | $425,990 | PriceChange | NTREIS #21180185 |
| 03/17/2026 | $438,990 | PriceChange | DR Horton |
| 03/12/2026 | $434,990 | PriceChange | DR Horton |
| 03/10/2026 | $421,990 | PriceChange | NTREIS #21180185 |
| 02/18/2026 | $418,990 | PriceChange | NTREIS #21180185 |
| 02/14/2026 | $414,990 | Listed For Sale | NTREIS #21180185 |
Similar Homes You May Like
 NEW CONSTRUCTION
 NEW CONSTRUCTION
 NEW CONSTRUCTION
- NEW CONSTRUCTION
 NEW CONSTRUCTION
 NEW CONSTRUCTION
 NEW CONSTRUCTION
 NEW CONSTRUCTION
 NEW CONSTRUCTION
 NEW CONSTRUCTION
 NEW CONSTRUCTION
 NEW CONSTRUCTION
 NEW CONSTRUCTION
 NEW CONSTRUCTION
- NEW CONSTRUCTION
 NEW CONSTRUCTION
 NEW CONSTRUCTION
 NEW CONSTRUCTION
 NEW CONSTRUCTION
 NEW CONSTRUCTION
 NEW CONSTRUCTION
- NEW CONSTRUCTION
 NEW CONSTRUCTION
 NEW CONSTRUCTION
 NEW CONSTRUCTION
 NEW CONSTRUCTION
 NEW CONSTRUCTION
 NEW CONSTRUCTION
 NEW CONSTRUCTION
 NEW CONSTRUCTION
 NEW CONSTRUCTION
 NEW CONSTRUCTION
 NEW CONSTRUCTION
 NEW CONSTRUCTION
 NEW CONSTRUCTION
 NEW CONSTRUCTION

 NEW CONSTRUCTION
 NEW CONSTRUCTION
 See more homes for sale inEuless
New Listings near 1028 Pilot Hill Dr
 NEWOPEN SUN, 2-4PM
 0.25 ACRES

 OPEN SUN, 12-2PM
 NEW - 2 DAYS AGO
 NEW - 1 DAY AGO
 NEW - 1 DAY AGO0.38 ACRES
 NEW - 1 DAY AGO0.28 ACRES
 NEW - 2 DAYS AGO
 NEW - 1 DAY AGO
 0.27 ACRES
 NEWOPEN SAT, 1-3PM0.25 ACRES
 OPEN SUN, 2-4PM
- See more homes for sale inEuless
Comparable Sales for 1028 Pilot Hill Dr
Address | Distance | Property Type | Sold Price | Sold Date | Bed | Bath | Sqft |
|---|---|---|---|---|---|---|---|
0.06 | Single-Family Home | - | 03/30/26 | 3 | 2.5 | 1,821 | |
0.06 | Single-Family Home | - | 02/20/26 | 3 | 2.5 | 1,716 | |
0.06 | Single-Family Home | - | 05/29/26 | 3 | 2.5 | 1,716 | |
0.06 | Single-Family Home | - | 03/20/26 | 3 | 2.5 | 2,004 | |
0.10 | Single-Family Home | - | 03/31/26 | 3 | 2.5 | 1,821 | |
0.06 | Single-Family Home | - | 03/31/26 | 3 | 2.5 | 2,004 | |
0.09 | Single-Family Home | - | 03/31/26 | 3 | 2.5 | 1,716 | |
0.10 | Single-Family Home | - | 05/26/26 | 3 | 2.5 | 2,004 | |
0.04 | Single-Family Home | - | 03/30/26 | 4 | 2.5 | 1,975 | |
0.06 | Single-Family Home | - | 03/31/26 | 4 | 2.5 | 1,924 |
Nearby homes
Get a sense of prices in the area by checking nearby homes.- FOR SALENEW CONSTRUCTIONBUILDABLE PLAN
 FOR SALENEW CONSTRUCTIONBUILDABLE PLAN
- FOR SALENEW CONSTRUCTIONBUILDABLE PLAN
- FOR SALENEW CONSTRUCTIONBUILDABLE PLAN
- FOR SALENEW CONSTRUCTIONBUILDABLE PLAN
- FOR SALENEW CONSTRUCTIONBUILDABLE PLAN
 SOLDMAR 27, 2026
 SOLDMAR 30, 2026
 OFF MARKET
 OFF MARKET
 SOLDFEB 28, 2026
 SOLDMAR 20, 2026
Assigned Schools
These are the assigned schools for 1028 Pilot Hill Dr.
- Euless Junior High School
- 7-9
- Public
- 1075 Students
6/10GreatSchools RatingParent Rating AverageAs a former student of this school, there are positives and negatives, as with anything in life. But in this case, the positives far outweigh the negatives in the sense that with all of my former teachers, they were eager to teach and helpful when needed. The campus is nice, modern, well funded, and the administrative staff are friendly to students. But, there are some downsides. There are numerous fights that take place here, and it really takes away from this school’s potential. As I’ve said, this school is quite frankly amazing. It has such a diverse culture that is rarely found elsewhere. With all that being said, the main points are: The teachers and helpful and eager to teach, the administration is friendly, the counselors are helpful and available, there are many fights, and the school is modern and well funded.Other Review1y ago - Trinity High School
- 10-12
- Public
- 2730 Students
6/10GreatSchools RatingParent Rating AverageFix it. The school is very backwater, it's constantly setting up portables due to the influx of students from other age groups and isn't establishing long term permanent buildings. Instead, the portables are becoming more permanent than ever, and it's especially messing up the traffic going into the school and out. The only saving grace for this school is it's diverse and intelligent selection of IB and AP teachers. The students there are also very disrespectful and have no shame in throwing out slurs like their life depends on it. They maximize time and efficiency in order to get the generic majority of students out the door and headed into nothingness with their artificially boosted grades into colleges that have a far more drastic knowledge gap for students that come from this school. It feels the only way to be successful is to be an advanced course student, AP, or IB. The general culture of the school Is far too centralized and African American culture which is then fought back against by claims made by the school. Having that culture is not necessarily bad but it's far too centralized on a concept of communication that embodies slang and lack of professionality. We need more diverse arranges of culture, respect, and acceptance of the many nationalities in the school. Saying you will do something about it doesn't mean you are doing something about it. Where is all the money going? Where is it going to where you can't afford to repair busses? You can't afford to take down portables? You can't afford to give free lunch? This school has shown time and time again that it's only saving grace are the excellent teachers in the school whom can't do anything about the economic or social standing of the establishment. And the old as well as the new principal are not taking nearly enough action to prevent foul word play, respect, and hiring more counselors. On that note, the counselor to student ratio is laughable, 367 to 1 counselor? There are many issues that arise with schedule changes and drastic shift of classes. Counselors don't counsel they give you a schedule, they are almost incapable of doing their spiritual job. We need a drastic change because that's gonna be the only thing that will save this school. May god bless those who go to school and stand by those who don't consider themselves as Trojans for God has left the establishment in their entirety. Fix it.Student Review1y ago - Arbor Creek Elementary School
- PK-6
- Public
- 707 Students
6/10GreatSchools RatingParent Rating AverageThe school is nice & spacious but the assistant principal is rude with a bad attitude. Other Teachers I’ve encountered also are just rude and the one teaching my son this year has bad communication.Parent Review2mo ago  Check out schools near 1028 Pilot Hill Dr.
What Locals Say about Euless
At least 558 Trulia users voted on each feature.

89 % Say it's dog friendly

88 % Say car is needed

79 % Say there are sidewalks

78 % Say parking is easy

69 % Say there's holiday spirit

68 % Say it's quiet

67 % Say yards are well-kept

66 % Say kids play outside

63 % Say people would walk alone at night

60 % Say streets are well-lit

56 % Say they plan to stay for at least 5 years

46 % Say it's walkable to grocery stores

45 % Say neighbors are friendly

38 % Say there's wildlife

34 % Say it's walkable to restaurants

24 % Say there are community events
Sourced by Trulia users. Learn more about our methodology.
LGBTQ Local Legal Protections
LGBTQ Local Legal Protections



Kristapher Haney, Keller Williams Realty Lone St, 512-868-1771
Agent Phone: (512) 868-1771
IDX information is provided exclusively for personal, non-commercial use, and may not be used for any purpose other than to identify prospective properties consumers may be interested in purchasing. Information is deemed reliable but not guaranteed.
1028 Pilot Hill Dr, Euless, TX 76039 is a 3 bedroom, 3 bathroom, 1,821 sqft single-family home built in 2026. This property is currently available for sale and was listed by NTREIS on Feb 14, 2026. The MLS # for this home is MLS# 21180185.