

2608 Sprucewood Ln
Euless, TX 76039
 3 Beds
 2 Baths
 1,674 sqft
3 Beds
2 Baths
1,674 sqft
Local Information
- Map ViewExplore the area around 2608 Sprucewood Ln.

- Schools1 Preschool School1 Elementary School1 Middle School1 High School

- Shop & Eat

-- mins to
Description
Granite counter tops and backsplash in kitchen, crown moulding, ceramic tile bathrooms, hallways and entryway.
2608 Sprucewood Ln, Euless, TX 76039 is a 3 bedroom, 2 bathroom, 1,674 sqft single-family home built in 1983. It is currently off market. The Trulia Estimate is $382,400, with a rent estimate of $2,407/month.
Home Highlights

Parking
Garage

Outdoor
Porch, Patio, Deck, Pool

A/C
Heating & Cooling

HOA
None

Price/Sqft
No Info

Listed
Less than a day ago
Home Details for 2608 Sprucewood Ln

|
|---|
Heating & Cooling Heating: Other, ElectricAir ConditioningCooling System: CentralHeating Fuel: Other |
Levels, Entrance, & Accessibility Stories: 1Floors: Tile, Carpet |
Interior Details Additional StorageAtticNumber of Rooms: 8Types of Rooms: Family Room, Laundry Room, Master BathStorageCeiling Fan |
Appliances & Utilities Cable ReadyDishwasherDisposalDryerMicrowaveRefrigeratorWasher |
Fireplace & Spa Fireplace |
Windows, Doors, Floors & Walls Double Paned Windows |
Security Security System |

|
|---|
Exterior Home Features Roof: Shake ShingleDeckExterior: Wood, BrickLawnPatioPorchSprinkler System |
Pool Pool |
Parking & Garage GarageParking Spaces: 2Parking: Garage Attached |

|
|---|
Year Built Year Built: 1983Year Updated: 2005 |
Property Type / Style Property Type: Single Family HomeArchitecture: Contemporary |

|
|---|
Units in Building: 1 |

|
|---|
Lot Area: 9147 sqft |
Market trends in Euless
Last updated May 2026
Avg. sale price
$370K
$6.35KMoM
Sale-to-List Price
99.2%
Price per sq ft
$213
$0MoM
Available listings
117
11MoM

- Results are loading
Property Tax and Assessment
| Year | 2025 |
|---|---|
| Tax | $1,111 |
| Assessment | $325,194 |
Home facts updated by county records
Comparable Sales for 2608 Sprucewood Ln
Address | Distance | Property Type | Sold Price | Sold Date | Bed | Bath | Sqft |
|---|---|---|---|---|---|---|---|
0.07 | Single-Family Home | - | 12/01/25 | 3 | 2 | 1,834 | |
0.10 | Single-Family Home | - | 11/18/25 | 3 | 2 | 1,674 | |
0.13 | Single-Family Home | - | 10/27/25 | 3 | 2 | 1,688 | |
0.19 | Single-Family Home | - | 03/05/26 | 3 | 2 | 1,809 | |
0.27 | Single-Family Home | - | 10/14/25 | 3 | 2 | 1,801 | |
0.24 | Single-Family Home | - | 03/27/26 | 3 | 2 | 1,574 | |
0.29 | Single-Family Home | - | 04/13/26 | 3 | 2 | 1,651 | |
0.26 | Single-Family Home | - | 06/16/26 | 3 | 2 | 1,570 | |
0.20 | Single-Family Home | - | 11/20/25 | 3 | 2 | 1,344 | |
0.26 | Single-Family Home | - | 05/19/26 | 3 | 2 | 1,809 |
Nearby homes
Get a sense of prices in the area by checking nearby homes. OFF MARKET
 SOLDDEC 1, 2025
 OFF MARKET
 OFF MARKET
 OFF MARKET
 OFF MARKET
 OFF MARKET
 SOLDOCT 27, 2025
 OFF MARKET
 SOLDNOV 18, 2025
 OFF MARKET
 FOR SALE
 3D VIEW
Assigned Schools
These are the assigned schools for 2608 Sprucewood Ln.
- Bear Creek Elementary School
- PK-5
- Public
- 520 Students
6/10GreatSchools RatingParent Rating AverageLet me start with it appreciating Mrs. Magaña's efforts to uplift the school community, as it’s clear she genuinely cares about the students’ wellbeing. During my son’s first year, his teacher was exceptionally active and engaged, fostering a positive atmosphere, and communication was strong, keeping parents informed. However, over the past few years, I've noticed a decline in staff morale— many teachers seem disinterested, and when I try to engage with them, their responses often feel passive aggressive or dismissive. This has made it challenging to participate in the PTA, as involvement should be mutually beneficial, yet the current environment feels unwelcoming. Having conversations with other parents suggest that I am not alone in these concerns, I hope they can figure out the need for the school to address these issues to create a more positive atmosphere for everyone involved.Parent Review1mo ago - Heritage Middle School
- 6-8
- Public
- 724 Students
9/10GreatSchools RatingParent Rating AverageMy daughter attended GCISD all through elementary and Heritage Middle School for 6th and 7th grade. What a great experience and excellent foundation she experienced. Everyone from the office staff, teachers, counselors and Principals all went above and beyond. We will forever look back with gratitude. I just wish we didn’t move to Frisco, where we learned not all schools and districts compare to GCISD. A bit of a culture shock seeing the difference. Therefore, thank you Heritage Middle School for everything. You made a huge difference in my daughters life and future. We genuinely thank the entire staff for everything you do for the students. Please know your efforts and dedication absolutely makes a difference every day, every year, and with every student. You are more appreciated than you know.Parent Review2y ago - Colleyville Heritage High School
- 9-12
- Public
- 1836 Students
7/10GreatSchools RatingParent Rating AverageI do not recommend this school if your kid is a minority and want to thrive in sports.Parent Review10mo ago  Check out schools near 2608 Sprucewood Ln.
What Locals Say about Euless
At least 558 Trulia users voted on each feature.

89 % Say it's dog friendly

88 % Say car is needed

79 % Say there are sidewalks

78 % Say parking is easy

69 % Say there's holiday spirit

68 % Say it's quiet

67 % Say yards are well-kept

66 % Say kids play outside

63 % Say people would walk alone at night

60 % Say streets are well-lit

56 % Say they plan to stay for at least 5 years

46 % Say it's walkable to grocery stores

45 % Say neighbors are friendly

38 % Say there's wildlife

34 % Say it's walkable to restaurants

24 % Say there are community events
Sourced by Trulia users. Learn more about our methodology.
LGBTQ Local Legal Protections
LGBTQ Local Legal Protections



Apartments for Rent
 PET FRIENDLY
 NEW - 1 DAY AGOPET FRIENDLY
 PET FRIENDLY
 PET FRIENDLY
 PET FRIENDLY
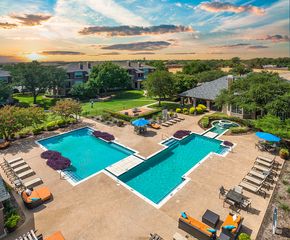
 $1,449 - $2,784/mo1-4 bd1-3 baKensington by the Vineyard Apartments | 2400 State Highway 121 #404,
Euless, TX 76039 PET FRIENDLY$895 - $1,195/mo1-2 bd1 baSouthwest Apartments - Comfortable living in the heart of Euless | 304 Norman Dr #1,
Euless, TX 76040 PET FRIENDLY
 PET FRIENDLY$1,545 - $2,430/mo1-2 bd1-2 baTrailwinds Grapevine | 4501 State Highway 360 Rd #13305,
Grapevine, TX 76051 PET FRIENDLY
 PET FRIENDLY
 PET FRIENDLY$1,015 - $1,568/mo1-2 bd1-2 baThe Arbors of Euless Apartments | 1002 Fuller Wiser Rd #5522,
Euless, TX 76039 NEW - 1 DAY AGOPET FRIENDLY
 PET FRIENDLY
 PET FRIENDLY
 See more homes for rent inEuless
Explore by feature - Pet Friendly
- SPECIAL OFFERPET FRIENDLY
- SPECIAL OFFERPET FRIENDLY$895 - $1,195/mo1-2 bd1 baSouthwest Apartments - Comfortable living in the heart of Euless | 304 Norman Dr #1,
Euless, TX 76040 - SPECIAL OFFERPET FRIENDLY
 SPECIAL OFFERPET FRIENDLY
- PET FRIENDLY
- SPECIAL OFFERPET FRIENDLY
- SPECIAL OFFERPET FRIENDLY$1,015 - $1,568/mo1-2 bd1-2 baThe Arbors of Euless Apartments | 1002 Fuller Wiser Rd #5522,
Euless, TX 76039 - SPECIAL OFFERPET FRIENDLY
- PET FRIENDLY
 SPECIAL OFFERPET FRIENDLY
Explore by feature - Garage
- SPECIAL OFFER$1,449 - $2,784/mo1-4 bd1-3 baKensington by the Vineyard Apartments | 2400 State Highway 121 #404,
Euless, TX 76039 - SPECIAL OFFERPET FRIENDLY
- SPECIAL OFFERPET FRIENDLY
 PET FRIENDLY
 SPECIAL OFFERPET FRIENDLY
 APPLY INSTANTLYPET FRIENDLYFURNISHED
 APPLY INSTANTLYPET FRIENDLY
 NEW - 15 HRS AGOPET FRIENDLY
 PET FRIENDLY
 PET FRIENDLY
Explore by feature - Air Conditioning
- SPECIAL OFFERPET FRIENDLY$895 - $1,195/mo1-2 bd1 baSouthwest Apartments - Comfortable living in the heart of Euless | 304 Norman Dr #1,
Euless, TX 76040 - SPECIAL OFFER$1,449 - $2,784/mo1-4 bd1-3 baKensington by the Vineyard Apartments | 2400 State Highway 121 #404,
Euless, TX 76039 - SPECIAL OFFERPET FRIENDLY
- PET FRIENDLY
- SPECIAL OFFERPET FRIENDLY
- PET FRIENDLY
 NEW - 1 DAY AGOSPECIAL OFFER
- SPECIAL OFFERPET FRIENDLY
 SPECIAL OFFERPET FRIENDLY
 SPECIAL OFFERPET FRIENDLYTotal price$1,905 - $2,460/mo1-2 bd2-3 baPark Place Townhomes | 425 E Harwood Rd #bb652e2a7,
Euless, TX 76039
Explore by feature - Pool
- SPECIAL OFFERPET FRIENDLY
- SPECIAL OFFER$1,449 - $2,784/mo1-4 bd1-3 baKensington by the Vineyard Apartments | 2400 State Highway 121 #404,
Euless, TX 76039 - SPECIAL OFFERPET FRIENDLY
- SPECIAL OFFERPET FRIENDLY
- SPECIAL OFFERPET FRIENDLY$1,015 - $1,568/mo1-2 bd1-2 baThe Arbors of Euless Apartments | 1002 Fuller Wiser Rd #5522,
Euless, TX 76039 - PET FRIENDLY
- SPECIAL OFFERPET FRIENDLY
- SPECIAL OFFERPET FRIENDLY
 SPECIAL OFFERPET FRIENDLY
 $925 - $1,400/mo1-2 bd1-2 baVillage Green of Bear Creek | 1800 Fuller Wiser Rd #302,
Euless, TX 76039
Explore by feature - Washer/dryer
- SPECIAL OFFERPET FRIENDLY$895 - $1,195/mo1-2 bd1 baSouthwest Apartments - Comfortable living in the heart of Euless | 304 Norman Dr #1,
Euless, TX 76040 - SPECIAL OFFER$1,449 - $2,784/mo1-4 bd1-3 baKensington by the Vineyard Apartments | 2400 State Highway 121 #404,
Euless, TX 76039 - SPECIAL OFFERPET FRIENDLY
- SPECIAL OFFERPET FRIENDLY
- SPECIAL OFFERPET FRIENDLY
- PET FRIENDLY
- NEW - 1 DAY AGOSPECIAL OFFER
- SPECIAL OFFERPET FRIENDLY
- SPECIAL OFFERPET FRIENDLY
- SPECIAL OFFERPET FRIENDLYTotal price$1,905 - $2,460/mo1-2 bd2-3 baPark Place Townhomes | 425 E Harwood Rd #bb652e2a7,
Euless, TX 76039
Explore by feature - Outdoor Space
- NEW - 15 HRS AGOPET FRIENDLY
- PET FRIENDLY

 PET FRIENDLY
 PET FRIENDLY
 PET FRIENDLY
 NEW - 14 HRS AGOAPPLY INSTANTLYPET FRIENDLY
 APPLY INSTANTLYPET FRIENDLY
 APPLY INSTANTLYPET FRIENDLY
Homes for sale near 2608 Sprucewood Ln


 NEW - 2 DAYS AGO
 AUCTION

 See more homes for sale inEuless
Off Market Homes Near 2608 Sprucewood Ln
 SOLDMAY 14, 2026
 SOLDOCT 21, 2025
- OFF MARKET
- See more homes for sale inEuless