

$294,800
 3 Beds
 2.5 Baths
 1,641 sqft
3957 Vista Mar Dr, Euless, TX 76040
Home Value
Trulia Estimate
$295KSince last month
$0 (0%)Since last year
Decreased$14K (-4.5%)Learn more about this home's value by checking out its Trulia Estimate, the value of nearby homes, and how much similar homes have sold for.
Trulia Estimate
The of this home's value increased by +75% in the last 10 years
| Month | Estimated value |
|---|---|
2026 | |
| October 2026 | $294K |
| September 2026 | $294K |
| August 2026 | $295K |
| July 2026 | $295K |
| June 2026 | $297K |
| May 2026 | $299K |
| April 2026 | $318K |
| March 2026 | $314K |
| February 2026 | $312K |
| January 2026 | $310K |
2025 | |
2024 | |
2023 | |
2022 | |
2021 | |
2020 | |
2019 | |
2018 | |
2017 | |
2016 | |
Comparable sales
These are recently sold homes that have a similar location or other similar features to this home, like bedrooms, bathrooms, and square footage. Get a sense of the expected prices in the area by viewing these homes.Address | Distance | Property Type | Sold Price | Sold Date | Bed | Bath | Sqft |
|---|---|---|---|---|---|---|---|
0.07 | Single-Family Home | - | 01/09/26 | 3 | 2.5 | 1,532 | |
0.16 | Single-Family Home | - | 08/07/26 | 3 | 2.5 | 2,224 | |
0.27 | Single-Family Home | - | 02/10/26 | 3 | 2 | 1,781 | |
0.15 | Single-Family Home | - | 05/29/26 | 4 | 2 | 2,199 | |
0.34 | Single-Family Home | - | 07/24/26 | 3 | 2 | 1,854 | |
0.37 | Single-Family Home | - | 10/20/25 | 3 | 2 | 1,921 | |
0.17 | Single-Family Home | - | 08/17/26 | 5 | 3 | 2,559 | |
0.27 | Single-Family Home | - | 06/12/26 | 4 | 2.5 | 2,347 | |
0.37 | Single-Family Home | - | 12/04/25 | 3 | 2 | 1,424 |
Nearby home prices
Get a sense of expected prices in the area by checking the value of nearby homes.Address | Distance | Price | Bed | Bath | Sqft | Status |
|---|---|---|---|---|---|---|
0.00 | $281,500 | 3 | 2.5 | 1,665 | Off Market | |
0.01 | $290,500 | 3 | 2.5 | 1,538 | Off Market | |
0.01 | $294,100 | 3 | 3 | 1,838 | Off Market | |
0.01 | $267,100 | 3 | 2.5 | 1,650 | Off Market | |
0.01 | - | - | - | - | Off Market | |
0.01 | $303,500 | 3 | 3 | 1,822 | Off Market | |
0.01 | $315,100 | 3 | 2.5 | 1,822 | Off Market | |
0.01 | $296,500 | 3 | 2.5 | 1,890 | Off Market | |
0.02 | $293,000 | 3 | 3 | 1,724 | Off Market | |
0.02 | $294,300 | 3 | 2.5 | 1,822 | Off Market | |
0.02 | $312,000 | 3 | 2.5 | 1,890 | Off Market | |
0.02 | $282,400 | 3 | 3.5 | 1,604 | Off Market | |
0.02 | $307,500 | 3 | 3 | 1,724 | Off Market | |
0.02 | $306,300 | 3 | 2.5 | 1,822 | Off Market | |
0.02 | $346,600 | 3 | 2 | 1,890 | Off Market | |
0.02 | $291,700 | 3 | 2 | 1,574 | Off Market | |
0.03 | $319,800 | 3 | 3 | 1,875 | Off Market | |
0.03 | $312,700 | 3 | 2.5 | 1,756 | Off Market | |
0.03 | $296,400 | 3 | 2 | 1,542 | Off Market | |
0.03 | $304,300 | 3 | 2 | 1,938 | Off Market |
Local Information
- Map ViewExplore the area around 3957 Vista Mar Dr.

- Schools1 Preschool School1 Elementary School1 Middle School1 High School

- Shop & Eat

-- mins to
Home Highlights

Single-Family Home

Built in 2013

1,641 sqft

$180/sqft

1 Car Garage

HOA $25/mo
About this House
What's unique:Welcoming covered front entryGreenbelt viewsCovered back patioTile backsplashFenced backyardEnsuite bath
Open House, Sat, 7-18-26 between 1:00 - 3:00 p.m.
SO much to offer in a clean, comfortable 2-story attached home with open layout, in a quiet neighborhood setting with greenbelt views and quick access to shopping, dining, and major commuter routes. This well-kept 3-bed 2.5-bath townhome features an open layout with kitchen, dining, and living areas flowing together naturally, plus a welcoming covered front entry and attached 1-car garage.
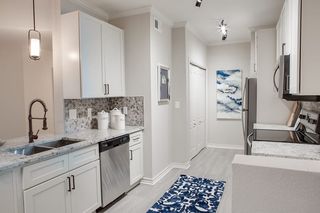
The kitchen is finished with granite countertops, tile backsplash, large island w breakfast bar, and abundant cabinet space, together with appliances including refrigerator, microwave, dishwasher, and range-oven. Large windows throughout bring in plenty of natural light, while window coverings, laminate.tile.carpet flooring, and practical storage spaces make the home feel comfortable and functional.
Upstairs, all bedrooms feature vaulted ceilings. The spacious 21x13 primary suite overlooks the greenbelt and includes two walk-in closets, private balcony, and ensuite bath. Think about cool mornings on the balcony, cup of coffee, views of the greenbelt & city-scape, birds chirping; solitude & relaxation. Also, below, the covered back patio and fenced backyard provide a relaxing outdoor setup. Additional features include washer-dryer connections with cabinetry (washer-dryer convey), large under-stair storage area, Carrier R410-A - 13 SEER heat pump, radiant barrier, and desirable HEB ISD schools. Great location, great home, and great price.
SO much to offer in a clean, comfortable 2-story attached home with open layout, in a quiet neighborhood setting with greenbelt views and quick access to shopping, dining, and major commuter routes. This well-kept 3-bed 2.5-bath townhome features an open layout with kitchen, dining, and living areas flowing together naturally, plus a welcoming covered front entry and attached 1-car garage.
The kitchen is finished with granite countertops, tile backsplash, large island w breakfast bar, and abundant cabinet space, together with appliances including refrigerator, microwave, dishwasher, and range-oven. Large windows throughout bring in plenty of natural light, while window coverings, laminate.tile.carpet flooring, and practical storage spaces make the home feel comfortable and functional.
Upstairs, all bedrooms feature vaulted ceilings. The spacious 21x13 primary suite overlooks the greenbelt and includes two walk-in closets, private balcony, and ensuite bath. Think about cool mornings on the balcony, cup of coffee, views of the greenbelt & city-scape, birds chirping; solitude & relaxation. Also, below, the covered back patio and fenced backyard provide a relaxing outdoor setup. Additional features include washer-dryer connections with cabinetry (washer-dryer convey), large under-stair storage area, Carrier R410-A - 13 SEER heat pump, radiant barrier, and desirable HEB ISD schools. Great location, great home, and great price.
3957 Vista Mar Dr, Euless, TX 76040 is a 3 bedroom, 3 bathroom, 1,641 sqft single-family home built in 2013. It was last sold on Aug 21, 2026. This property is not currently displayed as for sale or rent on Trulia. The Trulia Estimate is $294,800, with a rent estimate of $2,330/month.
Last check for updates: about 8 hours ago
Listed by Nicholas Miller 0571904, (817) 913-4615
Realty Side By Side, LLC, (817) 913-4615
Bought with: Melanie Mulamba 0497925, eXp Realty LLC, (888) 519-7431
Source: NTREIS, MLS#21274364
Home Details for 3957 Vista Mar Dr

|
|---|
Interior Details Number of Rooms: 10Types of Rooms: Master Bedroom, Bedroom, Master Bathroom, Breakfast Room Nook, Full Bath, Half Bath, Kitchen, Laundry, Living Room |
Beds & Baths Number of Bedrooms: 3Number of Bathrooms: 3Number of Bathrooms (full): 2Number of Bathrooms (half): 1 |
Dimensions and Layout Living Area: 1641 Square Feet |
Appliances & Utilities Utilities: Electricity Available, Electricity Connected, Sewer Available, Separate Meters, Water AvailableAppliances: Dryer, Dishwasher, Electric Range, Disposal, Microwave, RefrigeratorDishwasherDisposalDryerLaundry: Washer Hookup,Dryer Hookup,ElectricDryer Hookup,Laundry in Utility RoomMicrowaveRefrigerator |
Heating & Cooling Heating: Central,ElectricHas CoolingAir Conditioning: Central Air,Ceiling Fan(s),ElectricHas HeatingHeating Fuel: Central |
Fireplace & Spa Number of Fireplaces: 1Fireplace: Wood BurningHas a Fireplace |
Windows, Doors, Floors & Walls Window: Window CoveringsFlooring: Carpet, Tile |
Levels, Entrance, & Accessibility Stories: 2Levels: TwoFloors: Carpet, Tile |
Security Security: Smoke Detector(s) |

|
|---|
Exterior Home Features Roof: CompositionPatio / Porch: Covered, PatioFencing: WoodFoundation: Slab |
Parking & Garage Number of Garage Spaces: 1Number of Covered Spaces: 1No CarportHas a GarageHas an Attached GarageParking Spaces: 1Parking: Additional Parking,Driveway,Garage,Garage Door Opener,Off Street |
Pool Pool: None |
Frontage Not on Waterfront |
Water & Sewer Sewer: Public Sewer |

|
|---|
Cumulative Days on Market: 50 |

|
|---|
Year Built Year Built: 2013 |
Property Type / Style Property Type: ResidentialProperty Subtype: Single Family ResidenceArchitecture: Traditional |
Building Construction Materials: BrickAttached To Another Structure |
Property Information Condition: ResaleNot Included in Sale: All appliances + washer/dryer conveyParcel Number: 41436202 |

|
|---|
Price List Price: $299,000 |
Status Change & Dates Possession Timing: Close Of Escrow |

|
|---|
MLS Status: Closed |


|
|---|
Direction & Address City: Fort WorthCommunity: Newport Village At Trinity |
School Information Elementary School: OakwoodterElementary School District: Hurst-Euless-Bedford ISDJr High / Middle School: EulessJr High / Middle School District: Hurst-Euless-Bedford ISDHigh School: TrinityHigh School District: Hurst-Euless-Bedford ISD |

|
|---|
Community Features: Sidewalks |

|
|---|
HOA Fee Includes: All Facilities, Association ManagementHOA Name: Newport Village At Trinity HoaHOA Phone: 214-368-3388Has an HOAHOA Fee: $25/Monthly |

|
|---|
Lot Area: 2221.56 sqft |

|
|---|
Listing Terms: Cash, Conventional, FHA, Texas Vet, VA Loan |

|
|---|
Energy Efficiency Features: HVAC |

|
|---|
Mls Number: 21274364Living Area Range Units: Square FeetAttribution Contact: 817-913-4615 |

|
|---|
Sidewalks |
Price and Tax history
| Date | Event | Price |
|---|---|---|
Aug 21, 2026 Source: NTREIS #21274364 | Sold | -- |
Jul 27, 2026 Source: NTREIS #21274364 | Pending | $299,000 |
Jul 17, 2026 Source: NTREIS #21274364 | Contingent | $299,000 |
May 27, 2026 Source: NTREIS #21274364 | Listed For Sale | $299,000 |
Jan 14, 2015 Source: N/A | Sold | -- |
Dec 30, 2014 Source: Agent Provided | Pending | $149,999 |
Nov 30, 2014 Source: Agent Provided | Listed For Sale | $149,999 |
Jun 26, 2013 Source: Agent Provided | ListingRemoved | $124,500 |
Feb 12, 2013 Source: Agent Provided | PriceChange | $124,500 Price increased by 5% |
Dec 11, 2012 Source: Agent Provided | Listed For Sale | $118,900 |
| Year | Property tax | Tax assessment |
|---|---|---|
| 2025 | $4,900 | $322,329 |
Home facts updated by county records
Market trends in Fort Worth
Last updated September 2026
Avg. sale price
$326K
$2.67KMoM
Sale-to-List Price
99.0%
0.2%MoM
Price per sq ft
$174
$1MoM
Available listings
3357
98MoM
Sourced by Trulia Market Trends
Around this home
What Locals Say about Fort Worth
This October
Trick-or-Treat Score
Built from what locals say about this neighborhood.- 72% say there's holiday spirit
- 67% say there are sidewalks
- 48% say neighbors are friendly
Trulia Trick or TreatStart Ghost Hunt
At least 7151 Trulia users voted on each feature.

85 % Say car is needed

80 % Say yards are well-kept

80 % Say it's dog friendly

78 % Say parking is easy

72 % Say there's holiday spirit

67 % Say there are sidewalks

66 % Say kids play outside

59 % Say it's quiet

53 % Say streets are well-lit

52 % Say people would walk alone at night

49 % Say they plan to stay for at least 5 years

48 % Say neighbors are friendly

41 % Say it's walkable to grocery stores

39 % Say it's walkable to restaurants

39 % Say there's wildlife

27 % Say there are community events
Sourced by Trulia users. Learn more about our methodology.
LGBTQ Local Legal Protections
LGBTQ Local Legal Protections



IDX information is provided exclusively for personal, non-commercial use, and may not be used for any purpose other than to identify prospective properties consumers may be interested in purchasing. Information is deemed reliable but not guaranteed.
Frequently asked questions about 3957 Vista Mar Dr
- What is 3957 Vista Mar Dr estimated to be worth?Trulia's estimated value for 3957 Vista Mar Dr in Euless, TX is $294,800.
- What is the price history for 3957 Vista Mar Dr?3957 Vista Mar Dr in Euless, TX last sold in August 2026.
- Is Euless a buyer's or seller's market?Euless is currently a buyer's market, based on recent for-sale activity.
- What's the median sale price in Euless?The median sale price in Euless is $326K. That is down $2.67K from the prior month.
- Does 3957 Vista Mar Dr have air conditioning?Yes, 3957 Vista Mar Dr in Euless, TX has air conditioning.
- Does 3957 Vista Mar Dr have laundry facilities?Yes, 3957 Vista Mar Dr in Euless, TX has laundry facilities.
Explore by feature - Pet Friendly
 SPECIAL OFFERPET FRIENDLY
 SPECIAL OFFERPET FRIENDLY
 SPECIAL OFFERPET FRIENDLYTotal price$1,299 - $2,046/mo1-2 bd1-2 baForena Revelstoke | 950 Spanish Needle Trl,
Fort Worth, TX 76177 SPECIAL OFFERPET FRIENDLY
 SPECIAL OFFERPET FRIENDLYTotal price$1,579 - $3,665/moStudio-3 bd1-3 baAlta River Park | 3224 Trinity View Dr,
Fort Worth, TX 76116 SPECIAL OFFERPET FRIENDLYTotal price$1,381 - $2,464/mo1-3 bd1-3 baAlta Marine Creek | 5400 Huffines Blvd,
Fort Worth, TX 76179 SPECIAL OFFERPET FRIENDLY
 NEW - 17 HRS AGOSPECIAL OFFERPET FRIENDLY
 SPECIAL OFFERPET FRIENDLY
 NEW - 1 DAY AGOSPECIAL OFFERPET FRIENDLY
Explore by feature - Garage
- SPECIAL OFFERPET FRIENDLYTotal price$1,579 - $3,665/moStudio-3 bd1-3 baAlta River Park | 3224 Trinity View Dr,
Fort Worth, TX 76116  SPECIAL OFFERPET FRIENDLYTotal price$1,223 - $2,148/mo1-3 bd1-2 baDixon at Stonegate | 2501 Oak Hill Cir,
Fort Worth, TX 76109 SPECIAL OFFERPET FRIENDLYTotal price$1,541 - $2,895/mo1-2 bd1-2 baHarden at Public Market | 1440 Henderson St,
Fort Worth, TX 76102 PET FRIENDLYTotal price$2,654 - $3,000/mo3-4 bd3-4 baCovey Homes Basswood | 2016 Elderica Dr,
Fort Worth, TX 76131 SPECIAL OFFERPET FRIENDLYINCOME RESTRICTED
 SPECIAL OFFERPET FRIENDLY
 NEW - 1 DAY AGOSPECIAL OFFERPET FRIENDLY
 SPECIAL OFFERPET FRIENDLY
 NEW - 2 DAYS AGOSPECIAL OFFERPET FRIENDLYINCOME RESTRICTED
 SPECIAL OFFERPET FRIENDLY$1,355 - $1,825/mo1-3 bd1-2 baThe Legends at Eagle Mountain Lake | 9685 Boat Club Rd,
Fort Worth, TX 76179
Explore by feature - Air Conditioning
- SPECIAL OFFERPET FRIENDLYTotal price$1,299 - $2,046/mo1-2 bd1-2 baForena Revelstoke | 950 Spanish Needle Trl,
Fort Worth, TX 76177 - SPECIAL OFFERPET FRIENDLYTotal price$1,579 - $3,665/moStudio-3 bd1-3 baAlta River Park | 3224 Trinity View Dr,
Fort Worth, TX 76116 - SPECIAL OFFERPET FRIENDLY
 SPECIAL OFFERPET FRIENDLYTotal price$1,766 - $2,829/mo1-3 bd1-2 baCanopy Homes at Ventana | 10449 Orchard Way,
Fort Worth, TX 76126 NEW - 1 DAY AGOSPECIAL OFFERPET FRIENDLY
- SPECIAL OFFERPET FRIENDLYINCOME RESTRICTED
- SPECIAL OFFERPET FRIENDLY
 PET FRIENDLY
 NEW - 2 DAYS AGOPET FRIENDLY
- NEW - 1 DAY AGOSPECIAL OFFERPET FRIENDLY
Explore by feature - Pool
 NEW - 3 HRS AGOSPECIAL OFFERPET FRIENDLYTotal price$1,491 - $2,398/mo1-3 bd1-2 baCortland Chisholm Trail | 9100 Summit Ridge Rd,
Fort Worth, TX 76123 NEW - 3 HRS AGOSPECIAL OFFERPET FRIENDLY
 NEW - 3 HRS AGOSPECIAL OFFERPET FRIENDLYTotal price$1,306 - $2,155/mo1-3 bd1-2 baCortland Fossil Creek | 6101 N Riverside Dr,
Fort Worth, TX 76137 NEW - 5 HRS AGOSPECIAL OFFERPET FRIENDLYTotal price$1,252 - $2,230/mo1-3 bd1-2 baThe Royalton at Chapel Creek | 753 Academy Blvd,
Fort Worth, TX 76108 NEW - 8 HRS AGOSPECIAL OFFERPET FRIENDLY
 NEW - 13 HRS AGOSPECIAL OFFERPET FRIENDLY
- SPECIAL OFFERPET FRIENDLY
 NEW - 16 HRS AGOSPECIAL OFFERPET FRIENDLY
 NEW - 16 HRS AGOSPECIAL OFFERPET FRIENDLY
 NEW - 16 HRS AGOSPECIAL OFFERPET FRIENDLYTotal price$1,396 - $2,751/moStudio-2 bd1-2 baWillow & Wise | 218 W Broadway Ave,
Fort Worth, TX 76104
Explore by feature - Washer/dryer
- SPECIAL OFFERPET FRIENDLY
- SPECIAL OFFERPET FRIENDLY
- SPECIAL OFFERPET FRIENDLYTotal price$1,579 - $3,665/moStudio-3 bd1-3 baAlta River Park | 3224 Trinity View Dr,
Fort Worth, TX 76116 - SPECIAL OFFERPET FRIENDLYTotal price$1,381 - $2,464/mo1-3 bd1-3 baAlta Marine Creek | 5400 Huffines Blvd,
Fort Worth, TX 76179 - SPECIAL OFFERPET FRIENDLY
- NEW - 17 HRS AGOSPECIAL OFFERPET FRIENDLY
- SPECIAL OFFERPET FRIENDLY
- SPECIAL OFFERPET FRIENDLYTotal price$1,223 - $2,148/mo1-3 bd1-2 baDixon at Stonegate | 2501 Oak Hill Cir,
Fort Worth, TX 76109  NEW - 1 DAY AGOSPECIAL OFFERPET FRIENDLY
- SPECIAL OFFERPET FRIENDLYTotal price$1,541 - $2,895/mo1-2 bd1-2 baHarden at Public Market | 1440 Henderson St,
Fort Worth, TX 76102
Explore by feature - Outdoor Space
 SPECIAL OFFERPET FRIENDLY$1,705 - $2,694/mo1-3 bd1-2 baThe Village at Golden Triangle | 3820 Golden Triangle Blvd,
Keller, TX 76244 NEW - 1 DAY AGOSPECIAL OFFERPET FRIENDLY
 SPECIAL OFFERPET FRIENDLY
 SPECIAL OFFERPET FRIENDLY
 SPECIAL OFFERPET FRIENDLY
 SPECIAL OFFERPET FRIENDLY
 PET FRIENDLY
 PET FRIENDLY
 PET FRIENDLY
Apartments for Rent
 PET FRIENDLY
- NEW - 1 DAY AGOPET FRIENDLY
 PET FRIENDLYTotal price$3,199 - $4,500/mo2-3 bd3 baThe Linden Townhomes | 3803 Snow Goose Trl,
Arlington, TX 76005 PET FRIENDLY
- NEW - 2 DAYS AGOPET FRIENDLY
 NEW - 1 DAY AGOPET FRIENDLY
 PET FRIENDLY
 NEW - 1 DAY AGOPET FRIENDLY
 PET FRIENDLY
 PET FRIENDLY
 PET FRIENDLY
 NEW - 1 DAY AGOPET FRIENDLY
 PET FRIENDLY
 PET FRIENDLY
 PET FRIENDLY
 See more homes for rent inEuless
Off Market Homes Near 3957 Vista Mar Dr
 SOLDOCT 16, 2026
 SOLDOCT 16, 2026
 SOLDOCT 16, 2026
 SOLDOCT 16, 2026
 SOLDOCT 15, 2026
 SOLDOCT 15, 2026
 SOLDOCT 15, 2026
 SOLDOCT 14, 2026
 SOLDOCT 14, 2026
 SOLDOCT 14, 2026
 See more homes for sale inEuless
Homes for sale near 3957 Vista Mar Dr

 NEW - 2 DAYS AGO


- See more homes for sale inEuless

- Results are loading