


$225,000
Original price: $234,900
 2 Beds
 2 Baths
 1,016 sqft
12470 E Cornell Avenue #304, Aurora, CO 80014
Est. Mortgage $1,758/mo*
Get Pre-QualifiedHome Highlights

Condo

Built in 1980

$221/sqft

1 Carport Spaces

HOA $384/mo
Local Information
- Map ViewExplore the area around 12470 E Cornell Avenue #304.

- Schools1 Preschool School1 Elementary School1 Middle School1 High School

- Shop & Eat

-- mins to
About this House
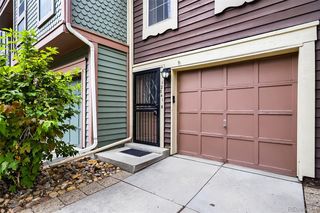
Beautifully Remodeled Top Floor Condo with Tons of Natural Light * Recent Updates Include New Kitchen Cabinetry, New Stainless Steel Appliances, New Countertops, New Stainless Steel Sink, New Light Fixtures and Ceiling Fans Throughout, New Bathroom Vanities, New Luxury Vinyl Flooring Throughout, and New Decking on the Balcony * This Move-in Ready Corner Unit Features an Open Floorplan with Lots of Windows, Light and Bright Kitchen with a Breakfast Bar, Open Living Room with Woodburning Fireplace, Dining Area with Access to the Balcony, a Spacious Primary Bedroom with an Ensuite Full Bath and a Walk-in Closet, 2nd Bedroom with Adjacent Full Bath, Full Size Washer and Dryer, and a Covered Carport * Community Amenities Include an Outdoor Pool, Clubhouse and Tennis Courts * Exceptional Location in the Cherry Creek School District and Only Minutes to LightRail, Cherry Creek Reservoir, Shopping and Easy Access to I-225! Don't Miss This Incredible Home!
Last check for updates: 23 minutes ago
Listing courtesy of Chrissy Graham, (303) 947-2043
Compass - Denver
Source: REcolorado as distributed by MLS GRID, MLS#6332169
Also Listed on REcolorado as distributed by MLS GRID.
Home Details for 12470 E Cornell Avenue #304

|
|---|
Interior Details Number of Rooms: 7Types of Rooms: Bedroom, Bathroom, Dining Room, Kitchen, Living Room |
Beds & Baths Number of Bedrooms: 2Main Level Bedrooms: 2Number of Bathrooms: 2Number of Bathrooms (full): 2Number of Bathrooms (main level): 2 |
Dimensions and Layout Living Area: 1016 Square Feet |
Appliances & Utilities Utilities: Cable AvailableAppliances: Dishwasher, Disposal, Dryer, Oven, Range, Refrigerator, WasherDishwasherDisposalDryerLaundry: In UnitRefrigeratorWasher |
Heating & Cooling Heating: Forced Air,Natural GasHas CoolingAir Conditioning: Central AirHas HeatingHeating Fuel: Forced Air |
Fireplace & Spa Number of Fireplaces: 1Fireplace: Living Room, Wood BurningHas a Fireplace |
Gas & Electric Has Electric on Property |
Windows, Doors, Floors & Walls Flooring: VinylCommon Walls: End Unit |
Levels, Entrance, & Accessibility Stories: 1Levels: OneFloors: Vinyl |
View No View |
Security Security: Smoke Detector(s) |

|
|---|
Exterior Home Features Roof: CompositionPatio / Porch: DeckFencing: NoneExterior: Balcony |
Parking & Garage Number of Carport Spaces: 1Number of Covered Spaces: 1Has a CarportNo Attached GarageParking Spaces: 1Parking: Carport |
Pool Pool: Outdoor Pool |
Frontage Road Frontage: PublicResponsible for Road Maintenance: Public Maintained RoadRoad Surface Type: PavedNot on Waterfront |
Water & Sewer Sewer: Public Sewer |
Finished Area Finished Area (above surface): 1016 Square Feet |

|
|---|
Days on Market: 147 |

|
|---|
Year Built Year Built: 1980 |
Property Type / Style Property Type: ResidentialProperty Subtype: CondominiumStructure Type: Low Rise (1-3)Architecture: Low Rise (1-3) |
Building Building Name: Spinnaker RunConstruction Materials: FrameAttached To Another Structure |
Property Information Condition: Updated/RemodeledNot Included in Sale: NoneParcel Number: 197336222036 |

|
|---|
Price List Price: $225,000Price Per Sqft: $221 |
Status Change & Dates Possession Timing: Close Of Escrow |

|
|---|
MLS Status: Active |

|
|---|
Direction & Address City: AuroraCommunity: Spinnaker Run |
School Information Elementary School: PoltonElementary School District: Cherry Creek 5Jr High / Middle School: PrairieJr High / Middle School District: Cherry Creek 5High School: OverlandHigh School District: Cherry Creek 5 |

|
|---|
Listing Agent Listing ID: 6332169 |

|
|---|
Building Area Building Area: 1016 Square Feet |

|
|---|
Not Senior Community |

|
|---|
HOA Fee Includes: Sewer, Snow Removal, Trash, WaterHOA Name: M&M Property ManagementHOA Phone: 866-611-5864Has an HOAHOA Fee: $384/Monthly |

|
|---|
Special Conditions: Standard |

|
|---|
Listing Terms: Cash, Conventional, VA Loan |

|
|---|
Mobile Home Park Mobile Home Units: Feet |

|
|---|
Business Information Ownership: Individual |

|
|---|
Mls Number: 6332169Attribution Contact: chrissy@chrissygraham.com, 303-947-2043Above Grade Unfinished Area: 1016Showing Service Name: Showing Time |

|
|---|
HOA Amenities: Clubhouse,Pool,Tennis Court(s) |
Around this home
Neighborhood Overview

Neighborhood stats provided by third party data sources.
What Locals Say about Dam East
At least 1 Trulia users voted on each feature.

100 % Say neighbors are friendly

100 % Say it's quiet

100 % Say parking is easy

100 % Say car is needed

100 % Say there are sidewalks

100 % Say streets are well-lit

100 % Say kids play outside

100 % Say it's dog friendly

50 % Say it's walkable to grocery stores

50 % Say there are community events

50 % Say they plan to stay for at least 5 years

50 % Say there's holiday spirit

50 % Say yards are well-kept

50 % Say it's walkable to restaurants

50 % Say there's wildlife
Sourced by Trulia users. Learn more about our methodology.
Market trends in Aurora
Last updated August 2026
Avg. sale price
$461K
$1.97KMoM
Sale-to-List Price
100.0%
Price per sq ft
$223
$2MoM
Available listings
2115
14MoM
Home Value
Learn more about this home's value by checking out the value of nearby homes and how much similar homes have sold for.
Comparable sales
These are recently sold homes that have a similar location or other similar features to this home, like bedrooms, bathrooms, and square footage. Get a sense of the expected prices in the area by viewing these homes.Address | Distance | Property Type | Sold Price | Sold Date | Bed | Bath | Sqft |
|---|---|---|---|---|---|---|---|
0.01 | Condo | $175,000 | 04/09/26 | 2 | 2 | 1,016 | |
0.01 | Condo | $232,500 | 07/17/26 | 2 | 2 | 1,016 | |
0.04 | Condo | $210,000 | 04/03/26 | 2 | 2 | 1,016 | |
0.02 | Condo | $160,000 | 07/31/26 | 1 | 1 | 786 | |
0.42 | Condo | $220,000 | 02/18/26 | 2 | 2 | 1,200 | |
0.44 | Condo | $208,000 | 09/26/25 | 2 | 2 | 1,200 | |
0.03 | Condo | $199,000 | 10/17/25 | 1 | 1 | 786 | |
0.43 | Condo | $202,000 | 09/10/26 | 2 | 2 | 1,380 |
Nearby home prices
Get a sense of expected prices in the area by checking the value of nearby homes.Address | Distance | Price | Bed | Bath | Sqft | Status |
|---|---|---|---|---|---|---|
0.01 | $211,500 | 2 | 2 | 1,016 | Off Market | |
0.01 | $175,000 | 2 | 2 | 1,016 | Recently Sold | |
0.01 | $232,500 | 2 | 2 | 1,016 | Recently Sold | |
0.01 | $230,900 | 2 | 2 | 1,016 | Off Market | |
0.01 | $243,200 | 2 | 2 | 1,016 | Off Market | |
0.02 | $208,900 | 1 | 1 | 786 | Off Market | |
0.01 | $225,000 | 2 | 2 | 1,016 | For Sale | |
0.02 | $225,000 | 1 | 1 | 786 | Recently Sold | |
0.02 | $160,000 | 1 | 1 | 786 | Recently Sold | |
0.03 | $194,100 | 1 | 1 | 786 | Off Market | |
0.02 | $247,000 | 2 | 2 | 1,016 | Off Market |
Price and Tax history
| Date | Event | Price |
|---|---|---|
Sep 8, 2026 Source: REcolorado as distributed by MLS GRID #6332169 | PriceChange | $225,000 Price decreased by 4% |
May 18, 2026 Source: REcolorado as distributed by MLS GRID #6332169 | PriceChange | $234,900 Price decreased by 6% |
Apr 29, 2026 Source: REcolorado as distributed by MLS GRID #6332169 | Listed For Sale | $249,000 |
Sep 14, 1994 Source: N/A | Sold | $61,000 |
| Year | Property tax | Tax assessment |
|---|---|---|
| 2025 | $591 | $265,100 |
Home facts updated by county records
LGBTQ Local Legal Protections
LGBTQ Local Legal Protections



Chrissy Graham, Compass - Denver
Agent Phone: (303) 947-2043
© 2026 REcolorado® All rights reserved. Certain information contained herein is derived from information which is the licensed property of, and copyrighted by, REcolorado®. Some IDX listings have been excluded from this website. Click here for more information
Similar Homes You May Like
 South Denver Digs Realty, MLS#8240168
 LIV Sotheby's International Realty, MLS#7189546
 West and Main Homes Inc, MLS#6966917
 Kentwood Real Estate DTC, LLC, MLS#8287210
 Your Castle Real Estate Inc, MLS#4883015
 Orchard Brokerage LLC, MLS#9789971
 Ed Prather Real Estate, MLS#6355642
 RE/MAX Alliance - Olde Town, MLS#8241095
 UrbanGate Realty Group, MLS#8753605
 Rocky Mountain Real Estate Inc, MLS#8645354
 Coldwell Banker Realty BK, MLS#8152031
 OPEN SAT, 10-2PMRE/MAX of Cherry Creek, MLS#7651245
 Your Castle Real Estate Inc, MLS#6119394
 Your Castle Real Estate Inc, MLS#8582583
 RE/MAX Professionals, MLS#3081321
 LIV Sotheby's International Realty, MLS#7798304
 LIV Sotheby's International Realty, MLS#8241928
 Box State Properties, MLS#7391389
 Real Broker, LLC DBA Real, MLS#4428104
 A to Z Realty, MLS#4985714
 MB Reynebeau & CO, MLS#5873323
 Keller Williams Advantage Realty LLC, MLS#4364034
 Colorado Towne and Country Properties LLC, MLS#6718133
 Guide Real Estate, MLS#1827430
 Berkshire Hathaway HomeServices Colorado Real Estate, LLC, MLS#8915351
 See more homes for sale inAurora


New Listings near 12470 E Cornell Avenue #304
 COMING SOON 9/248z Real Estate, MLS#4164913
 NEW - 1 DAY AGORealty One Group Premier, MLS#4173644
 Century 21 Signature Realty North, Inc., MLS#1827719
 FOR SALE BY OWNER
 Coldwell Banker Realty 18, MLS#2473008
 NEW - 1 DAY AGOCousins Real Estate Company, MLS#5722164
 Keller Williams Realty Downtown LLC, MLS#9549638
 Your Castle Realty LLC, MLS#2391974
 Keller Williams DTC, MLS#2847445
 NEW - 2 DAYS AGOHomeSmart, MLS#7363034
 Keller Williams Integrity Real Estate LLC, MLS#4307428
 NEW - 7 HRS AGORE/MAX Professionals, MLS#1902754
 NEW - 7 HRS AGOWelcome Home Real Estate LLC, MLS#3880564
 NEW - 18 HRS AGOHomeSmart Realty, MLS#9032473
- See more homes for sale inAurora
Frequently asked questions about 12470 E Cornell Avenue #304
- What is the estimated monthly payment for 12470 E Cornell Avenue #304?Based on a $225,000 list price with 20% down at today's rates, the estimated monthly payment for 12470 E Cornell Avenue #304 in Aurora, CO is approximately $1,396 (about $1,223 principal & interest, $98 property taxes, and $75 homeowner's insurance). This is an estimate. Actual payment depends on your loan terms.
- How does the list price for 12470 E Cornell Avenue #304 compare to homes in Aurora?12470 E Cornell Avenue #304 in Aurora, CO is listed at $225,000, about 51% below the $461K median sale price in Aurora.
- What are the closest schools to 12470 E Cornell Avenue #304?The closest schools to 12470 E Cornell Avenue #304 in Aurora, CO are Overland High School (rated 4/10), Polton Community Elementary School (Pre-K, rated 3/10), Prairie Middle School (rated 4/10).
- Does 12470 E Cornell Avenue #304 have air conditioning?Yes, 12470 E Cornell Avenue #304 in Aurora, CO has air conditioning.
- Does 12470 E Cornell Avenue #304 have a pool?Yes, 12470 E Cornell Avenue #304 in Aurora, CO has a pool.
- Does 12470 E Cornell Avenue #304 have laundry facilities?Yes, 12470 E Cornell Avenue #304 in Aurora, CO has in-unit laundry.
12470 E Cornell Avenue #304, Aurora, CO 80014 is a 2 bedroom, 2 bathroom, 1,016 sqft condo built in 1980. 12470 E Cornell Avenue #304 is located in Dam East, Aurora. This property is currently available for sale and was listed by REcolorado as distributed by MLS GRID on Apr 28, 2026. The MLS # for this home is MLS# 6332169.