


$95,900
 3 Beds
 2 Baths
 1,876 sqft
123 Hampton Dr E, Auburndale, FL 33823
Est. Mortgage $720/mo*
Get Pre-QualifiedWe estimate this home will sell faster than 91% nearby.
Home Highlights

Mobile/Manufactured

Built in 1994

$51/sqft

Open Parking
Local Information
- Map ViewExplore the area around 123 Hampton Dr E.

- Schools1 Preschool School1 Elementary School1 Middle School1 High School

- Shop & Eat

-- mins to
About this House
What's unique:Additional officeThree spacious bedroomsLarge lotOpen floor planWonderful outdoor living spaceLarge primary suite
**Big and beautiful** perfectly describes this wonderful, updated, turnkey, fully furnished, 3-bedroom home in **The Hamptons Golf & Country Club Resort of Auburndale!**- Surrounded by the serenity and natural beauty of **woods, water, and golf**, this property offers the perfect setting for enjoying the Florida lifestyle.- Step inside and you'll love the **open floor plan**, providing plenty of room for family and friends to gather. The **huge kitchen** is a standout, with plenty of cabinets and countertop space, plus a convenient **center island** perfect for meal prep or serving.- Just off the kitchen is a comfortable **sitting area/den**, giving you the perfect place to visit with guests while preparing your next feast. - The home offers **three spacious bedrooms**, including a large primary suite with plenty of closet space and a **big private bath featuring a separate water closet**. - There is also an additional **office that could easily be converted into a laundry room**, depending on your needs.- Step outside to the **large lanai overlooking the preserve and golf course**-a wonderful spot to enjoy your morning coffee, relax with friends, or take in the peaceful surroundings. - The grounds are beautifully maintained, and the property offers a **large lot, huge storage shed, and oversized double driveway**. And there's an added bonus-a **golf cart is included with a full-price offer!**- **Home Highlights:**- - Updated 3-bedroom, 2-bath home- - Spacious open floor plan- - Huge kitchen with abundant cabinetry & countertops- - Center island for prep or serving- - Kitchen sitting area for entertaining- - Den off the kitchen- - Large primary suite- - Plenty of primary closet space- - Large private primary bath- - Separate water closet- - Additional office with potential to convert to laundry room- - Large lanai- - Beautiful preserve & golf course views- - Large lot- - Huge storage shed- - Oversized double driveway- - Golf cart included with full-price offer- - Peaceful setting surrounded by woods, water & golf- - Located in The Hamptons Golf & Country Club Resort, a gated 55+ community- **This is the kind of home that gives you room to live, entertain, relax, and enjoy everything The Hamptons has to offer.** With its spacious interior, wonderful outdoor living space, beautiful surroundings, and tons of extras, this one is definitely worth seeing!- **Don't miss it-come take a look before it's gone!**-
Last check for updates: about 12 hours ago
Listing courtesy of Joseph Remkus, (516) 524-7270
American Mobile Home Sales of Tampa Bay, Inc.
Source: My State MLS, MLS#12011832
We estimate this home will sell faster than 91% nearby.
Home Details for 123 Hampton Dr E

|
|---|
Interior Details Number of Rooms: 12Types of Rooms: Basement |
Beds & Baths Number of Bedrooms: 3Number of Bathrooms: 2Number of Bathrooms (full): 2 |
Dimensions and Layout Living Area: 1876 Square Feet |
Appliances & Utilities Appliances: Dishwasher, Dryer, Refrigerator, Microwave, Oven, Washer, Water HeaterDishwasherDryerMicrowaveRefrigeratorWasher |
Heating & Cooling Heating: Electric,Zoned,Heat PumpHas CoolingAir Conditioning: Central,ZonedHas HeatingHeating Fuel: Electric |
Fireplace & Spa No Fireplace |
Gas & Electric Electric: Amps(0) |
Windows, Doors, Floors & Walls Flooring: Carpet, Laminate, Tile |
Levels, Entrance, & Accessibility Stories: 1Floors: Carpet, Laminate, Tile |
View Has a ViewView: Pond, Scenic, Water |

|
|---|
Exterior Home Features Roof: AsphaltPatio / Porch: Enclosed PorchOther Structures: Shed(s), CarportNo Private Pool |
Parking & Garage Has a CarportNo GarageHas Open ParkingParking: Driveway |
Frontage WaterfrontWaterfront: PondOn Waterfront |
Water & Sewer Sewer: Municipal |
Finished Area Finished Area (above surface): 1876 Square Feet |

|
|---|
Days on Market: 13 |

|
|---|
Year Built Year Built: 1994 |
Property Type / Style Property Type: Manufactured In ParkProperty Subtype: Manufactured HomeStructure Type: Walk-upArchitecture: Walk-up |
Building Construction Materials: Vinyl SidingNot a New Construction |

|
|---|
Price List Price: $95,900Price Per Sqft: $51 |

|
|---|
MLS Status: Active |

|
|---|
Direction & Address City: Auburndale |

|
|---|
Listing Agent Listing ID: 12011832 |

|
|---|
Building Area Building Area: 1876 Square Feet |

|
|---|
Community Features: Gym, Pool, Clubhouse, Golf, Screening Room, Security, Tennis CourtNot Senior Community |

|
|---|
No HOAHOA Fee: No HOA Fee |

|
|---|
Listing Agreement Type: Exclusive |

|
|---|
Land Lease Amt: $1,297 |

|
|---|

|
|---|
Mls Number: 12011832Water ViewWater View: Pond, WaterAbove Grade Unfinished Area: 1876 |

|
|---|
HOA Amenities: Gym,Pool,Clubhouse,Golf,Pets Allowed,Screening Room,Security,Tennis Court |
Around this home
What Locals Say about Auburndale
This October
Trick-or-Treat Score
Built from what locals say about this neighborhood.- 79% say there's holiday spirit
- 57% say there are sidewalks
- 47% say neighbors are friendly
Trulia Trick or TreatStart Ghost Hunt
At least 201 Trulia users voted on each feature.

88 % Say yards are well-kept

88 % Say car is needed

82 % Say parking is easy

79 % Say there's holiday spirit

77 % Say it's dog friendly

69 % Say kids play outside

62 % Say it's quiet

59 % Say people would walk alone at night

57 % Say there are sidewalks

53 % Say streets are well-lit

47 % Say neighbors are friendly

46 % Say they plan to stay for at least 5 years

39 % Say there's wildlife

34 % Say it's walkable to grocery stores

33 % Say it's walkable to restaurants

19 % Say there are community events
Sourced by Trulia users. Learn more about our methodology.
Market trends in Auburndale
Last updated September 2026
Avg. sale price
$287K
$5.5KMoM
Sale-to-List Price
99.0%
Price per sq ft
$178
$2MoM
Available listings
202
3MoM
Sourced by Trulia Market Trends
Home Value
Learn more about this home's value by checking out the value of nearby homes and how much similar homes have sold for.
Comparable sales
These are recently sold homes that have a similar location or other similar features to this home, like bedrooms, bathrooms, and square footage. Get a sense of the expected prices in the area by viewing these homes.Address | Distance | Property Type | Sold Price | Sold Date | Bed | Bath | Sqft |
|---|---|---|---|---|---|---|---|
0.12 | Mobile / Manufactured | $28,000 | 07/07/26 | 2 | 2 | 1,456 | |
0.20 | Mobile / Manufactured | $67,000 | 10/30/25 | 2 | 2 | 1,512 | |
0.21 | Mobile / Manufactured | $45,000 | 10/01/26 | 2 | 2 | 1,232 | |
0.37 | Mobile / Manufactured | $85,000 | 06/29/26 | 3 | 2 | 1,350 | |
0.22 | Mobile / Manufactured | $15,000 | 06/01/26 | 2 | 2 | 1,144 | |
0.41 | Mobile / Manufactured | $88,100 | 08/03/26 | 3 | 2 | 1,296 | |
0.57 | Mobile / Manufactured | $108,000 | 08/03/26 | 3 | 2 | 1,736 | |
0.39 | Mobile / Manufactured | $138,000 | 08/10/26 | 3 | 2 | 924 | |
0.28 | Mobile / Manufactured | $37,000 | 06/12/26 | 2 | 2 | 875 | |
0.41 | Mobile / Manufactured | $23,000 | 07/23/26 | 2 | 2 | 1,040 |
Nearby home prices
Get a sense of expected prices in the area by checking the value of nearby homes.Address | Distance | Price | Bed | Bath | Sqft | Status |
|---|---|---|---|---|---|---|
0.02 | $61,800 | 2 | 2 | 1,512 | Off Market | |
0.02 | $53,000 | 2 | 2 | - | Off Market | |
0.05 | - | 2 | 2 | 1,726 | Off Market | |
0.05 | $170,000 | 2 | 2 | 1,120 | Off Market | |
0.06 | - | - | 1 | 504 | Off Market | |
0.07 | $41,300 | 2 | 2 | 1,008 | Off Market | |
0.07 | $41,000 | 2 | 2 | 1,092 | Off Market | |
0.08 | - | 2 | 2 | 1,508 | Off Market | |
0.08 | $56,100 | 2 | 2 | 1,440 | Off Market | |
0.09 | $77,600 | 2 | 2 | 1,456 | Off Market | |
0.09 | $52,700 | 2 | 2 | 1,454 | Off Market | |
0.09 | - | 2 | 2 | 1,288 | Off Market | |
0.10 | $39,100 | 2 | 2 | 1,456 | Off Market | |
0.10 | $67,500 | 2 | 2 | 1,092 | For Sale | |
0.10 | $55,900 | 2 | 2 | 1,120 | For Sale | |
0.10 | $49,600 | 2 | 2 | 1,458 | Off Market | |
0.11 | $43,400 | 2 | 2 | 1,600 | Off Market | |
0.11 | - | - | - | - | Off Market | |
0.11 | - | 3 | 2 | 1,680 | Off Market | |
0.11 | $43,000 | 2 | 2 | 960 | Off Market |
Price and Tax history
| Date | Event | Price |
|---|---|---|
Oct 3, 2026 Source: My State MLS #12011832 | Listed For Sale | $95,900 |
LGBTQ Local Legal Protections
LGBTQ Local Legal Protections



Joseph Remkus, American Mobile Home Sales of Tampa Bay, Inc.
Agent Phone: (516) 524-7270
Similar Homes You May Like
 NEW CONSTRUCTIONTerri Baker, Schalamar Creek, My State MLS
 NEW CONSTRUCTIONTerri Baker, Schalamar Creek, My State MLS
 NEW CONSTRUCTIONTerri Baker, Schalamar Creek, My State MLS
 Danna Fields, Bedrock MH Sales LLC, My State MLS
 NEW CONSTRUCTIONTerri Baker, Schalamar Creek, My State MLS
 NEW CONSTRUCTIONTerri Baker, Schalamar Creek, My State MLS
 Dodie Walker, Central Florida Mobile Home Sales, Inc, My State MLS
 NEW CONSTRUCTIONTerri Baker, Schalamar Creek, My State MLS
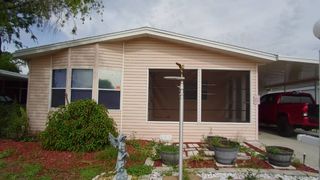 Brenda Brooks, The SWANS MHRS LLC, My State MLS
 Cindy Minnick, Sun Resales, Inc., My State MLS
 NEW CONSTRUCTIONTerri Baker, Schalamar Creek, My State MLS
 NEW CONSTRUCTIONTerri Baker, Schalamar Creek, My State MLS
 Danna Fields, Bedrock MH Sales LLC, My State MLS
 Danna Fields, Bedrock MH Sales LLC, My State MLS
 NEW CONSTRUCTIONTerri Baker, Schalamar Creek, My State MLS
 Janet Conte, Titanium Mobile Home Broker, My State MLS
 Kevin Branham, Mas Verde Estates, My State MLS
 Billy Martindale, Village Mobile Living, My State MLS
 Anthony Mondello, ANTHONY JAMES REAL ESTATE, My State MLS
 Cheryl Dobbs, CRF Communities, My State MLS
 Kim Morrill, CRF Communities, My State MLS
 NEW CONSTRUCTIONTerri Baker, Schalamar Creek, My State MLS
 NEW CONSTRUCTIONTerri Baker, Schalamar Creek, My State MLS
 Janet Shewman, Central Florida Mobile Home Sales, Inc, My State MLS
 Kevin Branham, Mas Verde Estates, My State MLS
 NEW CONSTRUCTIONTerri Baker, Schalamar Creek, My State MLS
 Chrissy Walter, Sunset Home Sales, My State MLS
 Janet Conte, Titanium Mobile Home Broker, My State MLS
 Kevin Branham, Mas Verde Estates, My State MLS
 Danna Fields, Bedrock MH Sales LLC, My State MLS
 NEW CONSTRUCTION$75,000+2 bd2 ba1,540 sqft4644 Arlington Park Dr. Lot #158 Plan in Schalamar Creek,
Lakeland, FL 33801 Kevin Branham, Mas Verde Estates, My State MLS
 NEW CONSTRUCTIONTerri Baker, Schalamar Creek, My State MLS
 Dodie Walker, Central Florida Mobile Home Sales, Inc, My State MLS
 Janet Conte, Titanium Mobile Home Broker, My State MLS
 NEW CONSTRUCTIONTerri Baker, Schalamar Creek, My State MLS
 Janet Shewman, Central Florida Mobile Home Sales, Inc, My State MLS
 Brenda Brooks, The SWANS MHRS LLC, My State MLS
 Tina Carter, Someday Mobile Home Sales, LLC, My State MLS
 Billy Martindale, Village Mobile Living, My State MLS
 See more homes for sale inAuburndale
New Listings near 123 Hampton Dr E
 NEW CONSTRUCTION
 NEWNEW CONSTRUCTION$71,500+2 bd2 ba1,596 sqft1414 Schalamar Creek Dr Lot #433 Plan in Schalamar Creek,
Lakeland, FL 33801 NEWNEW CONSTRUCTION
 NEWNEW CONSTRUCTION$60,000+2 bd2 ba1,143 sqft1541 Schalamar Creek Dr. Lot #538 Plan in Schalamar Creek,
Lakeland, FL 33801
 NEW CONSTRUCTIONTerri Baker, Schalamar Creek, My State MLS
 Joseph Remkus, American Mobile Home Sales of Tampa Bay, Inc., My State MLS
 Joseph Remkus, American Mobile Home Sales of Tampa Bay, Inc., My State MLS
 NEW CONSTRUCTION$75,000+2 bd2 ba1,232 sqft1542 Champion Dr Lot #598 Plan in Schalamar Creek,
Erpclk Lakeland, FL 33801 Joseph Remkus, American Mobile Home Sales of Tampa Bay, Inc., My State MLS
 Chrissy Walter, Sunset Home Sales, My State MLS
- See more homes for sale inAuburndale


Frequently asked questions about 123 Hampton Dr E
- When was 123 Hampton Dr E built?123 Hampton Dr E in Auburndale, FL was built in 1994.
- What do residents say about Auburndale?Residents describe Auburndale, FL as well-kept, easy to park in, and dog-friendly. Most residents say you need a car. See homes for sale in Auburndale, FL.
- What are the closest schools to 123 Hampton Dr E?The closest schools to 123 Hampton Dr E in Auburndale, FL are Jere L. Stambaugh Middle School (rated 3/10), Lena Vista Elementary School (Pre-K, rated 2/10), Tenoroc High School (rated 2/10).
- Is Auburndale a buyer's or seller's market?Auburndale is currently a buyer's market, based on recent for-sale activity.
- Does 123 Hampton Dr E have air conditioning?Yes, 123 Hampton Dr E in Auburndale, FL has air conditioning.
- Does 123 Hampton Dr E have a pool?Yes, 123 Hampton Dr E in Auburndale, FL has a pool.
123 Hampton Dr E, Auburndale, FL 33823 is a 3 bedroom, 2 bathroom, 1,876 sqft mobile/manufactured built in 1994. This property is currently available for sale and was listed by My State MLS on Oct 3, 2026. The MLS # for this home is MLS# 12011832.