


$663,700
 4 Beds
 2.5 Baths
 2,668 sqft
12279 W Chenango Drive, Morrison, CO 80465
Est. Refi. Payment $3,994/mo*
Refinance Your HomeCurrently Off Market - Sold Nov 18, 2024 for $667,500
Home Value
Trulia Estimate
$664KSince last month
Decreased$8K (-1.2%)Since last year
Increased$11K (+1.7%)Since last sale
Decreased$5K (-0.7%)Learn more about this home's value by checking out its Trulia Estimate, the value of nearby homes, and how much similar homes have sold for.
Trulia Estimate
The of this home's value increased by +68% in the last 10 years
| Month | Estimated value |
|---|---|
2026 | |
| September 2026 | $663K |
| August 2026 | $671K |
| July 2026 | $668K |
| June 2026 | $659K |
| May 2026 | $648K |
| April 2026 | $654K |
| March 2026 | $643K |
| February 2026 | $639K |
| January 2026 | $639K |
2025 | |
2024 | |
2023 | |
2022 | |
2021 | |
2020 | |
2019 | |
2018 | |
2017 | |
2016 | |
Comparable sales
These are recently sold homes that have a similar location or other similar features to this home, like bedrooms, bathrooms, and square footage. Get a sense of the expected prices in the area by viewing these homes.Address | Distance | Property Type | Sold Price | Sold Date | Bed | Bath | Sqft |
|---|---|---|---|---|---|---|---|
0.02 | Single-Family Home | $675,000 | 03/31/26 | 3 | 2.5 | 2,727 | |
0.03 | Single-Family Home | $600,000 | 12/05/25 | 4 | 3.5 | 2,668 | |
0.11 | Single-Family Home | $625,000 | 07/16/26 | 4 | 2.5 | 2,580 | |
0.08 | Single-Family Home | $650,000 | 10/08/25 | 5 | 3.5 | 2,711 | |
0.15 | Single-Family Home | $484,900 | 10/03/25 | 4 | 2.5 | 2,476 | |
0.23 | Single-Family Home | $599,000 | 08/28/26 | 4 | 2.5 | 2,867 | |
0.16 | Single-Family Home | $580,000 | 10/03/25 | 4 | 2 | 1,781 | |
0.22 | Single-Family Home | $545,000 | 12/08/25 | 4 | 3 | 1,762 | |
0.41 | Single-Family Home | $640,000 | 09/18/26 | 4 | 2.5 | 2,828 | |
0.32 | Single-Family Home | $610,000 | 02/20/26 | 5 | 2.5 | 2,807 |
Nearby home prices
Get a sense of expected prices in the area by checking the value of nearby homes.Address | Distance | Price | Bed | Bath | Sqft | Status |
|---|---|---|---|---|---|---|
0.01 | $658,600 | 4 | 2.5 | 2,729 | Off Market | |
0.02 | $675,000 | 3 | 2.5 | 2,727 | Recently Sold | |
0.04 | $612,100 | 6 | 2.5 | 2,476 | Off Market | |
0.03 | $600,000 | 4 | 3.5 | 2,668 | Recently Sold | |
0.09 | $553,700 | 3 | 2 | 1,596 | Off Market | |
0.08 | $632,900 | 5 | 3.5 | 2,711 | Off Market | |
0.07 | $644,000 | 4 | 3.5 | 2,759 | Off Market | |
0.06 | $684,100 | 5 | 3.5 | 2,256 | Off Market | |
0.12 | $607,700 | 4 | 3 | 1,897 | Off Market | |
0.08 | $657,600 | 4 | 2.5 | 2,828 | Off Market | |
0.13 | $708,100 | 5 | 3.5 | 3,146 | Off Market |
Local Information
- Map ViewExplore the area around 12279 W Chenango Drive.

- Schools1 Preschool School1 Elementary School1 Middle School1 High School

- Shop & Eat

-- mins to
Home Highlights

Single-Family Home

Built in 1994

2,668 sqft

$249/sqft

2 Car Garage

HOA $100/mo
About this House
What's unique:Walk-out basementMain-floor primary suiteThree additional bedroomsLarge family roomLarge windowsMain-level laundry
Discover Your Dream Home in the Trappers View Enclave! Check out the video link for drone footage
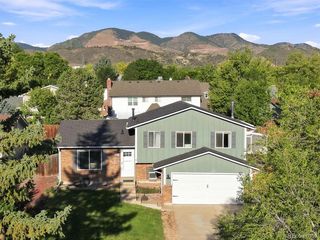
This meticulously maintained home offers an inviting blend of comfort, natural light, and scenic beauty. Large windows and skylights flood the space with sunlight, creating a warm and open atmosphere. Situated just steps from a park, it offers stunning views of Red Rocks and downtown Denver and backs to a peaceful greenbelt.
The main-floor primary suite ensures privacy with plenty of space, and the convenient main-level laundry adds to the home’s practicality.
The walk-out basement is ideal for entertaining or family living, featuring three additional bedrooms, a 3/4 bath, and a large family room—ready to be transformed into the theater room of your dreams.
Recent updates and energy-saving features include:
Furnace replaced in November 2023
Water heater installed in 2020
Kitchen appliances updated six years ago
Fully owned solar panels installed in 2017 to help you save on utilities.
This home is priced to sell and situated in a community with excellent amenities. Don’t miss your chance to see it—schedule your tour today!
This meticulously maintained home offers an inviting blend of comfort, natural light, and scenic beauty. Large windows and skylights flood the space with sunlight, creating a warm and open atmosphere. Situated just steps from a park, it offers stunning views of Red Rocks and downtown Denver and backs to a peaceful greenbelt.
The main-floor primary suite ensures privacy with plenty of space, and the convenient main-level laundry adds to the home’s practicality.
The walk-out basement is ideal for entertaining or family living, featuring three additional bedrooms, a 3/4 bath, and a large family room—ready to be transformed into the theater room of your dreams.
Recent updates and energy-saving features include:
Furnace replaced in November 2023
Water heater installed in 2020
Kitchen appliances updated six years ago
Fully owned solar panels installed in 2017 to help you save on utilities.
This home is priced to sell and situated in a community with excellent amenities. Don’t miss your chance to see it—schedule your tour today!
12279 W Chenango Drive, Morrison, CO 80465 is a 4 bedroom, 3 bathroom, 2,668 sqft single-family home built in 1994. It last sold for $667,500 on Nov 18, 2024 (1% above the $660,000 asking price). This property is not currently displayed as for sale or rent on Trulia. The Trulia Estimate is $663,700, with a rent estimate of $3,199/month.
Last check for updates: about 3 hours ago
Listed by Mike Papantonakis, (303) 913-9129
RE/MAX Alliance - Olde Town
Nick Papantonakis, (303) 906-9118
RE/MAX Alliance - Olde Town
Bought with: Paul Kohlman, (719) 494-9144, The Cutting Edge
Source: REcolorado as distributed by MLS GRID, MLS#1766944
Home Details for 12279 W Chenango Drive

|
|---|
Interior Details Basement: Walk-Out AccessNumber of Rooms: 12Types of Rooms: Master Bedroom, Bedroom, Master Bathroom, Bathroom, Dining Room, Family Room, Kitchen, Laundry, Living Room |
Beds & Baths Number of Bedrooms: 4Main Level Bedrooms: 1Number of Bathrooms: 3Number of Bathrooms (full): 1Number of Bathrooms (three quarters): 1Number of Bathrooms (half): 1Number of Bathrooms (main level): 2 |
Dimensions and Layout Living Area: 2668 Square Feet |
Appliances & Utilities Appliances: Dishwasher, Range, RefrigeratorDishwasherRefrigerator |
Heating & Cooling Heating: Forced AirHas CoolingAir Conditioning: Central AirHas HeatingHeating Fuel: Forced Air |
Fireplace & Spa Number of Fireplaces: 1Fireplace: Gas, Kitchen, Living RoomHas a Fireplace |
Windows, Doors, Floors & Walls Window: Double Pane Windows, Skylight(s), Window Coverings, Window TreatmentsFlooring: Carpet |
Levels, Entrance, & Accessibility Stories: 1Levels: OneFloors: Carpet |
View Has a ViewView: City, Mountain(s) |

|
|---|
Exterior Home Features Roof: CompositionPatio / Porch: Deck, Front PorchFencing: FullFoundation: Concrete Perimeter |
Parking & Garage Number of Garage Spaces: 2Number of Covered Spaces: 2No CarportHas a GarageHas an Attached GarageParking Spaces: 2Parking: Concrete |
Frontage Road Frontage: PublicResponsible for Road Maintenance: Public Maintained RoadNot on Waterfront |
Water & Sewer Sewer: Public Sewer |
Finished Area Finished Area (above surface): 1334 Square Feet |

|
|---|
Year Built Year Built: 1994 |
Property Type / Style Property Type: ResidentialProperty Subtype: Single Family ResidenceStructure Type: HouseArchitecture: Contemporary |
Building Construction Materials: FrameNot Attached Property |
Property Information Not Included in Sale: Washer And DryerParcel Number: 410639 |

|
|---|
Price List Price: $660,000 |
Status Change & Dates Off Market Date: Mon Oct 28 2024Possession Timing: Close Plus 30 to 60 Days |

|
|---|
MLS Status: Closed |

|
|---|

|
|---|
Direction & Address City: MorrisonCommunity: Trappers View |
School Information Elementary School: PeifferElementary School District: Jefferson County R-1Jr High / Middle School: CarmodyJr High / Middle School District: Jefferson County R-1High School: Bear CreekHigh School District: Jefferson County R-1 |

|
|---|
Building Area Building Area: 2668 Square Feet |

|
|---|
Not Senior Community |

|
|---|
HOA Fee Includes: Maintenance Grounds, Snow Removal, TrashHOA Name: asam, LLCHOA Phone: 303-834-2284Has an HOAHOA Fee: $100/Monthly |

|
|---|
Lot Area: 6587 sqft |

|
|---|
Special Conditions: Standard |

|
|---|
Contingencies: None KnownListing Terms: Cash, Conventional, FHA, VA Loan |

|
|---|
Mobile Home Park Mobile Home Units: Feet |

|
|---|
Business Information Ownership: Individual |

|
|---|
BasementMls Number: 1766944Attribution Contact: MIKEP1@REMAX.NET, 303-913-9129Above Grade Unfinished Area: 1334Below Grade Unfinished Area: 1334Showing Service Name: Showing Time |
Price and Tax history
| Date | Event | Price |
|---|---|---|
Nov 18, 2024 Source: REcolorado as distributed by MLS GRID #1766944 | Sold | $667,500 |
Oct 28, 2024 Source: REcolorado as distributed by MLS GRID #1766944 | Pending | $660,000 |
Oct 24, 2024 Source: REcolorado as distributed by MLS GRID #1766944 | Listed For Sale | $660,000 |
Jan 6, 2016 Source: N/A | Sold | $365,000 |
May 1, 2008 Source: N/A | Sold | $299,900 |
Dec 5, 2005 Source: N/A | Sold | $278,000 |
Apr 16, 2001 Source: N/A | Sold | $253,000 |
Apr 8, 1999 Source: N/A | Sold | $219,000 |
Jun 22, 1994 Source: N/A | Sold | $172,850 |
| Year | Property tax | Tax assessment |
|---|---|---|
| 2025 | $4,208 | $678,840 |
Home facts updated by county records
Market trends in Morrison
Last updated August 2026
Avg. sale price
$807K
$44KMoM
Sale-to-List Price
99.8%
Price per sq ft
$315
$5MoM
Available listings
116
14MoM
Around this home
What Locals Say about Morrison
At least 38 Trulia users voted on each feature.

93 % Say car is needed

92 % Say it's dog friendly

90 % Say there's wildlife

89 % Say parking is easy

83 % Say yards are well-kept

79 % Say it's quiet

72 % Say there's holiday spirit

66 % Say people would walk alone at night

63 % Say neighbors are friendly

63 % Say there are sidewalks

60 % Say kids play outside

53 % Say they plan to stay for at least 5 years

43 % Say streets are well-lit

41 % Say there are community events

24 % Say it's walkable to restaurants

14 % Say it's walkable to grocery stores
Sourced by Trulia users. Learn more about our methodology.
LGBTQ Local Legal Protections
LGBTQ Local Legal Protections



© 2026 REcolorado® All rights reserved. Certain information contained herein is derived from information which is the licensed property of, and copyrighted by, REcolorado®. Some IDX listings have been excluded from this website. Click here for more information
Frequently asked questions about 12279 W Chenango Drive
- What is 12279 W Chenango Drive estimated to be worth?Trulia's estimated value for 12279 W Chenango Drive in Morrison, CO is $663,700.
- What is the price history for 12279 W Chenango Drive?12279 W Chenango Drive in Morrison, CO last sold for $667,500 in November 2024.
- Is Morrison a buyer's or seller's market?Morrison is currently a seller's market, based on recent for-sale activity.
- What's the median sale price in Morrison?The median sale price in Morrison is $807K. That is down $44K from the prior month.
- Does 12279 W Chenango Drive have air conditioning?Yes, 12279 W Chenango Drive in Morrison, CO has air conditioning.
- Does 12279 W Chenango Drive have laundry facilities?Yes, 12279 W Chenango Drive in Morrison, CO has laundry facilities.
Explore by feature - Pet Friendly
 SPECIAL OFFERPET FRIENDLYTotal price$1,407 - $1,989/mo1-2 bd1-2 baVista at Trappers Glen | 11736 W Chenango Dr,
Morrison, CO 80465 PET FRIENDLY
 PET FRIENDLY
 PET FRIENDLY
 APPLY INSTANTLYPET FRIENDLYFURNISHED
 APPLY INSTANTLYPET FRIENDLY
 PET FRIENDLY
 PET FRIENDLY
Explore by feature - Garage
- PET FRIENDLY
 PET FRIENDLY
 APPLY INSTANTLYFURNISHED
 APPLY INSTANTLY
 APPLY INSTANTLYPET FRIENDLY
 APPLY INSTANTLYPET FRIENDLY
 APPLY INSTANTLYPET FRIENDLY
 APPLY INSTANTLYPET FRIENDLY
- PET FRIENDLY
Explore by feature - Air Conditioning
 APPLY INSTANTLYPET FRIENDLY
- PET FRIENDLY
- PET FRIENDLY
- APPLY INSTANTLYFURNISHED
- APPLY INSTANTLY
- APPLY INSTANTLYPET FRIENDLY
- APPLY INSTANTLYPET FRIENDLYFURNISHED
- APPLY INSTANTLYPET FRIENDLY
- APPLY INSTANTLYPET FRIENDLY
Explore by feature - Washer/dryer
- SPECIAL OFFERPET FRIENDLYTotal price$1,407 - $1,989/mo1-2 bd1-2 baVista at Trappers Glen | 11736 W Chenango Dr,
Morrison, CO 80465 - APPLY INSTANTLYPET FRIENDLY
 APPLY INSTANTLYPET FRIENDLYFURNISHED
- PET FRIENDLY
- PET FRIENDLY
 PET FRIENDLY
- PET FRIENDLY
- APPLY INSTANTLYFURNISHED
- APPLY INSTANTLY
- APPLY INSTANTLYPET FRIENDLY
Apartments for Rent
 NEW - 1 DAY AGOPET FRIENDLYTotal price$1,606 - $2,953/mo1-3 bd1-2 baWestlake Greens | 8000 W Crestline Ave,
Littleton, CO 80123 SENIOR HOUSINGPET FRIENDLYTotal price$2,113 - $4,552/mo1-2 bd1-2 baAspendale Littleton 55+ Active Adult Living | 5355 S Alkire St,
Littleton, CO 80127 PET FRIENDLY
 PET FRIENDLY
 NEW - 1 DAY AGOPET FRIENDLYTotal price$1,774 - $2,954/mo1-2 bd1-2 baCamden Lakeway | 7355 W Grant Ranch Blvd,
Littleton, CO 80123 PET FRIENDLYTotal price$1,591 - $3,041/mo1-2 bd1-3 baKallisto at Bear Creek | 2605 S Miller Dr,
Denver, CO 80227
 PET FRIENDLY
 PET FRIENDLY
 PET FRIENDLY
 PET FRIENDLYFURNISHED
 NEW - 2 DAYS AGOPET FRIENDLY
 PET FRIENDLYTotal price$1,621 - $2,641/mo1-3 bd1-2 baThe Crossings at Bear Creek | 10117 W Dartmouth Pl,
Denver, CO 80227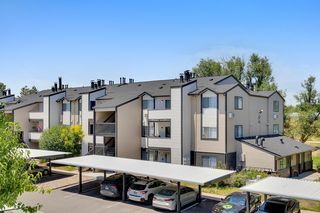 NEW - 1 DAY AGOPET FRIENDLYTotal price$1,413 - $1,896/mo1-2 bd1-2 baCottonwood Creek | 8801 W Belleview Ave,
Littleton, CO 80123 SENIOR HOUSINGPET FRIENDLY
 See more homes for rent inMorrison
Off Market Homes Near 12279 W Chenango Drive
 SOLDSEP 24, 2026RE/MAX Professionals, MLS#1698326
 SOLDSEP 23, 2026eXp Realty, LLC, MLS#7070396
 SOLDSEP 23, 2026Coldwell Banker Realty 54, MLS#2994861
 SOLDSEP 23, 2026HomeSmart, MLS#9257664
 SOLDSEP 22, 2026RE/MAX Professionals, MLS#5734353
 SOLDSEP 22, 2026Mavi Unlimited Inc, MLS#9037149
 SOLDSEP 22, 2026Keller Williams Realty Urban Elite, MLS#5613644
 SOLDSEP 22, 2026Galloway Realty LLC, MLS#8270741
 SOLDSEP 22, 2026MB Hale Realty, MLS#7973306
 SOLDSEP 22, 2026Berkshire Hathaway HomeServices Elevated Living RE, MLS#6035110
 See more homes for sale inMorrison
Homes for sale near 12279 W Chenango Drive
 Real Broker, LLC DBA Real, MLS#6933699
 Trelora Realty, Inc., MLS#9269408
 0.29 ACRESReal Broker, LLC DBA Real, MLS#6651237
 Goodhouse Real Estate LLC, MLS#9759777
 Atlas Real Estate Group, MLS#4332630
- See more homes for sale inMorrison



- Results are loading