


$595,000
Original price: $599,000
 4 Beds
 2 Baths
 1,809 sqft
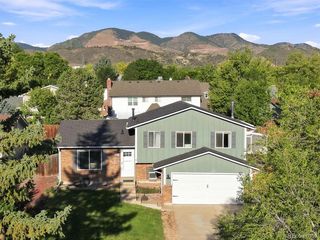
11892 W Dumbarton Drive, Morrison, CO 80465
Est. Mortgage $3,498/mo*
Get Pre-QualifiedHome Highlights

Single-Family Home

Built in 1978

$329/sqft

1 Car Garage
Local Information
- Map ViewExplore the area around 11892 W Dumbarton Drive.

- Schools1 Preschool School1 Elementary School1 Middle School1 High School

- Shop & Eat

-- mins to
About this House
Welcome to 11892 W. Dumbarton Drive, a fantastic opportunity to own a charming home in one of Morrison's most desirable neighborhoods. Offering 1809 square feet, this 4-bedroom, 2-bathroom home combines comfort, functionality, and an unbeatable location near the foothills.
Inside, you'll find a bright and inviting layout featuring newer carpet and fresh interior paint, creating a move-in-ready feel while still offering the opportunity to add your own personal style. The flexible four-bedroom floor plan provides plenty of space for a growing household, guest accommodations, or a dedicated home office.
Enjoy year-round outdoor living on the large covered patio, perfect for entertaining, relaxing, or taking in Colorado's beautiful weather. Additional peace of mind comes with a complete new HVAC furnace and AC installed in 2024, providing improved efficiency and comfort. Also roof replaced in 2024, updated windows and over $4000 worth of additional insulation in the attic. Large storage shed behind garage is 16" by 16". Plus the additional regular size shed. A lot of extra storage space
Located in the highly sought-after 80465 ZIP code, this home offers the perfect balance of suburban convenience and outdoor adventure. You'll be just minutes from scenic hiking and biking trails, the iconic **Red Rocks Amphitheatre**, and enjoy easy access to Downtown Denver, C-470, and the Rocky Mountains.
Whether you're searching for your first home, looking to downsize, or seeking an investment opportunity in a prime Morrison location, this property offers exceptional potential and an incredible Colorado lifestyle.
Inside, you'll find a bright and inviting layout featuring newer carpet and fresh interior paint, creating a move-in-ready feel while still offering the opportunity to add your own personal style. The flexible four-bedroom floor plan provides plenty of space for a growing household, guest accommodations, or a dedicated home office.
Enjoy year-round outdoor living on the large covered patio, perfect for entertaining, relaxing, or taking in Colorado's beautiful weather. Additional peace of mind comes with a complete new HVAC furnace and AC installed in 2024, providing improved efficiency and comfort. Also roof replaced in 2024, updated windows and over $4000 worth of additional insulation in the attic. Large storage shed behind garage is 16" by 16". Plus the additional regular size shed. A lot of extra storage space
Located in the highly sought-after 80465 ZIP code, this home offers the perfect balance of suburban convenience and outdoor adventure. You'll be just minutes from scenic hiking and biking trails, the iconic **Red Rocks Amphitheatre**, and enjoy easy access to Downtown Denver, C-470, and the Rocky Mountains.
Whether you're searching for your first home, looking to downsize, or seeking an investment opportunity in a prime Morrison location, this property offers exceptional potential and an incredible Colorado lifestyle.
Last check for updates: about 1 hour ago
Listing courtesy of Trelora Realty Team, (720) 410-6100
Trelora Realty, Inc.
Sequeeta Robinson, (720) 209-8769
Trelora Realty, Inc.
Source: REcolorado as distributed by MLS GRID, MLS#9269408
Also Listed on REcolorado as distributed by MLS GRID.
Home Details for 11892 W Dumbarton Drive

|
|---|
Interior Details Number of Rooms: 9Types of Rooms: Bedroom, Bathroom, Dining Room, Kitchen, Living Room |
Beds & Baths Number of Bedrooms: 4Number of Bathrooms: 2Number of Bathrooms (full): 2 |
Dimensions and Layout Living Area: 1809 Square Feet |
Appliances & Utilities Appliances: Dishwasher, Dryer, Oven, Refrigerator, WasherDishwasherDryerLaundry: In UnitRefrigeratorWasher |
Heating & Cooling Heating: Forced AirHas CoolingAir Conditioning: Central AirHas HeatingHeating Fuel: Forced Air |
Windows, Doors, Floors & Walls Flooring: Carpet, Tile, Wood |
Levels, Entrance, & Accessibility Levels: Tri-LevelFloors: Carpet, Tile, Wood |
View No View |

|
|---|
Exterior Home Features Roof: CompositionPatio / Porch: PatioFencing: FullExterior: Private Yard |
Parking & Garage Number of Garage Spaces: 1Number of Covered Spaces: 1Has a GarageHas an Attached GarageParking Spaces: 1Parking: Garage Attached |
Frontage Not on Waterfront |
Water & Sewer Sewer: Public Sewer |
Finished Area Finished Area (above surface): 1809 Square Feet |

|
|---|
Days on Market: 61 |

|
|---|
Year Built Year Built: 1978 |
Property Type / Style Property Type: ResidentialProperty Subtype: Single Family ResidenceStructure Type: HouseArchitecture: Contemporary |
Building Construction Materials: Vinyl Siding, Wood SidingNot Attached Property |
Property Information Not Included in Sale: Personal PropertyParcel Number: 128069 |

|
|---|
Price List Price: $595,000Price Per Sqft: $329 |
Status Change & Dates Possession Timing: Close Of Escrow |

|
|---|
MLS Status: Active |

|
|---|

|
|---|
Direction & Address City: MorrisonCommunity: Trappers Glen |
School Information Elementary School: KendallvueElementary School District: Jefferson County R-1Jr High / Middle School: CarmodyJr High / Middle School District: Jefferson County R-1High School: Bear CreekHigh School District: Jefferson County R-1 |

|
|---|
Listing Agent Listing ID: 9269408 |

|
|---|
Building Area Building Area: 1809 Square Feet |

|
|---|
Not Senior Community |

|
|---|
No HOA |

|
|---|
Lot Area: 8451 sqft |

|
|---|
Special Conditions: Standard |

|
|---|
Listing Terms: Cash, Conventional, FHA, VA Loan |

|
|---|
Mobile Home Park Mobile Home Units: Feet |

|
|---|
Business Information Ownership: Individual |

|
|---|
Mls Number: 9269408Attribution Contact: coteam@trelora.com, 720-410-6100Above Grade Unfinished Area: 1809Showing Service Name: Showing Time |
Around this home
What Locals Say about Morrison
At least 38 Trulia users voted on each feature.

93 % Say car is needed

92 % Say it's dog friendly

90 % Say there's wildlife

89 % Say parking is easy

83 % Say yards are well-kept

79 % Say it's quiet

72 % Say there's holiday spirit

66 % Say people would walk alone at night

63 % Say neighbors are friendly

63 % Say there are sidewalks

60 % Say kids play outside

53 % Say they plan to stay for at least 5 years

43 % Say streets are well-lit

41 % Say there are community events

24 % Say it's walkable to restaurants

14 % Say it's walkable to grocery stores
Sourced by Trulia users. Learn more about our methodology.
Market trends in Morrison
Last updated August 2026
Avg. sale price
$807K
$44KMoM
Sale-to-List Price
99.8%
Price per sq ft
$315
$5MoM
Available listings
116
14MoM
Home Value
Trulia Estimate
$592KSince last month
Decreased$8K (-1.3%)Since last year
Increased$65K (+12.3%)Since last sale
Increased$451K (+322.3%)Learn more about this home's value by checking out its Trulia Estimate, the value of nearby homes, and how much similar homes have sold for.
Trulia Estimate
The of this home's value increased by +77% in the last 10 years
| Month | Estimated value |
|---|---|
2026 | |
| September 2026 | $591K |
| August 2026 | $591K |
| July 2026 | $599K |
| June 2026 | $532K |
| May 2026 | $534K |
| April 2026 | $532K |
| March 2026 | $529K |
| February 2026 | $515K |
| January 2026 | $508K |
2025 | |
2024 | |
2023 | |
2022 | |
2021 | |
2020 | |
2019 | |
2018 | |
2017 | |
2016 | |
Comparable sales
These are recently sold homes that have a similar location or other similar features to this home, like bedrooms, bathrooms, and square footage. Get a sense of the expected prices in the area by viewing these homes.Address | Distance | Property Type | Sold Price | Sold Date | Bed | Bath | Sqft |
|---|---|---|---|---|---|---|---|
0.18 | Single-Family Home | $410,000 | 10/15/25 | 4 | 2 | 1,545 | |
0.40 | Single-Family Home | $580,000 | 10/03/25 | 4 | 2 | 1,781 | |
0.29 | Single-Family Home | $515,000 | 04/30/26 | 4 | 2 | 1,622 | |
0.35 | Single-Family Home | $528,500 | 08/31/26 | 5 | 2 | 1,622 | |
0.29 | Single-Family Home | $484,900 | 10/03/25 | 4 | 2.5 | 2,476 | |
0.37 | Single-Family Home | $539,000 | 05/08/26 | 4 | 2 | 2,084 | |
0.40 | Single-Family Home | $585,000 | 08/19/26 | 4 | 2 | 2,002 | |
0.36 | Single-Family Home | $600,000 | 06/26/26 | 4 | 2 | 1,980 | |
0.48 | Single-Family Home | $560,000 | 11/18/25 | 3 | 2 | 1,897 |
Nearby home prices
Get a sense of expected prices in the area by checking the value of nearby homes.Address | Distance | Price | Bed | Bath | Sqft | Status |
|---|---|---|---|---|---|---|
0.10 | $774,800 | 4 | 3.5 | 3,739 | Off Market | |
0.05 | $553,900 | 4 | 2 | 1,899 | Off Market | |
0.11 | $825,000 | 4 | 3.5 | 3,547 | Recently Sold | |
0.05 | $584,900 | 3 | 2.5 | 1,712 | For Sale | |
0.06 | $585,400 | 4 | 2 | 1,809 | Off Market | |
0.10 | $575,800 | 3 | 1.5 | 1,712 | Off Market | |
0.14 | $760,000 | 4 | 3.5 | 3,158 | Recently Sold | |
0.14 | $764,100 | 5 | 4.5 | 3,816 | Off Market | |
0.15 | $672,400 | 3 | 3.5 | 2,244 | Off Market | |
0.12 | $634,100 | 4 | 2 | 1,808 | Off Market | |
0.12 | $516,900 | 3 | 2 | 1,709 | Off Market |
Price and Tax history
| Date | Event | Price |
|---|---|---|
Aug 12, 2026 Source: REcolorado as distributed by MLS GRID #9269408 | PriceChange | $595,000 Price decreased by 1% |
Aug 6, 2026 Source: REcolorado as distributed by MLS GRID #9269408 | PriceChange | $599,000 Price decreased by 0% |
Jul 18, 2026 Source: REcolorado as distributed by MLS GRID #9269408 | Listed For Sale | $600,000 |
Nov 10, 1998 Source: N/A | Sold | $139,900 |
Jun 5, 1996 Source: N/A | Sold | $117,900 |
| Year | Property tax | Tax assessment |
|---|---|---|
| 2025 | $3,164 | $538,147 |
Home facts updated by county records
LGBTQ Local Legal Protections
LGBTQ Local Legal Protections



Trelora Realty Team, Trelora Realty, Inc.
Agent Phone: (720) 410-6100
© 2026 REcolorado® All rights reserved. Certain information contained herein is derived from information which is the licensed property of, and copyrighted by, REcolorado®. Some IDX listings have been excluded from this website. Click here for more information
Similar Homes You May Like
 Rocky Mountain R.E. Advisors, MLS#5846483
 Century 21 Signature Realty North, Inc., MLS#1785038
 0.34 ACRESMadison & Company Properties, MLS#4626372
 Real Broker, LLC DBA Real, MLS#6933699
 OPEN FRI, 4-7PMColdwell Banker Realty 24, MLS#8932833
 Colorado Realty 4 Less, LLC, MLS#3357706
 Real Broker, LLC DBA Real, MLS#3970697
 Goodhouse Real Estate LLC, MLS#9759777
 0.25 ACRESKeller Williams DTC, MLS#3585259
 OPEN SAT, 11-2PMEngel & Volkers Denver, MLS#5964718
 Littleton Real Estate Company, MLS#3457650
 0.29 ACRESReal Broker, LLC DBA Real, MLS#6651237
 MB Schell Real Estate Group, MLS#3410573
 OPEN FRI, 5:30-7:30PMHomeSmart Realty, MLS#1555348
 Your Castle Real Estate Inc, MLS#9223360
 Expert Real Estate, MLS#5907748
 OPEN SUN, 11-1PMWest and Main Homes Inc, MLS#8852883
 Orchard Brokerage LLC, MLS#6158152
 Redfin Corporation, MLS#6603309
 AUCTION
 RE/MAX Northwest Inc, MLS#9309351
 0.27 ACRESDwell Denver Real Estate, MLS#9674138
 Coldwell Banker Realty 44, MLS#3164287
 RE/MAX Professionals, MLS#5736772
 JPAR Modern Real Estate, MLS#2572598
 Sunrise Realty & Financing LLC, MLS#3529673
 Trelora Realty, Inc., MLS#9285733
 0.28 ACRESRE/MAX Professionals, MLS#8913359
 See more homes for sale inMorrison




New Listings near 11892 W Dumbarton Drive
 Keller Williams Advantage Realty LLC, MLS#6844894
- 0.29 ACRESReal Broker, LLC DBA Real, MLS#6651237
 0.35 ACRESRealty One Group Premier, MLS#3284634
 OPEN SAT, 1-3PMCOMING SOON 9/16Serhant Colorado LLC, MLS#4485659
 Keller Williams Preferred Realty, MLS#2066566
 Mainstay Brokerage LLC, MLS#6670938
 COMING SOON 9/17Compass - Denver, MLS#8885682
 NEW - 2 DAYS AGOKeller Williams Real Estate LLC, MLS#6269833
 NEWOPEN SAT, 1-3PMCOMING SOON 9/17Keller Williams Real Estate LLC, MLS#5420948
 RE/MAX Professionals, MLS#5936962
 RE/MAX Professionals, MLS#7655440
- See more homes for sale inMorrison


Frequently asked questions about 11892 W Dumbarton Drive
- What is the estimated monthly payment for 11892 W Dumbarton Drive?Based on a $595,000 list price with 20% down at today's rates, the estimated monthly payment for 11892 W Dumbarton Drive in Morrison, CO is approximately $3,569 (about $3,241 principal & interest, $253 property taxes, and $75 homeowner's insurance). This is an estimate. Actual payment depends on your loan terms.
- How does the list price for 11892 W Dumbarton Drive compare to homes in Morrison?11892 W Dumbarton Drive in Morrison, CO is listed at $595,000, about 26% below the $807K median sale price in Morrison.
- What do residents say about Morrison?Residents describe Morrison, CO as dog-friendly, easy to park in, and well-kept. Most residents say you need a car. See homes for sale in Morrison, CO.
- What are the closest schools to 11892 W Dumbarton Drive?The closest schools to 11892 W Dumbarton Drive in Morrison, CO are Bear Creek High School (rated 6/10), Carmody Middle School (rated 6/10), Kendallvue Elementary School (Pre-K, rated 6/10).
- Does 11892 W Dumbarton Drive have air conditioning?Yes, 11892 W Dumbarton Drive in Morrison, CO has air conditioning.
- Does 11892 W Dumbarton Drive have laundry facilities?Yes, 11892 W Dumbarton Drive in Morrison, CO has in-unit laundry.
11892 W Dumbarton Drive, Morrison, CO 80465 is a 4 bedroom, 2 bathroom, 1,809 sqft single-family home built in 1978. This property is currently available for sale and was listed by REcolorado as distributed by MLS GRID on Jul 16, 2026. The MLS # for this home is MLS# 9269408.