


1227 E JUDE Lane
Gilbert, AZ 85298
 3 Beds
 3.5 Baths
 3,260 sqft
3 Beds
3.5 Baths
3,260 sqft
Home Highlights

Parking
3 Car Garage

Outdoor
Pool

Climate Control
Heating & Cooling

HOA
$175/Monthly

Price/Sqft
$414

Listed
Less than a day ago
Local Information
- Map ViewExplore the area around 1227 E JUDE Lane.

- Schools1 Preschool School1 Elementary School2 Middle Schools1 High School

- Shop & Eat

-- mins to
About this House
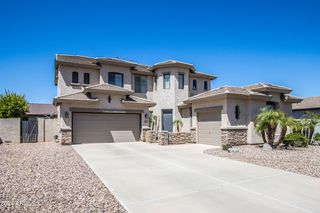
Experience luxury living in one of Gilbert's premier gated communities, offering scenic lakes, a resort-style pool, and an elegant clubhouse. Situated on a desirable corner homesite, this exceptional residence features 3 bedrooms, 3.5 baths, and a private generational suite ideal for multigenerational living or extended guests. A dedicated den and additional flex living space provide versatility for a home office, media room, or lounge. The gourmet kitchen showcases premium appliances, designer finishes, and an open-concept layout perfect for entertaining. High-end finishes and thoughtful craftsmanship are evident throughout. The private backyard is designed for effortless enjoyment with a sparkling pool, relaxing spa, and professionally landscaped, low-maintenance yard. A rare opportunity to own a beautifully appointed home in one of Gilbert's most sought-after gated communities, where luxury, comfort, and exceptional amenities come together.
Home Details for 1227 E JUDE Lane

|
|---|
Beds & Baths Number of Bedrooms: 3Number of Bathrooms: 4Number of Bathrooms (full): 3Number of Bathrooms (half): 1 |
Dimensions and Layout Living Area: 3260 Square Feet |
Appliances & Utilities Utilities: Phone AvailableAppliances: Reverse Osmosis, Refrigerator, Built-in Microwave, Dishwasher, Disposal, Gas Cooktop, Built-In Electric OvenDishwasherDisposalLaundry: InsideRefrigerator |
Heating & Cooling Heating: Forced Air,Natural GasHas CoolingAir Conditioning: Central Air,Programmable ThmstatHas HeatingHeating Fuel: Forced Air |
Fireplace & Spa Number of Fireplaces: 1Fireplace: OtherSpa: Heated, PrivateHas a FireplaceHas a Spa |
Gas & Electric Electric: 220 Volts in KitchenHas Electric on Property |
Windows, Doors, Floors & Walls Window: Low Emissivity Windows, Double Pane Windows, Vinyl FrameFlooring: Vinyl, Tile |
Levels, Entrance, & Accessibility Stories: 1Number of Stories: 1Floors: Vinyl, Tile |

|
|---|
Exterior Home Features Roof: TilePatio / Porch: CoveredFencing: Back Yard, BlockExterior: Rain Gutters, Private YardFoundation: SlabHas a Private Pool |
Parking & Garage Number of Garage Spaces: 3Number of Covered Spaces: 3Open Parking Spaces: 3No CarportHas a GarageHas an Attached GarageHas Open ParkingParking Spaces: 6Parking: Attached,Tandem Garage,Garage Door Opener,Over Height Garage |
Pool Pool: Outdoor Pool, Play Pool, HeatedPool |
Frontage Responsible for Road Maintenance: Private Maintained RoadRoad Surface Type: AsphaltNot on Waterfront |
Water & Sewer Sewer: Public Sewer |
Farm & Range Not Allowed to Raise Horses |

|
|---|
Days on Market: <1 day on Trulia |

|
|---|
Year Built Year Built: 2023 |
Property Type / Style Property Type: ResidentialProperty Subtype: Single Family ResidenceArchitecture: Ranch |
Building Construction Materials: Stone, Brick Veneer, Stucco, Wood Frame, PaintedNot Attached Property |
Property Information Parcel Number: 31334859Model Home Type: Luna Model |

|
|---|
Price List Price: $1,350,000Price Per Sqft: $414 |
Status Change & Dates Possession Timing: By Agreement |

|
|---|
MLS Status: Active |

|
|---|

|
|---|
Direction & Address City: GilbertCommunity: WATERSTON NORTH PHASE 2 |
School Information Elementary School: Robert J.C. Rice Elementary SchoolElementary School District: Chandler Unified District #80Jr High / Middle School: Willie & Coy Payne Jr. HighHigh School: Perry High SchoolHigh School District: Chandler Unified District #80 |

|
|---|
Listing Agent Listing ID: 7063649 |

|
|---|
Building Details Builder Name: Tri Pointe Homes |
Building Area Building Area: 3260 Square Feet |

|
|---|
Community Features: Pool, Lake, Gated, Playground, Biking/Walking Path |
Other Playground |

|
|---|
HOA Fee Includes: Maintenance Grounds, Street MaintHOA Name: Waterston CommunityHOA Phone: 602-437-4777Has an HOAHOA Fee: $175/Monthly |

|
|---|
Lot Area: 9695 sqft |

|
|---|
Listing Terms: Cash, Conventional |

|
|---|
Energy Efficiency Features: Multi-Zones |

|
|---|
Business Information Ownership: Fee Simple |

|
|---|
Mls Number: 7063649 |

|
|---|
PoolLakeGatedPlaygroundBiking/Walking Path |
Last check for updates: about 1 hour ago
Listing courtesy of Thomas Halverson, (602) 793-7700
Realty ONE Group
Source: ARMLS, MLS#7063649
Also Listed on ARMLS.
All information should be verified by the recipient and none is guaranteed as accurate by ARMLS.
Market trends in Gilbert
Last updated June 2026
Avg. sale price
$569K
$3.33KMoM
Sale-to-List Price
98.9%
0.1%MoM
Price per sq ft
$279
$1MoM
Available listings
1121
48MoM
Price History for 1227 E JUDE Lane
| Date | Price | Event | Source |
|---|---|---|---|
| 08/07/2026 | $1,350,000 | Listed For Sale | ARMLS #7063649 |
| 08/07/2023 | $1,099,419 | Sold | N/A |
Similar Homes You May Like
 OPEN SAT, 9-11:50AMMacLay Real Estate, ARMLS
 0.29 ACRESBerkshire Hathaway HomeServices Arizona Properties, ARMLS
 OPEN SAT, 1-2:30PMKeller Williams Realty Sonoran Living, ARMLS
 NEW CONSTRUCTIONTri Pointe Homes Arizona Realty, ARMLS
 AUCTION
 Tri Pointe Homes Arizona Realty, ARMLS
 Tri Pointe Homes Arizona Realty, ARMLS
 Tri Pointe Homes Arizona Realty, ARMLS
 0.31 ACRESCentury 21 Arizona Foothills, ARMLS
 Tri Pointe Homes Arizona Realty, ARMLS
 Tri Pointe Homes Arizona Realty, ARMLS
 Russ Lyon Sotheby's International Realty, ARMLS
 Tri Pointe Homes Arizona Realty, ARMLS
 0.26 ACRESWest USA Realty, ARMLS
 NEW - 1 DAY AGO0.28 ACRESWest USA Realty, ARMLS
 Venture Real Estate & Consulting, ARMLS
 OPEN FRI, 8-7PMOpendoor Brokerage, LLC, ARMLS
 OPEN SAT, 10-2PMKosh Realty, ARMLS
 See more homes for sale inGilbert


New Listings near 1227 E JUDE Lane
 OPEN SAT, 11:30-1:30PMCompass, ARMLS
 OPEN FRI, 11-2PM0.46 ACRESWest USA Realty, ARMLS
 NEWOPEN SAT, 11-2PM0.31 ACRESCompass, ARMLS
- NEW - 1 DAY AGO0.28 ACRESWest USA Realty, ARMLS
 NEW - 2 DAYS AGOProSmart Realty, ARMLS
 OPEN SAT, 11-3PMWeichert, Realtors - Courtney Valleywide, ARMLS
 OPEN FRI, 1:30-4:30PM0.45 ACRESFathom Realty Elite, ARMLS
 0.4 ACRESE & G Real Estate Services, ARMLS
 NEW - 1 DAY AGO0.59 ACRESREMAX SUMMIT PROPERTIES, ARMLS
 1.5 ACRESGood Oak Real Estate, ARMLS
 OPEN SAT, 10-1PM0.42 ACRESRedfin Corporation, ARMLS
- See more homes for sale inGilbert


Property Tax and Assessment
| Year | 2025 |
|---|---|
| Tax | $2,925 |
| Assessment | $806,700 |
Home facts updated by county records
Comparable Sales for 1227 E JUDE Lane
Address | Distance | Property Type | Sold Price | Sold Date | Bed | Bath | Sqft |
|---|---|---|---|---|---|---|---|
0.04 | Single-Family Home | $1,212,000 | 09/18/25 | 5 | 3.5 | 3,456 | |
0.17 | Single-Family Home | $1,140,000 | 07/10/26 | 4 | 3.5 | 3,260 | |
0.10 | Single-Family Home | $1,190,000 | 01/30/26 | 5 | 3.5 | 3,456 | |
0.19 | Single-Family Home | $900,000 | 11/26/25 | 4 | 3 | 2,867 | |
0.22 | Single-Family Home | $825,000 | 03/04/26 | 4 | 3 | 2,867 | |
0.26 | Single-Family Home | $895,000 | 03/31/26 | 5 | 3.5 | 3,172 | |
0.19 | Single-Family Home | $835,000 | 02/04/26 | 4 | 3.5 | 3,173 | |
0.21 | Single-Family Home | $799,999 | 10/20/25 | 5 | 3 | 2,948 | |
0.29 | Single-Family Home | $935,000 | 04/03/26 | 4 | 3 | 2,908 | |
0.24 | Single-Family Home | $955,000 | 01/22/26 | 5 | 3.5 | 3,361 |
Nearby homes
Get a sense of prices in the area by checking nearby homes. OFF MARKETTri Pointe Homes Arizona Realty, ARMLS
 OFF MARKETOpendoor Brokerage, LLC, ARMLS
 OFF MARKETTri Pointe Homes Arizona Realty, ARMLS
- OFF MARKETTri Pointe Homes Arizona Realty, ARMLS
 OFF MARKETOpendoor Brokerage, LLC, ARMLS
 OFF MARKETRealty ONE Group, ARMLS
 OFF MARKETTri Pointe Homes Arizona Realty, ARMLS
 SOLDJAN 30, 2026RE/MAX Solutions, ARMLS

Assigned Schools
These are the assigned schools for 1227 E JUDE Lane.
- Willie & Coy Payne Jr. High School
- 7-8
- Public
- 1171 Students
8/10GreatSchools RatingParent Rating AverageMy kid is in the CATS gifted program. He loves the teachers and curriculum!Parent Review3y ago - Perry High School
- 8-12
- Public
- 2367 Students
10/10GreatSchools RatingParent Rating AverageIt is a school of rich white peopleStudent Review1y ago - Robert J.C. Rice Elementary School
- PK-6
- Public
- 754 Students
9/10GreatSchools RatingParent Rating Average No reviews available for this school.
  Check out schools near 1227 E JUDE Lane.
What Locals Say about Gilbert
At least 1898 Trulia users voted on each feature.

93 % Say there are sidewalks

93 % Say it's dog friendly

89 % Say car is needed

84 % Say people would walk alone at night

82 % Say parking is easy

81 % Say there's holiday spirit

80 % Say streets are well-lit

78 % Say kids play outside

75 % Say it's quiet

75 % Say yards are well-kept

56 % Say neighbors are friendly

53 % Say they plan to stay for at least 5 years

48 % Say it's walkable to restaurants

47 % Say it's walkable to grocery stores

37 % Say there are community events

28 % Say there's wildlife
Sourced by Trulia users. Learn more about our methodology.
LGBTQ Local Legal Protections
LGBTQ Local Legal Protections



Thomas Halverson, Realty ONE Group
Agent Phone: (602) 793-7700
1227 E JUDE Lane, Gilbert, AZ 85298 is a 3 bedroom, 4 bathroom, 3,260 sqft single-family home built in 2023. This property is currently available for sale and was listed by ARMLS on Aug 7, 2026. The MLS # for this home is MLS# 7063649.