


$745,000
 5 Beds
 3 Baths
 2,676 sqft
5738 S BOULDER Street, Gilbert, AZ 85298
Est. Mortgage $4,611/mo*
Get Pre-QualifiedHome Highlights

Single-Family Home

Built in 2024

$278/sqft

Garage

HOA $175/mo
Local Information
- Map ViewExplore the area around 5738 S BOULDER Street.

- Schools2 Preschool Schools1 Elementary School2 Middle Schools1 High School

- Shop & Eat

-- mins to
About this House
What's unique:Touch-activated faucetProfessionally landscaped front yardPremium carpetModern landscapeGourmet kitchenRaised vanities
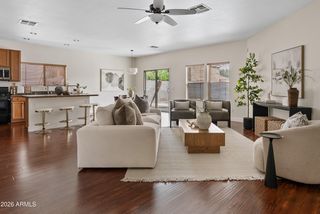
Welcome to WATERSTON's popular East facing home buying opportunity. Downstairs has a bedroom and a full bath while upstairs has a large loft and all other 4 bedrooms. Great room is super large and overlooks the professionally designed yard. Plantation shutters dress every window for style, privacy, and energy efficiency. Premium carpet, smart home tech (Ring Doorbell, Wi-Fi garage opener, smart thermostats), reverse osmosis drinking water system, and modern landscape complete the picture. This beautifully upgraded home delivers the details discerning buyers notice -- starting with a gourmet kitchen anchored by an oversized quartz island with custom cabinets, soft-close cabinetry with crown molding, and a touch-activated faucet. The primary bath upstairs is a true retreat: a custom 90-inch ceramic tile shower surround, added interior door, raised vanities, and cultured marble sinks with modern square-edge design throughout every bath. Step outside to a professionally landscaped front yard and a low-maintenance backyard featuring decorative marble stone and garden beds. Samsung Bespoke 29-cu.-ft. refrigerator, washer, and dryer all included. Built to LEED and ENERGY STAR® standards -- engineered for lasting efficiency from day one.
Last check for updates: about 4 hours ago
Listing courtesy of Kiran Vedantam, (602) 550-4842
Kosh Realty
Source: ARMLS, MLS#7043823
Also Listed on ARMLS.
All information should be verified by the recipient and none is guaranteed as accurate by ARMLS.
Home Details for 5738 S BOULDER Street

|
|---|
Beds & Baths Number of Bedrooms: 5Number of Bathrooms: 3Number of Bathrooms (full): 3 |
Dimensions and Layout Living Area: 2676 Square Feet |
Appliances & Utilities Appliances: Dryer, Washer, Built In Recycling, Reverse Osmosis, Built-in Microwave, Dishwasher, Disposal, Gas CooktopDishwasherDisposalDryerLaundry: Upper Level,Inside,Engy Star (See Rmks)Washer |
Heating & Cooling Heating: ENERGY STAR Qualified Equipment,Natural GasHas CoolingAir Conditioning: Central Air,ENERGY STAR Qualified Equipment,Programmable ThmstatHas HeatingHeating Fuel: ENERGY STAR Qualified Equipment |
Fireplace & Spa Spa: NoneNo Fireplace |
Windows, Doors, Floors & Walls Window: Low Emissivity Windows, Double Pane Windows, Vinyl FrameFlooring: Carpet, Tile |
Levels, Entrance, & Accessibility Stories: 2Number of Stories: 2Floors: Carpet, Tile |

|
|---|
Exterior Home Features Roof: TilePatio / Porch: CoveredFencing: Block |
Parking & Garage Number of Garage Spaces: 2Number of Covered Spaces: 2No CarportHas a GarageParking Spaces: 2Parking: Garage Door Opener,Direct Access |
Frontage Responsible for Road Maintenance: Private Maintained Road, City Maintained RoadNot on Waterfront |
Water & Sewer Sewer: Public Sewer |
Farm & Range Not Allowed to Raise Horses |

|
|---|
Cumulative Days on Market: 87Days on Market: 87 |

|
|---|
Year Built Year Built: 2024 |
Property Type / Style Property Type: ResidentialProperty Subtype: Single Family ResidenceArchitecture: Contemporary |
Building Construction Materials: Stucco, Wood Frame, Blown Cellulose, PaintedNot Attached Property |
Property Information Parcel Number: 31401783Model Home Type: Azalea |

|
|---|
Price List Price: $745,000Price Per Sqft: $278 |
Status Change & Dates Off Market Date: Fri Sep 25 2026Possession Timing: Close Of Escrow |

|
|---|
MLS Status: Pending |

|
|---|
Direction & Address City: GilbertCommunity: WATERSTON CENTRAL |
School Information Elementary School: Robert J.C. Rice Elementary SchoolElementary School District: Chandler Unified District #80Jr High / Middle School: Willie & Coy Payne Jr. HighHigh School: Basha High SchoolHigh School District: Chandler Unified District #80 |

|
|---|
Listing Agent Listing ID: 7043823 |

|
|---|
Building Details Builder Name: Tripoint |
Building Area Building Area: 2676 Square Feet |

|
|---|
Community Features: Pool, Lake, Gated, Community Spa, Community Spa Htd, Community Media Room, Playground, Biking/Walking Path |
Other Playground |

|
|---|
HOA Fee Includes: Maintenance GroundsHOA Name: Waterston CommunityHOA Phone: 602-437-4777Has an HOAHOA Fee: $175/Monthly |

|
|---|
Lot Area: 4540 sqft |

|
|---|
Listing Terms: Cash, Conventional, FHA, VA Loan |

|
|---|
Energy Efficiency Features: Fresh Air Mechanical, Multi-Zones |

|
|---|
Business Information Ownership: Fee Simple |

|
|---|
Mls Number: 7043823 |

|
|---|
PoolLakeGatedCommunity SpaCommunity Spa HtdCommunity Media RoomPlaygroundBiking/Walking Path |
Around this home
- Basha High School
- PK-12
- Public
- 2825 Students
9/10GreatSchools RatingParent Rating AverageThe administration's response was slow and inadequate, demonstrating a lack of empathy for the victim. The so-called "anti-bullying" policies were not enforced, allowing the aggressors to continue their harmful behavior without consequences. It's disheartening to see a school that claims to prioritize the well-being of its students fail so miserably in providing a safe and supportive environment!!!Parent Review2y ago - Robert J.C. Rice Elementary School
- PK-6
- Public
- 754 Students
9/10GreatSchools RatingParent Rating Average No reviews available for this school.
What Locals Say about Gilbert
At least 1898 Trulia users voted on each feature.

93 % Say there are sidewalks

93 % Say it's dog friendly

89 % Say car is needed

84 % Say people would walk alone at night

82 % Say parking is easy

81 % Say there's holiday spirit

80 % Say streets are well-lit

78 % Say kids play outside

75 % Say it's quiet

75 % Say yards are well-kept

56 % Say neighbors are friendly

53 % Say they plan to stay for at least 5 years

48 % Say it's walkable to restaurants

47 % Say it's walkable to grocery stores

37 % Say there are community events

28 % Say there's wildlife
Sourced by Trulia users. Learn more about our methodology.
Market trends in Gilbert
Last updated August 2026
Avg. sale price
$575K
$1.5KMoM
Sale-to-List Price
98.8%
0.1%MoM
Price per sq ft
$279
$0MoM
Available listings
1109
4MoM
Home Value
Trulia Estimate
$733KSince last month
$0 (0%)Since last year
Decreased$16K (-2.1%)Since last sale
Increased$67K (+10.1%)Learn more about this home's value by checking out its Trulia Estimate, the value of nearby homes, and how much similar homes have sold for.
Trulia Estimate
The of this home's value decreased by -2% in the last 10 years
| Month | Estimated value |
|---|---|
2026 | |
| September 2026 | $733K |
| August 2026 | $733K |
| July 2026 | $735K |
| June 2026 | $749K |
Comparable sales
These are recently sold homes that have a similar location or other similar features to this home, like bedrooms, bathrooms, and square footage. Get a sense of the expected prices in the area by viewing these homes.Address | Distance | Property Type | Sold Price | Sold Date | Bed | Bath | Sqft |
|---|---|---|---|---|---|---|---|
0.04 | Single-Family Home | $690,000 | 06/17/26 | 5 | 3 | 2,378 | |
0.09 | Single-Family Home | $699,000 | 09/30/25 | 5 | 3 | 2,551 | |
0.12 | Single-Family Home | $825,000 | 07/22/26 | 5 | 3 | 2,551 | |
0.34 | Single-Family Home | $700,000 | 08/11/26 | 5 | 3 | 2,550 | |
0.12 | Single-Family Home | $1,025,109 | 06/16/26 | 4 | 3 | 2,795 |
Nearby home prices
Get a sense of expected prices in the area by checking the value of nearby homes.Address | Distance | Price | Bed | Bath | Sqft | Status |
|---|---|---|---|---|---|---|
0.03 | $717,300 | 5 | 3 | 2,640 | Off Market | |
0.03 | $627,600 | 3 | 3 | 2,040 | Off Market | |
0.02 | $661,500 | 5 | 3 | 2,378 | Off Market | |
0.05 | $669,800 | 5 | 3 | 2,551 | Off Market | |
0.06 | $730,800 | 5 | 3 | 2,640 | Off Market | |
0.04 | $685,700 | 5 | 3 | 2,378 | Off Market | |
0.04 | $690,000 | 5 | 3 | 2,378 | Recently Sold | |
0.08 | $745,500 | 5 | 3 | 2,640 | Off Market | |
0.09 | $713,200 | 5 | 3 | 2,551 | Off Market | |
0.14 | $1,350,000 | 5 | 4 | 3,969 | Recently Sold | |
0.14 | $1,140,400 | 4 | 3.5 | 2,980 | Off Market | |
0.14 | $1,302,031 | 5 | 4.5 | 3,973 | For Sale |
Price and Tax history
| Date | Event | Price |
|---|---|---|
Sep 25, 2026 Source: ARMLS #7043823 | Pending | $745,000 |
Sep 1, 2026 Source: ARMLS #7043823 | PendingToActive | $745,000 |
Aug 19, 2026 Source: ARMLS #7043823 | Pending | $745,000 |
Jul 10, 2026 Source: ARMLS #7043823 | PriceChange | $745,000 Price decreased by 1% |
Jun 18, 2026 Source: ARMLS #7043823 | Listed For Sale | $755,000 |
Mar 24, 2025 Source: N/A | Sold | $665,250 |
| Year | Property tax | Tax assessment |
|---|---|---|
| 2025 | $222 | $51,600 |
Home facts updated by county records
LGBTQ Local Legal Protections
LGBTQ Local Legal Protections



Kiran Vedantam, Kosh Realty
Agent Phone: (602) 550-4842
Similar Homes You May Like
 OPEN SAT, 11-3PMCompass, ARMLS
 Realty Executives Arizona Territory, ARMLS
 HomeSmart Lifestyles, ARMLS
 NEW CONSTRUCTIONFulton Home Sales Corporation, ARMLS
 Keller Williams Realty Sonoran Living, ARMLS
 OPEN SAT, 10:30-1:30PMRealty ONE Group, ARMLS
 Capital West Homes Realty LLC, ARMLS
 OPEN SAT, 9-12PMKeller Williams Realty Phoenix, ARMLS
 Keller Williams Integrity First Realty, ARMLS
 OPEN FRI, 3-6PMBerkshire Hathaway HomeServices Arizona Properties, ARMLS
 OPEN SUN, 8:30-11:30AMeXp Realty, ARMLS
 NEW CONSTRUCTIONToll Brothers Real Estate, ARMLS
 See more homes for sale inGilbert


New Listings near 5738 S BOULDER Street
 NEW - 1 DAY AGORE/MAX Fine Properties, ARMLS
 NEWOPEN SAT, 10-1PMMichaelann Homes, ARMLS
 NEWOPEN SAT, 10-2PMLimitless Real Estate, ARMLS
 0.26 ACRESJBA REALTY & MANAGEMENT, ARMLS
 OPEN SAT, 11-1PMDeLex Realty, ARMLS
 0.25 ACRESBerkshire Hathaway HomeServices Arizona Properties, ARMLS
 OPEN SAT, 10-1PMWest USA Realty, ARMLS
 OPEN FRI, 11-2PMRE/MAX Premier, ARMLS
 NEW - 2 HRS AGO1 ACREReal Broker, ARMLS
 OPEN SAT, 10-1PMReal Broker, ARMLS
- See more homes for sale inGilbert


Frequently asked questions about 5738 S BOULDER Street
- What is the estimated monthly payment for 5738 S BOULDER Street?Based on a $745,000 list price with 20% down at today's rates, the estimated monthly payment for 5738 S BOULDER Street in Gilbert, AZ is approximately $4,514 (about $4,184 principal & interest, $255 property taxes, and $75 homeowner's insurance). This is an estimate. Actual payment depends on your loan terms.
- How does the list price for 5738 S BOULDER Street compare to homes in Gilbert?5738 S BOULDER Street in Gilbert, AZ is listed at $745,000, about 30% above the $575K median sale price in Gilbert.
- What do residents say about Gilbert?Residents describe Gilbert, AZ as pedestrian-friendly, dog-friendly, and easy to park in. See homes for sale in Gilbert, AZ.
- What are the closest schools to 5738 S BOULDER Street?The closest schools to 5738 S BOULDER Street in Gilbert, AZ are Basha High School (Pre-K/Middle, rated 9/10), Robert J.C. Rice Elementary School (Pre-K, rated 9/10), Willie & Coy Payne Jr. High School (rated 8/10).
- Does 5738 S BOULDER Street have air conditioning?Yes, 5738 S BOULDER Street in Gilbert, AZ has air conditioning.
- Does 5738 S BOULDER Street have a pool?Yes, 5738 S BOULDER Street in Gilbert, AZ has a pool.
5738 S BOULDER Street, Gilbert, AZ 85298 is a 5 bedroom, 3 bathroom, 2,676 sqft single-family home built in 2024. This property is currently available for sale and was listed by ARMLS on Jun 18, 2026. The MLS # for this home is MLS# 7043823.