


$323,200
 3 Beds
 2 Baths
 2,020 sqft (on 0.27 acres)
122 Beaupre Dr, Luling, LA 70070
Est. Refi. Payment $1,853/mo*
Refinance Your HomeHome Value
Trulia Estimate
$323KSince last month
Increased$2K (+0.7%)Since last year
Decreased$4K (-1.1%)Since last sale
Increased$8K (+2.5%)Learn more about this home's value by checking out its Trulia Estimate, the value of nearby homes, and how much similar homes have sold for.
Trulia Estimate
The of this home's value increased by +51% in the last 10 years
| Month | Estimated value |
|---|---|
2026 | |
| August 2026 | $323K |
| July 2026 | $321K |
| June 2026 | $323K |
| May 2026 | $322K |
| April 2026 | $320K |
| March 2026 | $315K |
| February 2026 | $314K |
| January 2026 | $317K |
2025 | |
2024 | |
2023 | |
2022 | |
2021 | |
2020 | |
2019 | |
2018 | |
2017 | |
2016 | |
Comparable sales
These are recently sold homes that have a similar location or other similar features to this home, like bedrooms, bathrooms, and square footage. Get a sense of the expected prices in the area by viewing these homes.Address | Distance | Property Type | Sold Price | Sold Date | Bed | Bath | Sqft |
|---|---|---|---|---|---|---|---|
0.15 | Single-Family Home | - | 08/29/25 | 3 | 2 | 2,117 | |
0.06 | Single-Family Home | - | 05/29/26 | 4 | 2 | 1,986 | |
0.20 | Single-Family Home | - | 09/02/25 | 3 | 2 | 2,005 | |
0.17 | Single-Family Home | - | 06/23/26 | 3 | 2 | 1,925 | |
0.19 | Single-Family Home | - | 04/21/26 | 4 | 2 | 2,015 | |
0.17 | Single-Family Home | - | 08/25/26 | 4 | 2 | 1,986 | |
0.17 | Single-Family Home | - | 08/05/26 | 4 | 2 | 2,120 | |
0.21 | Single-Family Home | - | 04/30/26 | 4 | 2 | 2,015 | |
0.11 | Single-Family Home | - | 03/03/26 | 4 | 2 | 2,636 | |
0.13 | Single-Family Home | - | 06/30/26 | 3 | 3 | 2,325 |
Nearby home prices
Get a sense of expected prices in the area by checking the value of nearby homes.Address | Distance | Price | Bed | Bath | Sqft | Status |
|---|---|---|---|---|---|---|
0.08 | $188,100 | 4 | 2.5 | 2,269 | Off Market | |
0.05 | - | 4 | 3 | 2,167 | Off Market | |
0.09 | - | 4 | 2.5 | 2,327 | Off Market | |
0.06 | - | 4 | 2 | 1,986 | Recently Sold | |
0.10 | $485,900 | 5 | 2.5 | 3,314 | Off Market | |
0.10 | $360,100 | 3 | 2 | 1,925 | Off Market | |
0.15 | $369,000 | 3 | 2 | 2,117 | For Sale | |
0.11 | $484,655 | 5 | 4 | 3,059 | For Sale | |
0.16 | $376,200 | 4 | 3.5 | 3,002 | Off Market | |
0.12 | $394,100 | 4 | 2 | 2,015 | Off Market | |
0.16 | $279,900 | 3 | 2.5 | 2,151 | Off Market |
Local Information
- Map ViewExplore the area around 122 Beaupre Dr.

- Schools1 Preschool School2 Elementary Schools1 Middle School1 High School

- Shop & Eat

-- mins to
Home Highlights

Property Type
Single-Family Home

Year Built
1981

Lot Size
0.27 acres
Living Area
2,020 sqft

Price/Sqft
$160

Parking
Garage
About this House
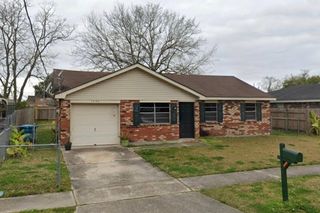
Welcome to beautifully maintained Acadian style home in Davis Plantation Park! The lush green shrubbery, freshly painted exterior, and charming porch swing on a lovely, spacious covered porch make for an inviting entry into this gorgeous 3 bedroom, 2 bathroom home. Newer roof, replaced just 2.5 years ago and functional shutters give you peace of mind that you need for protecting your home.
Upon entering the home, notice the soaring ceiling of the living area, creating a spacious feel. The focal point of the living area is the fireplace with exposed bricks all the ceiling, the fireplace insert was recently replaced and ready to keep you cozy on those much anticipated crisp nights. Lots of natural light comes in through the updated windows and in the evening brighten up the room with the wall sconces in the main living area. Enjoy the flexibility of space in the kitchen, perfect for a small table or utilize the larger dining area off of the living room for a more formal setting. The kitchen offers white cabinetry, attractive stone counters, and recently updated stainless appliances that will remain with the property. Wood look tile through the living room brings a modern look to this charming home, additionally carpet was installed earlier this year in the bedrooms. Downstairs offers 2 spacious bedrooms, serviced by a full bathroom with 2 entrances, to serve as both ensuite and a hall bathroom. The primary suite upstairs offers a spacious ensuite bath with a deep garden tub and a nice walk-closet, there is even a laundry shoot from the linen closet straight into the laundry area below. Upstairs also has a flexible loft space with a large storage closet, perfect for a secondary living space, office, game room, or playroom – or with a little vision this space could be captured for an additional bedroom.
There is no shortage of storage in this home, from closets, to a double car garage to a exterior storage shed, you don’t have to worry about where those decorations and lawn equipment will live. The backyard is a tranquil outdoor living space with a large covered patio, a shady tree, and loads of lush greenery. The property is under termite contract.
Upon entering the home, notice the soaring ceiling of the living area, creating a spacious feel. The focal point of the living area is the fireplace with exposed bricks all the ceiling, the fireplace insert was recently replaced and ready to keep you cozy on those much anticipated crisp nights. Lots of natural light comes in through the updated windows and in the evening brighten up the room with the wall sconces in the main living area. Enjoy the flexibility of space in the kitchen, perfect for a small table or utilize the larger dining area off of the living room for a more formal setting. The kitchen offers white cabinetry, attractive stone counters, and recently updated stainless appliances that will remain with the property. Wood look tile through the living room brings a modern look to this charming home, additionally carpet was installed earlier this year in the bedrooms. Downstairs offers 2 spacious bedrooms, serviced by a full bathroom with 2 entrances, to serve as both ensuite and a hall bathroom. The primary suite upstairs offers a spacious ensuite bath with a deep garden tub and a nice walk-closet, there is even a laundry shoot from the linen closet straight into the laundry area below. Upstairs also has a flexible loft space with a large storage closet, perfect for a secondary living space, office, game room, or playroom – or with a little vision this space could be captured for an additional bedroom.
There is no shortage of storage in this home, from closets, to a double car garage to a exterior storage shed, you don’t have to worry about where those decorations and lawn equipment will live. The backyard is a tranquil outdoor living space with a large covered patio, a shady tree, and loads of lush greenery. The property is under termite contract.
122 Beaupre Dr, Luling, LA 70070 is a 3 bedroom, 2 bathroom, 2,020 sqft single-family home built in 1981. It last sold for the $315,000 asking price on Nov 15, 2024. This property is not currently displayed as for sale or rent on Trulia. The Trulia Estimate is $323,200, with a rent estimate of $2,048/month.
Last check for updates: about 1 hour ago
Listed by Michelle Soliman, (504) 327-0888
Mirambell Realty
Bought with: Melissa Friloux, (504) 914-8141, Upmarket Realty L.L.C.
Source: GSREIN, MLS#2468379
Home Details for 122 Beaupre Dr

|
|---|
MLS Status: Closed |

|
|---|
Interior Details Number of Rooms: 7Types of Rooms: Primary Bedroom, Bedroom, Dining Room, Kitchen, Living Room, Loft |
Beds & Baths Number of Bedrooms: 3Number of Bathrooms: 2Number of Bathrooms (full): 2 |
Dimensions and Layout Living Area: 2020 Square Feet |
Appliances & Utilities Appliances: Dishwasher, Microwave, Oven, Range, RefrigeratorDishwasherLaundry: Washer Hookup,Dryer HookupMicrowaveRefrigerator |
Heating & Cooling Heating: CentralHas CoolingAir Conditioning: Central AirHas HeatingHeating Fuel: Central |
Fireplace & Spa Fireplace: Wood BurningHas a Fireplace |
Levels, Entrance, & Accessibility Stories: 2Levels: Two |

|
|---|
Exterior Home Features Roof: ShinglePatio / Porch: Concrete, Covered, PorchOther Structures: Shed(s)Exterior: Fence, PorchFoundation: Slab |
Parking & Garage Has a GarageParking: Driveway,Detached,Garage,Garage Door Opener |
Pool Pool: None |
Water & Sewer Sewer: Public Sewer |

|
|---|
Year Built Year Built: 1981 |
Property Type / Style Property Type: ResidentialProperty Subtype: Single Family ResidenceArchitecture: Acadian |
Building Construction Materials: Brick, Wood SidingDoes Not Include Home Warranty |
Property Information Condition: ExcellentParcel Number: 202100000074 |

|
|---|
Price List Price: $315,000 |
Status Change & Dates Off Market Date: Fri Nov 15 2024 |

|
|---|
Direction & Address City: Luling |

|
|---|
Building Area Building Area: 3269 Square Feet |

|
|---|
No HOA |

|
|---|
Lot Area: 0.27 acres |

|
|---|
Special Conditions: None |

|
|---|
Mls Number: 2468379Living Area Range Units: Square Feet |
Price and Tax history
| Date | Event | Price |
|---|---|---|
Nov 15, 2024 Source: GSREIN #2468379 | Sold | -- |
Sep 24, 2024 Source: GSREIN #2468379 | Contingent | $315,000 |
Sep 20, 2024 Source: GSREIN #2468379 | Listed For Sale | $315,000 |
| Year | Property tax | Tax assessment |
|---|---|---|
| 2025 | $1,785 | $251,600 |
Home facts updated by county records
Market trends in Luling
Last updated July 2026
Avg. sale price
—
Sale-to-List Price
—
Price per sq ft
—
Available listings
65
3MoM
Around this home
What Locals Say about Luling
At least 50 Trulia users voted on each feature.

96 % Say yards are well-kept

88 % Say car is needed

84 % Say parking is easy

82 % Say kids play outside

74 % Say it's dog friendly

73 % Say people would walk alone at night

72 % Say there's holiday spirit

65 % Say it's quiet

63 % Say they plan to stay for at least 5 years

57 % Say streets are well-lit

56 % Say neighbors are friendly

40 % Say there's wildlife

39 % Say there are community events

33 % Say there are sidewalks

23 % Say it's walkable to grocery stores

14 % Say it's walkable to restaurants
Sourced by Trulia users. Learn more about our methodology.
LGBTQ Local Legal Protections
LGBTQ Local Legal Protections



IDX information is provided exclusively for personal, non-commercial use, and may not be used for any purpose other than to identify prospective properties consumers may be interested in purchasing. Information is deemed reliable but not guaranteed.
Frequently asked questions about 122 Beaupre Dr
- What is 122 Beaupre Dr estimated to be worth?Trulia's estimated value for 122 Beaupre Dr in Luling, LA is $323,200.
- What is the price history for 122 Beaupre Dr?122 Beaupre Dr in Luling, LA last sold in November 2024.
- Is Luling a buyer's or seller's market?Luling is currently a buyer's market, based on recent for-sale activity.
- What do residents say about Luling?Residents describe Luling, LA as well-kept, easy to park in, and dog-friendly. Most residents say you need a car. See recently sold homes in Luling, LA.
- Does 122 Beaupre Dr have air conditioning?Yes, 122 Beaupre Dr in Luling, LA has air conditioning.
- Does 122 Beaupre Dr have laundry facilities?Yes, 122 Beaupre Dr in Luling, LA has laundry facilities.
Explore by feature - Air Conditioning
 APPLY INSTANTLYPET FRIENDLY
 PET FRIENDLY
 PET FRIENDLY


Explore by feature - Washer/dryer
- PET FRIENDLY
Apartments for Rent

- PET FRIENDLY
 See more homes for rent inLuling
Off Market Homes Near 122 Beaupre Dr


Homes for sale near 122 Beaupre Dr
 NEW CONSTRUCTIONKeller Williams Realty Red Stick Partners
 See more homes for sale inLuling


- Results are loading