


1219 Lakeview Ave
Whiting, IN 46394
Robertsdale 2 Beds
 1 Bath
 715 sqft
$157,700
as of Aug 4, 2026
$157,700
as of Aug 4, 2026
2 Beds
1 Bath
715 sqft
Local Information
- Map ViewExplore the area around 1219 Lakeview Ave.

- Schools1 Preschool School1 Elementary School1 Middle School1 High School

- Shop & Eat

-- mins to
Home Highlights

Property Type
Single-Family Home

Year Built
1925
Living Area
715 sqft

Price/Sqft
$221
About this House
Location, location, location they say! They're not lying! Easy access to downtown Chicago as well as local amenities and Lake Michigan beaches. Lake George and walking trails just steps away. This sweet 2 bedroom1 bath bungalow style home is waiting for you! Flex living space with brand new flooring greets you as you enter. The primary bedroom surprises you with a walk-in closet. Plenty of oak cabinets in this beautiful U-shaped kitchen which gives you more than ample countertop space and storage. Full basement hosts glass block windows and newer hot water heater. 3rd bedroom a possibility. Extra-large lot for your outdoor entertaining needs. On site parking pad in back of shed with convenient access to back door and kitchen.New roofing shingles install date 4/16/25 as well as new attic insulation.
1219 Lakeview Ave, Whiting, IN 46394 is a 2 bedroom, 1 bathroom, 715 sqft single-family home in Robertsdale, built in 1925. It last sold for the $152,000 asking price on May 12, 2025. It is currently off market. The Trulia Estimate is $157,700, with a rent estimate of $1,359/month.
Home Details for 1219 Lakeview Ave

|
|---|
MLS Status: Closed |

|
|---|
Interior Details Basement: Full,Storage Space,Unfinished,Interior EntryNumber of Rooms: 4Types of Rooms: Primary Bedroom, Bedroom 2, Kitchen, Living Room |
Beds & Baths Number of Bedrooms: 2Number of Bathrooms: 1Number of Bathrooms (full): 1 |
Dimensions and Layout Living Area: 715 Square Feet |
Appliances & Utilities Utilities: Cable Available, Water Connected, Sewer Connected, Natural Gas Connected, Electricity ConnectedAppliances: Washer, Refrigerator, Range Hood, Gas Water HeaterLaundry: Gas Dryer Hookup,Washer HookupRefrigeratorWasher |
Heating & Cooling Heating: BaseboardHas HeatingHeating Fuel: Baseboard |
Fireplace & Spa No Fireplace |
Levels, Entrance, & Accessibility Levels: One |
View Has a ViewView: Neighborhood |

|
|---|
Exterior Home Features Patio / Porch: Front PorchExterior: Private Yard, Storage |
Parking & Garage No GarageNo Attached GarageParking: Additional Parking,Off Street,On Street,Alley Access |
Water & Sewer Sewer: Public Sewer |
Finished Area Finished Area (above surface): 715 |

|
|---|
Year Built Year Built: 1925 |
Property Type / Style Property Type: ResidentialProperty Subtype: Single Family Residence |
Building Not a New ConstructionNot Attached Property |
Property Information Parcel Number: 450307401026000023 |

|
|---|
Price List Price: $152,000 |

|
|---|
Direction & Address City: WhitingCommunity: Citizens Cos 02 Add/Hammond |
School Information High School District: Hammond |

|
|---|
Building Area Building Area: 715 Square Feet |

|
|---|
No HOA |

|
|---|
Lot Area: 5000.688 sqft |

|
|---|
Listing Agreement Type: Exclusive Right To SellListing Terms: Cash, Conventional |

|
|---|
BasementMls Number: 818805Above Grade Unfinished Area: 715Below Grade Unfinished Area: 715 |
Last check for updates: about 2 hours ago
Listed by Tamara Stajcic
Fathom Realty Indiana, LLC, (317) 590-8788
Bought with: Tamara Polisson, Realty Executives Premier, (219) 462-2224
Source: NIRA as distributed by MLS GRID, MLS#818805
Price History for 1219 Lakeview Ave
| Date | Price | Event | Source |
|---|---|---|---|
| 05/12/2025 | $152,000 | Sold | NIRA as distributed by MLS GRID #818805 |
| 04/12/2025 | $152,000 | Pending | NIRA as distributed by MLS GRID #818805 |
| 04/09/2025 | $152,000 | Listed For Sale | NIRA as distributed by MLS GRID #818805 |
| 08/28/2024 | $162,900 | ListingRemoved | NIRA as distributed by MLS GRID #807918 |
| 08/22/2024 | $162,900 | PriceChange | NIRA as distributed by MLS GRID #807918 |
| 08/02/2024 | $164,900 | Listed For Sale | NIRA as distributed by MLS GRID #807918 |
Market trends in Whiting
Last updated June 2026
Avg. sale price
—
Sale-to-List Price
—
Price per sq ft
—
Available listings
22
11MoM

- Results are loading
Comparable Sales for 1219 Lakeview Ave
Address | Distance | Property Type | Sold Price | Sold Date | Bed | Bath | Sqft |
|---|---|---|---|---|---|---|---|
0.19 | Single-Family Home | $169,000 | 02/13/26 | 2 | 1 | 934 | |
0.23 | Single-Family Home | $220,000 | 06/05/26 | 2 | 1 | 1,620 | |
0.37 | Single-Family Home | $101,000 | 03/09/26 | 2 | 1 | 1,183 | |
0.11 | Single-Family Home | $273,000 | 12/08/25 | 3 | 1 | 1,748 | |
0.06 | Single-Family Home | $166,000 | 08/25/25 | 3 | 1.5 | 2,576 | |
0.60 | Single-Family Home | $159,900 | 02/27/26 | 2 | 1 | 1,392 | |
0.47 | Single-Family Home | $199,950 | 02/19/26 | 3 | 1 | 902 | |
0.54 | Single-Family Home | $139,900 | 04/20/26 | 3 | 1 | 1,244 |
Nearby homes
Get a sense of prices in the area by checking nearby homes. OFF MARKETSteve Jamrok, Realty Executives Premier
 OFF MARKETMelissa Yanez, Banga Realty, LLC
 OFF MARKETDaniel Robinson, Crosstown Real Estate, Inc.
 OFF MARKETMarian Mrzlock-Dabis, McColly Real Estate
 OFF MARKETSladjana Keric, @properties/Christie's Intl RE
 OFF MARKETMichele O'Connor, RE/MAX 10 Schererville
 OFF MARKETLisa Grady, McColly Real Estate
 OFF MARKETPhyllis Maruszczak, McColly Real Estate
 SOLDMAR 11, 2026Kristopher Clymer, Epique Realty
 OFF MARKETMichael Dailey, Listing Leaders Advantage, LLC
 OFF MARKETNancy Stolman, RE/MAX Realty Associates
Assigned Schools
These are the assigned schools for 1219 Lakeview Ave.
- Benjamin Franklin Elementary School
- PK-6
- Public
- 258 Students
5/10GreatSchools RatingParent Rating AverageIt is ok the gym teacher seems to play favorites. And one of the staff members are sometimes late to cleaning the tables . The art teacher and music teacher are good at there job. So I don't know if I want to go to that school one of the good things is that they have breakfast there. They also need more healthy food there for lunch. So that's why I give it two stars .Other Review11y ago - Hammond High School
- 9-12
- Public
- 1814 Students
2/10GreatSchools RatingParent Rating AverageI'm a student Been in this school since sophomore year the school looks nice but the amount of bullying by immature kids is the issue.Student Review2y ago - Henry W Eggers Elementary/Middle School
- 7-8
- Public
- 693 Students
4/10GreatSchools RatingParent Rating AverageCan’t keep staff change teachers very frequently. Consistency is the key to grow and a great learning experience. They lack the funding and not the teachers are not dedicated to the career in teachingParent Review1y ago  Check out schools near 1219 Lakeview Ave.
Neighborhood Overview

Neighborhood stats provided by third party data sources.
What Locals Say about Robertsdale
At least 47 Trulia users voted on each feature.

98 % Say there are sidewalks

98 % Say it's dog friendly

93 % Say parking is easy

89 % Say streets are well-lit

89 % Say it's walkable to grocery stores

85 % Say car is needed

83 % Say yards are well-kept

80 % Say people would walk alone at night

79 % Say it's walkable to restaurants

79 % Say there's holiday spirit

64 % Say neighbors are friendly

64 % Say kids play outside

61 % Say it's quiet

61 % Say they plan to stay for at least 5 years

55 % Say there's wildlife

46 % Say there are community events
Sourced by Trulia users. Learn more about our methodology.
LGBTQ Local Legal Protections
LGBTQ Local Legal Protections



Apartments for Rent

 PET FRIENDLY
 PET FRIENDLY
 APPLY INSTANTLY
 PET FRIENDLY

 PET FRIENDLY
 PET FRIENDLY
 PET FRIENDLY
 PET FRIENDLY
 See more homes for rent inWhiting
Explore by feature - Pet Friendly
 APPLY INSTANTLYPET FRIENDLY
- PET FRIENDLY
- PET FRIENDLY
- PET FRIENDLY
 APPLY INSTANTLYPET FRIENDLY
 APPLY INSTANTLYPET FRIENDLY
 APPLY INSTANTLYPET FRIENDLY
 PET FRIENDLY
Explore by feature - Air Conditioning
 NEW - 1 DAY AGOAPPLY INSTANTLYPET FRIENDLY
- APPLY INSTANTLYPET FRIENDLY
 APPLY INSTANTLY
 APPLY INSTANTLY
- APPLY INSTANTLYPET FRIENDLY
 APPLY INSTANTLY
- APPLY INSTANTLYPET FRIENDLY

Explore by feature - Washer/dryer
- NEW - 1 DAY AGOAPPLY INSTANTLYPET FRIENDLY
- APPLY INSTANTLY
- APPLY INSTANTLYPET FRIENDLY
- APPLY INSTANTLY
- PET FRIENDLY
Homes for sale near 1219 Lakeview Ave
 Suzette Kubacki, Coldwell Banker Realty
 Jeff McCormick, McCormick Real Estate, Inc.
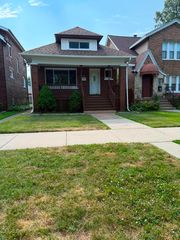 Steven Koleno, Beycome Brokerage Realty LLC
 Theodore Heichert, Berkshire Hathaway HomeService
 See more homes for sale inWhiting


Off Market Homes Near 1219 Lakeview Ave
 SOLDAUG 3, 2026Estela Lopez, McColly Real Estate
 SOLDJUL 30, 2026Steve Meeker, Meeker Real Estate Inc
 SOLDJUL 30, 2026Angelica Guzman, Listing Leaders Northwest
 SOLDJUL 29, 2026@properties Christie's International Real Estate, Closed
 SOLDJUL 27, 2026Anthony Christopher, McColly Real Estate
 SOLDJUL 27, 2026Kimberly Sut, Listing Leaders Executive Real Estate Group, LLC, IRMLS
 SOLDJUL 24, 2026Grinker & Garcia Real Estate, Closed
 SOLDJUL 24, 2026Yenni Guido-Soto, Homes on Demand Realty
 SOLDJUL 23, 2026Rebecca Olson, Listing Leaders Affiliated
- See more homes for sale inWhiting

Based on information submitted to the MLS GRID as of 2026-08-04 09:27:46 PDT. All data is obtained from various sources and may not have been verified by broker or MLS GRID. Supplied Open House Information is subject to change without notice. All information should be independently reviewed and verified for accuracy. Properties may or may not be listed by the office/agent presenting the information. Some IDX listings have been excluded from this website. Click here for more information