


12189 Oneida St
Thornton, CO 80602
Villas at Aspen Reserve 3 Beds
 3 Baths
 2,397 sqft
3 Beds
3 Baths
2,397 sqft
Local Information
- Map ViewExplore the area around 12189 Oneida St.

- Schools1 Elementary School1 Middle School1 High School

- Shop & Eat

-- mins to
Home Highlights

Property Type
Single-Family Home
Living Area
2,397 sqft

Price/Sqft
$248

Parking
Attached Garage
About this House
**Spacious 3 Bed, 3 Bath, 3 Car Garage Office room and Loft Home, Backyard with Artificial turf|2,397 Sq Ft | $3,275/month | Thornton, CO**
Welcome to a beautifully maintained and spacious home located in a quiet, desirable neighborhood in Thornton, Colorado.
**Home Features
3 Bedrooms, 3 Bathrooms, Office/study room and Loft
2,397 sq ft of bright, open living space
- 2018: Recently built
Installed water softener
Large kitchen with ample cabinet and counter space
Spacious primary suite with private bath & walk-in closet
**Unfinished basement ideal for storage, gym, or flex space**
**Attached 3-car tandem garage excellent for extra vehicle or storage**
Washer & dryer included
Central A/C and heating
**Private backyard with artificial turf low maintenance and great for relaxing**
Flooring: Hardwood and Carpet
Natural light and windows: Having lots of windows
Large Storage, Walk-in Closet and Pantry.
Appliances: Included air conditioning, a dishwaher, in-unit laundry, 5 burn stove and refrigerator.
Renter is responsible for all utilities. No smoking. Long term and short term leases are welcome! I'll be happy to assist you in making this move as easy as possible.
**Great Location
Located in the highly rated Adams 12 Five Star Schools district
Close to parks, shopping, restaurants, and major highways
Easy commute to Denver and DIA
**Rental Details
Rent:
3,400/month**
Pet Rent:
35/month per pet**
Lease: Short Term lease OR 12 month leases are accepted
Tenant pays utilities
Come enjoy a sweeping open concept floorplan anchored by a High ceiling living area. The gourmet kitchen is sure to delight the home chef with its large island with seating, walk-in pantry, built-in desk, tile backsplash, abundant cabinet space & stainless steel appliances including a 5-burner gas cooktop, and double ovens. Seamlessly transition to beautiful backyard. The main floor is completed by a mudroom, powder room & a dedicated office with French doors that could also make a great playroom. An elegant vaulted staircase leads to the upper level where all 3 bedrooms, loft and the laundry room are conveniently located. 2 secondary bedrooms have access to a single shared bathroom, centrally located to provide convenient use while maintaining privacy. The primary suite is highlighted by a spacious sitting area, a luxurious five-piece bathroom, and an expansive walk-in closet, offering both comfort and elegance. Other noteworthy features include an attached 3-car tandem garage, 2 HVAC systems, a desk in mudroom and a large size unfinished basement.
**Available soon. Contact to schedule a showing homes like this rent fast
Renter is responsible for all the utility bill and HOA. No smoking allowed.
Welcome to a beautifully maintained and spacious home located in a quiet, desirable neighborhood in Thornton, Colorado.
**Home Features
3 Bedrooms, 3 Bathrooms, Office/study room and Loft
2,397 sq ft of bright, open living space
- 2018: Recently built
Installed water softener
Large kitchen with ample cabinet and counter space
Spacious primary suite with private bath & walk-in closet
**Unfinished basement ideal for storage, gym, or flex space**
**Attached 3-car tandem garage excellent for extra vehicle or storage**
Washer & dryer included
Central A/C and heating
**Private backyard with artificial turf low maintenance and great for relaxing**
Flooring: Hardwood and Carpet
Natural light and windows: Having lots of windows
Large Storage, Walk-in Closet and Pantry.
Appliances: Included air conditioning, a dishwaher, in-unit laundry, 5 burn stove and refrigerator.
Renter is responsible for all utilities. No smoking. Long term and short term leases are welcome! I'll be happy to assist you in making this move as easy as possible.
**Great Location
Located in the highly rated Adams 12 Five Star Schools district
Close to parks, shopping, restaurants, and major highways
Easy commute to Denver and DIA
**Rental Details
Rent:
3,400/month**
Pet Rent:
35/month per pet**
Lease: Short Term lease OR 12 month leases are accepted
Tenant pays utilities
Come enjoy a sweeping open concept floorplan anchored by a High ceiling living area. The gourmet kitchen is sure to delight the home chef with its large island with seating, walk-in pantry, built-in desk, tile backsplash, abundant cabinet space & stainless steel appliances including a 5-burner gas cooktop, and double ovens. Seamlessly transition to beautiful backyard. The main floor is completed by a mudroom, powder room & a dedicated office with French doors that could also make a great playroom. An elegant vaulted staircase leads to the upper level where all 3 bedrooms, loft and the laundry room are conveniently located. 2 secondary bedrooms have access to a single shared bathroom, centrally located to provide convenient use while maintaining privacy. The primary suite is highlighted by a spacious sitting area, a luxurious five-piece bathroom, and an expansive walk-in closet, offering both comfort and elegance. Other noteworthy features include an attached 3-car tandem garage, 2 HVAC systems, a desk in mudroom and a large size unfinished basement.
**Available soon. Contact to schedule a showing homes like this rent fast
Renter is responsible for all the utility bill and HOA. No smoking allowed.
12189 Oneida St, Thornton, CO 80602 is a 3 bedroom, 3 bathroom, 2,397 sqft single-family home in Villas at Aspen Reserve. It last sold for $452,000 on Dec 27, 2018 (13,702% above the $3,275 asking price). More recently, it was listed as a rental in March 2026 with an asking price of $3,400 per month. That rental listing was removed on April 1, 2026. It is currently off market. The Trulia Estimate is $595,400, with a rent estimate of $3,010/month.
Home Details for 12189 Oneida St

|
|---|
Heating & Cooling Heating: Forced AirAir ConditioningCooling System: Central AirHeating Fuel: Forced Air |
Appliances & Utilities DishwasherDryerMicrowaveRefrigeratorWasher |
Levels, Entrance, & Accessibility Floors: Carpet, Hardwood |

|
|---|
Property Type / Style Property Type: Single Family Home |

|
|---|
Lease Term: 1 YearAvailable: now |

|
|---|
Parking & Garage Parking: Attached, On Site |
Price History for 12189 Oneida St
| Date | Price | Event | Source |
|---|---|---|---|
| 04/01/2026 | $3,275 | ListingRemoved | Zillow Rentals |
| 03/14/2026 | $3,275 | PriceChange | Zillow Rentals |
| 03/11/2026 | $3,299 | PriceChange | Zillow Rentals |
| 03/06/2026 | $3,300 | PriceChange | Zillow Rentals |
| 03/01/2026 | $3,400 | Listed For Rent | Zillow Rentals |
| 12/27/2018 | $452,000 | Sold | IRES as distributed by MLS GRID #855156 |
| 12/14/2018 | $469,990 | Pending | Agent Provided |
| 10/25/2018 | $469,990 | PriceChange | Agent Provided |
| 10/06/2018 | $472,900 | PriceChange | Agent Provided |
| 10/02/2018 | $481,990 | PriceChange | Agent Provided |
| 09/21/2018 | $479,990 | PriceChange | Agent Provided |
| 08/29/2018 | $499,990 | PriceChange | Agent Provided |
| 08/21/2018 | $502,490 | PriceChange | Agent Provided |
| 07/20/2018 | $499,990 | PriceChange | Agent Provided |
| 07/17/2018 | $500,757 | PriceChange | Agent Provided |
| 06/12/2018 | $499,990 | Listed For Sale | Agent Provided |
Market trends in Thornton
Last updated June 2026
Avg. sale price
$498K
$13.83KMoM
Sale-to-List Price
100.0%
Price per sq ft
$234
$1MoM
Available listings
570
59MoM

- Results are loading
Property Tax and Assessment
| Year | 2025 |
|---|---|
| Tax | $6,658 |
| Assessment | $647,000 |
Home facts updated by county records
Comparable Sales for 12189 Oneida St
Address | Distance | Property Type | Sold Price | Sold Date | Bed | Bath | Sqft |
|---|---|---|---|---|---|---|---|
0.08 | Single-Family Home | $620,000 | 03/10/26 | 3 | 2.5 | 3,521 | |
0.28 | Single-Family Home | $500,000 | 08/12/25 | 3 | 2.5 | 2,100 | |
0.22 | Single-Family Home | $460,000 | 05/29/26 | 3 | 2.5 | 1,491 | |
0.08 | Single-Family Home | $416,800 | 02/25/26 | 3 | 2 | 1,491 | |
0.19 | Single-Family Home | $470,000 | 06/26/26 | 3 | 3 | 1,296 | |
0.24 | Single-Family Home | $510,000 | 03/02/26 | 3 | 3 | 1,658 | |
0.16 | Single-Family Home | $488,000 | 12/16/25 | 5 | 2.5 | 1,992 | |
0.20 | Single-Family Home | $455,000 | 02/06/26 | 5 | 3 | 2,042 | |
0.20 | Single-Family Home | $462,000 | 02/17/26 | 3 | 2 | 1,799 | |
0.27 | Single-Family Home | $475,000 | 03/05/26 | 3 | 3 | 1,506 |
Nearby homes
Get a sense of prices in the area by checking nearby homes. FOR SALE
 3D VIEWKeller Williams Preferred Realty, MLS#6053669
 OFF MARKETRE/MAX Momentum, MLS#7097133
 SOLDMAR 10, 2026RE/MAX Alliance, MLS#3029434
 OFF MARKETMelissa Dini, RE/MAX Northwest
 OFF MARKETKerrie Young, Meritage Homes Kerrie Haley
 OFF MARKETFixed Rate Real Estate, LLC, MLS#7021829
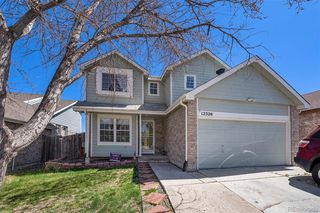 OFF MARKETYour Castle Real Estate Inc, MLS#5216998
 OFF MARKETCynthia Christensen, Cynthia & Co. Homes
 SOLDFEB 25, 2026Rhino Realty Pros, MLS#1950595
 OFF MARKETKaren R Yoho, Resident Realty North Metro
 SOLDMAY 19, 2026Snyder Realty Team, MLS#4026156

Assigned Schools
These are the assigned schools for 12189 Oneida St.
- Shadow Ridge Middle School
- 6-8
- Public
- 632 Students
3/10GreatSchools RatingParent Rating AverageI’m a former student worst school I’ve ever went to there was only one good teacher when there where issues at home that I really need help with only one teacher believed me the guidance consular called the people I need help from and believe them before giving me a chance then had the on the phone telling me how she doesn’t believe me so I had to lie cause I had to go home and face the consequences no matter what and it a lot more like bomb threat scariest thing I’ve went through and it was handle well at allOther Review8mo ago - Horizon High School
- 9-12
- Public
- 1966 Students
8/10GreatSchools RatingParent Rating AverageMy student had access to a high quality, well rounded education with support by many caring individuals at this school. I recommend it.Parent Review7y ago - Glacier Peak Elementary School
- K-5
- Public
- 412 Students
6/10GreatSchools RatingParent Rating AverageExcellent! I believe this school and staff work well with students and parentsParent Review8y ago  Check out schools near 12189 Oneida St.
Neighborhood Overview

Neighborhood stats provided by third party data sources.
LGBTQ Local Legal Protections
LGBTQ Local Legal Protections



Apartments for Rent
 Total price$1,500 - $3,130/mo1-3 bd1-2 baHaven 124 at Eastlake Station | 12255 Claude Ct,
Thornton, CO 80241 PET FRIENDLY
 NEW - 1 DAY AGOPET FRIENDLY
 NEW - 1 DAY AGOPET FRIENDLY
 PET FRIENDLY
 NEW - 1 DAY AGOPET FRIENDLY
 NEW - 1 DAY AGOPET FRIENDLY
 NEW - 1 DAY AGOPET FRIENDLYTotal price$1,589 - $2,403/mo1-3 bd1-2 baCortland Covington Ridge | 10571 Colorado Blvd,
Thornton, CO 80233 NEW - 1 DAY AGOPET FRIENDLY
 PET FRIENDLYINCOME RESTRICTED
 PET FRIENDLY
 APPLY INSTANTLY
 See more homes for rent inThornton
Explore by feature - Pet Friendly
 NEW - 7 HRS AGOSPECIAL OFFERPET FRIENDLY
- NEW - 1 DAY AGOSPECIAL OFFERPET FRIENDLYTotal price$1,589 - $2,403/mo1-3 bd1-2 baCortland Covington Ridge | 10571 Colorado Blvd,
Thornton, CO 80233  SPECIAL OFFERPET FRIENDLY
 SPECIAL OFFERPET FRIENDLY
 SPECIAL OFFERPET FRIENDLYTotal price$1,571 - $2,910/mo1-3 bd1-2 baThe Ridge at Thornton Station | 3650 E 103rd Cir,
Denver, CO 80229 SPECIAL OFFERPET FRIENDLY
- SPECIAL OFFERPET FRIENDLY
 SPECIAL OFFERPET FRIENDLYTotal price$1,714 - $2,414/mo2-3 bd1-2 baThe Promenade at Hunter's Glen | 12801 Lafayette St,
Thornton, CO 80241 SPECIAL OFFERPET FRIENDLY
 NEW - 1 DAY AGOSPECIAL OFFERPET FRIENDLY
Explore by feature - Garage
- NEW - 7 HRS AGOSPECIAL OFFERPET FRIENDLY
- NEW - 1 DAY AGOSPECIAL OFFERPET FRIENDLYTotal price$1,589 - $2,403/mo1-3 bd1-2 baCortland Covington Ridge | 10571 Colorado Blvd,
Thornton, CO 80233 - SPECIAL OFFERPET FRIENDLY
- SPECIAL OFFERPET FRIENDLYTotal price$1,571 - $2,910/mo1-3 bd1-2 baThe Ridge at Thornton Station | 3650 E 103rd Cir,
Denver, CO 80229 - SPECIAL OFFERPET FRIENDLY
- NEW - 1 DAY AGOSPECIAL OFFERPET FRIENDLY
 NEW - 1 DAY AGOPET FRIENDLY
 SPECIAL OFFERPET FRIENDLYTotal price$1,600 - $2,196/mo1-2 bd1-2 baLambertson Farms Apartment Homes | 10260 N Washington St,
Denver, CO 80229 SPECIAL OFFERPET FRIENDLY
- NEW - 1 DAY AGOSPECIAL OFFERPET FRIENDLY
Explore by feature - Air Conditioning
- NEW - 7 HRS AGOSPECIAL OFFERPET FRIENDLY
- NEW - 1 DAY AGOSPECIAL OFFERPET FRIENDLYTotal price$1,589 - $2,403/mo1-3 bd1-2 baCortland Covington Ridge | 10571 Colorado Blvd,
Thornton, CO 80233 - SPECIAL OFFERPET FRIENDLY
- SPECIAL OFFERPET FRIENDLY
- SPECIAL OFFERPET FRIENDLYTotal price$1,714 - $2,414/mo2-3 bd1-2 baThe Promenade at Hunter's Glen | 12801 Lafayette St,
Thornton, CO 80241 - SPECIAL OFFERPET FRIENDLY
- NEW - 1 DAY AGOSPECIAL OFFERPET FRIENDLY
- SPECIAL OFFERPET FRIENDLYTotal price$1,600 - $2,196/mo1-2 bd1-2 baLambertson Farms Apartment Homes | 10260 N Washington St,
Denver, CO 80229  SPECIAL OFFERPET FRIENDLY
 NEW - 1 DAY AGOSPECIAL OFFERPET FRIENDLY
Explore by feature - Pool
- NEW - 7 HRS AGOSPECIAL OFFERPET FRIENDLY
 SPECIAL OFFER
- NEW - 1 DAY AGOSPECIAL OFFERPET FRIENDLYTotal price$1,589 - $2,403/mo1-3 bd1-2 baCortland Covington Ridge | 10571 Colorado Blvd,
Thornton, CO 80233 - SPECIAL OFFERPET FRIENDLY
- SPECIAL OFFERPET FRIENDLY
- SPECIAL OFFERPET FRIENDLYTotal price$1,571 - $2,910/mo1-3 bd1-2 baThe Ridge at Thornton Station | 3650 E 103rd Cir,
Denver, CO 80229 - SPECIAL OFFERPET FRIENDLY
- SPECIAL OFFERPET FRIENDLY
- SPECIAL OFFERPET FRIENDLYTotal price$1,714 - $2,414/mo2-3 bd1-2 baThe Promenade at Hunter's Glen | 12801 Lafayette St,
Thornton, CO 80241 - SPECIAL OFFERPET FRIENDLY
Explore by feature - Washer/dryer
- NEW - 7 HRS AGOSPECIAL OFFERPET FRIENDLY
- SPECIAL OFFERPET FRIENDLY
- SPECIAL OFFERPET FRIENDLY
- SPECIAL OFFERPET FRIENDLYTotal price$1,714 - $2,414/mo2-3 bd1-2 baThe Promenade at Hunter's Glen | 12801 Lafayette St,
Thornton, CO 80241 - NEW - 1 DAY AGOSPECIAL OFFERPET FRIENDLY
- NEW - 1 DAY AGOPET FRIENDLY
- SPECIAL OFFERPET FRIENDLY
- SPECIAL OFFERPET FRIENDLY
- NEW - 1 DAY AGOSPECIAL OFFERPET FRIENDLY
- NEW - 1 DAY AGOSPECIAL OFFERPET FRIENDLY
Explore by feature - Outdoor Space
 SPECIAL OFFERPET FRIENDLYTotal price$1,839 - $2,752/mo1-3 bd1-2 baAvilla Eastlake | 12230 Washington Center Pkwy,
Thornton, CO 80241 NEW - 1 DAY AGOPET FRIENDLY
 NEW - 1 DAY AGOPET FRIENDLY
 NEW - 10 HRS AGOPET FRIENDLY
 NEW - 5 HRS AGOROOM FOR RENT
 NEW - 2 DAYS AGOPET FRIENDLY
 PET FRIENDLY
 PET FRIENDLY
 PET FRIENDLY
 PET FRIENDLY

Homes for sale near 12189 Oneida St
- Keller Williams Preferred Realty, MLS#6053669
 NEW CONSTRUCTION
 AUCTION
 NEW CONSTRUCTION
 AUCTION
 See more homes for sale inThornton


Off Market Homes Near 12189 Oneida St
 SOLDJUL 24, 2026Coldwell Banker Realty 56, MLS#8589852
 SOLDJUL 24, 2026Coldwell Banker Realty 56, MLS#5415822
 SOLDJUL 24, 2026Compass - Denver, MLS#1796192
 SOLDJUL 24, 2026Coldwell Banker Realty 56, MLS#6466385
 SOLDJUL 24, 2026Coldwell Banker Realty 56, MLS#2853608
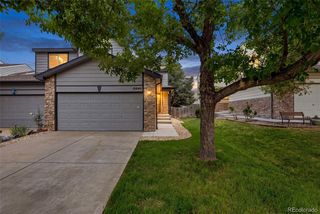 SOLDJUL 23, 2026HomeSmart Realty, MLS#4278374
 SOLDJUL 23, 2026West and Main Homes Inc
 SOLDJUL 22, 2026RE/MAX Momentum, MLS#7133265
 SOLDJUL 22, 2026Corcoran Perry & Co., MLS#4125755
 SOLDJUL 22, 2026Legacy 100 Real Estate Partners LLC, MLS#7504592
- See more homes for sale inThornton