


7095 E 123rd Pl
Thornton, CO 80602
Villas at Aspen Reserve 4 Beds
 3 Baths
 3,351 sqft
4 Beds
3 Baths
3,351 sqft
Local Information
- Map ViewExplore the area around 7095 E 123rd Pl.

- Schools1 Elementary School1 Middle School1 High School

- Shop & Eat

-- mins to
Home Highlights

Property Type
Single-Family Home

Year Built
2017
Living Area
3,351 sqft

Price/Sqft
$193

Parking
2 Car Garage

HOA
$50/Monthly
About this House
Brand NEW energy-efficient home ready October 2017! The gorgeous Arkansas features a large great room with volume ceilings, convenient pocket office, and open kitchen- this provides plenty of space for the whole family. Master suite boasts a five-piece bath and walk-in closet. Enjoy living at Aspen Reserve conveniently located close to Downtown Denver. Known for their energy efficient features, our home help you live a healthier and quieter lifestyle while saving thousands on utility bills!
7095 E 123rd Pl, Thornton, CO 80602 is a 4 bedroom, 3 bathroom, 3,351 sqft single-family home in Villas at Aspen Reserve, built in 2017. It last sold for $474,990 on Nov 17, 2017 (1% below the $479,990 asking price). It is currently off market. The Trulia Estimate is $647,200, with a rent estimate of $3,110/month.
Home Details for 7095 E 123rd Pl

|
|---|
Interior Details Basement: Full,Unfinished,Sump PumpNumber of Rooms: 7Types of Rooms: Primary Bedroom, Bedroom 2, Bedroom 3, Bedroom 4, Great Room, Kitchen, Laundry |
Beds & Baths Number of Bedrooms: 4Number of Bathrooms: 3Number of Bathrooms (full): 2Number of Bathrooms (three quarters): 1Number of Bathrooms (main level): 1 |
Dimensions and Layout Living Area: 3351 Square Feet |
Appliances & Utilities Utilities: Natural Gas Available, Electricity Available, Cable AvailableAppliances: Gas Range, Dishwasher, MicrowaveDishwasherMicrowave |
Heating & Cooling Heating: Forced AirHas HeatingHeating Fuel: Forced Air |
Fireplace & Spa Fireplace: Gas, Gas Log, Great RoomHas a Fireplace |
Gas & Electric Electric: United PowerGas: Xcel EnergyHas Electric on Property |
Levels, Entrance, & Accessibility Stories: 2Levels: TwoAccessibility: Main Floor Bath, Accessible Bedroom |
View No View |

|
|---|
Exterior Home Features Roof: CompositionFencing: PartialExterior: Sprinkler SystemFoundation: SlabSprinkler System |
Parking & Garage Number of Garage Spaces: 2Number of Covered Spaces: 2Other Parking: AttachedNo CarportHas a GarageHas an Attached GarageParking Spaces: 2Parking: Garage Door Opener,>8' Garage Door |
Frontage Road Frontage: City StreetRoad Surface Type: AsphaltNot on Waterfront |
Water & Sewer Sewer: Public Sewer |
Farm & Range Does Not Include Irrigation Water Rights |
Finished Area Finished Area (above surface): 2390 Square Feet |

|
|---|
Year Built Year Built: 2017 |
Property Type / Style Property Type: ResidentialProperty Subtype: Single Family Residence |
Building Construction Materials: Frame, StoneIs a New ConstructionNot Attached Property |
Property Information Usage of Home: Single FamilyParcel Number: R0187130 |

|
|---|
Price List Price: $479,990 |

|
|---|
MLS Status: Sold |

|
|---|
Direction & Address City: ThorntonCommunity: Aspen Reserve |
School Information Elementary School: Glacier PeakJr High / Middle School: Shadow RidgeHigh School: HorizonHigh School District: Adams CO. Dist 12 |

|
|---|
Building Details Builder Model: ArkansasBuilder Name: Meritage Homes |
Building Area Building Area: 2390 Square Feet |

|
|---|
Community Features: Park |

|
|---|
HOA Fee Includes: ManagementHOA Name: Metro DistrictHOA Phone: 303-987-0835Has an HOAHOA Fee: $50/Monthly |

|
|---|
Lot Area: 6014 sqft |

|
|---|
Special Conditions: Builder |

|
|---|
Listing Terms: Cash, Conventional, FHA, VA Loan |

|
|---|
Energy Efficiency Features: Windows, Thermostat |

|
|---|
BasementMls Number: 829556Attribution Contact: 303-357-3011Above Grade Unfinished Area: 2390Activation Date: Mon Aug 14 2017 |

|
|---|
Park |
Last check for updates: 3 minutes ago
Listed by Kerrie Young, (303) 357-3011
Meritage Homes Kerrie Haley
Bought with: Non-IRES Agent, (970) 593-9002, Non-IRES
Source: IRES as distributed by MLS GRID, MLS#829556
Price History for 7095 E 123rd Pl
| Date | Price | Event | Source |
|---|---|---|---|
| 11/17/2017 | $474,990 | Sold | IRES as distributed by MLS GRID #829556 |
Market trends in Thornton
Last updated June 2026
Avg. sale price
$498K
$13.83KMoM
Sale-to-List Price
100.0%
Price per sq ft
$234
$1MoM
Available listings
570
59MoM

- Results are loading
Comparable Sales for 7095 E 123rd Pl
Address | Distance | Property Type | Sold Price | Sold Date | Bed | Bath | Sqft |
|---|---|---|---|---|---|---|---|
0.03 | Single-Family Home | $620,000 | 03/10/26 | 3 | 2.5 | 3,521 | |
0.07 | Single-Family Home | $488,000 | 12/16/25 | 5 | 2.5 | 1,992 | |
0.08 | Single-Family Home | $725,000 | 05/19/26 | 4 | 4 | 4,120 | |
0.11 | Single-Family Home | $750,000 | 12/05/25 | 4 | 3.5 | 3,918 | |
0.22 | Single-Family Home | $695,000 | 09/17/25 | 4 | 3.5 | 4,418 | |
0.13 | Single-Family Home | $707,000 | 08/28/25 | 5 | 3.5 | 4,120 | |
0.20 | Single-Family Home | $455,000 | 02/06/26 | 5 | 3 | 2,042 | |
0.13 | Single-Family Home | $765,000 | 12/19/25 | 4 | 4.5 | 4,523 | |
0.29 | Single-Family Home | $625,000 | 10/30/25 | 6 | 3 | 3,140 | |
0.11 | Single-Family Home | $470,000 | 06/26/26 | 3 | 3 | 1,296 |
Nearby homes
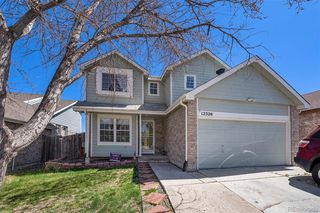
Get a sense of prices in the area by checking nearby homes. SOLDMAR 10, 2026RE/MAX Alliance, MLS#3029434
 OFF MARKETYour Castle Real Estate Inc, MLS#5216998
 FOR SALE
 3D VIEWKeller Williams Preferred Realty, MLS#6053669
 SOLDMAY 19, 2026Snyder Realty Team, MLS#4026156
 OFF MARKETKaren R Yoho, Resident Realty North Metro
 FOR SALEDreamhomes Realty L.L.C., MLS#3844956
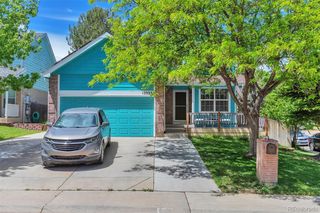 SOLDDEC 16, 2025HomeSmart, MLS#5395076
 OFF MARKETBrokers Guild Real Estate, MLS#8404347
 SOLDDEC 5, 2025Coldwell Banker Realty 56, MLS#9610189
 OFF MARKETColdwell Banker Realty 56, MLS#7259270
 OFF MARKETRE/MAX Momentum, MLS#7097133
Assigned Schools
These are the assigned schools for 7095 E 123rd Pl.
- Shadow Ridge Middle School
- 6-8
- Public
- 632 Students
3/10GreatSchools RatingParent Rating AverageI’m a former student worst school I’ve ever went to there was only one good teacher when there where issues at home that I really need help with only one teacher believed me the guidance consular called the people I need help from and believe them before giving me a chance then had the on the phone telling me how she doesn’t believe me so I had to lie cause I had to go home and face the consequences no matter what and it a lot more like bomb threat scariest thing I’ve went through and it was handle well at allOther Review8mo ago - Horizon High School
- 9-12
- Public
- 1966 Students
8/10GreatSchools RatingParent Rating AverageMy student had access to a high quality, well rounded education with support by many caring individuals at this school. I recommend it.Parent Review7y ago - Glacier Peak Elementary School
- K-5
- Public
- 412 Students
6/10GreatSchools RatingParent Rating AverageExcellent! I believe this school and staff work well with students and parentsParent Review8y ago  Check out schools near 7095 E 123rd Pl.
Neighborhood Overview

Neighborhood stats provided by third party data sources.
LGBTQ Local Legal Protections
LGBTQ Local Legal Protections



Apartments for Rent
 Total price$1,480 - $3,130/mo1-3 bd1-2 baHaven 124 at Eastlake Station | 12255 Claude Ct,
Thornton, CO 80241 NEW - 1 DAY AGOPET FRIENDLY
 PET FRIENDLY
 PET FRIENDLY
 PET FRIENDLY
 NEW - 11 HRS AGOPET FRIENDLY
 PET FRIENDLY
 PET FRIENDLY
 NEW - 2 DAYS AGOPET FRIENDLYTotal price$1,544 - $2,403/mo1-3 bd1-2 baCortland Covington Ridge | 10571 Colorado Blvd,
Denver, CO 80233 PET FRIENDLYINCOME RESTRICTED
 PET FRIENDLY
 APPLY INSTANTLY
 See more homes for rent inThornton
Explore by feature - Pet Friendly
 SPECIAL OFFERPET FRIENDLY
 SPECIAL OFFERPET FRIENDLY
- NEW - 2 DAYS AGOSPECIAL OFFERPET FRIENDLYTotal price$1,544 - $2,403/mo1-3 bd1-2 baCortland Covington Ridge | 10571 Colorado Blvd,
Denver, CO 80233  SPECIAL OFFERPET FRIENDLY
 SPECIAL OFFERPET FRIENDLY
 NEW - 1 DAY AGOSPECIAL OFFERPET FRIENDLYTotal price$1,602 - $2,108/mo1-2 bd1-2 baThe Ridge at Thornton Station | 3650 E 103rd Cir,
Denver, CO 80229- SPECIAL OFFERPET FRIENDLY
 SPECIAL OFFERPET FRIENDLYTotal price$1,584 - $2,414/mo1-3 bd1-2 baThe Promenade at Hunter's Glen | 12801 Lafayette St,
Thornton, CO 80241 SPECIAL OFFERPET FRIENDLY
 SPECIAL OFFERPET FRIENDLY
Explore by feature - Garage
- SPECIAL OFFERPET FRIENDLY
- NEW - 2 DAYS AGOSPECIAL OFFERPET FRIENDLYTotal price$1,544 - $2,403/mo1-3 bd1-2 baCortland Covington Ridge | 10571 Colorado Blvd,
Denver, CO 80233 - SPECIAL OFFERPET FRIENDLY
- SPECIAL OFFERPET FRIENDLY
 PET FRIENDLY
 SPECIAL OFFERPET FRIENDLYTotal price$1,600 - $2,196/mo1-2 bd1-2 baLambertson Farms Apartment Homes | 10260 N Washington St,
Denver, CO 80229 SPECIAL OFFERPET FRIENDLY
- NEW - 11 HRS AGOSPECIAL OFFERPET FRIENDLY
 PET FRIENDLYINCOME RESTRICTED
 SPECIAL OFFERPET FRIENDLYTotal price$1,839 - $2,752/mo1-3 bd1-2 baAvilla Eastlake | 12230 Washington Center Pkwy,
Thornton, CO 80241
Explore by feature - Air Conditioning
- SPECIAL OFFERPET FRIENDLY
- NEW - 2 DAYS AGOSPECIAL OFFERPET FRIENDLYTotal price$1,544 - $2,403/mo1-3 bd1-2 baCortland Covington Ridge | 10571 Colorado Blvd,
Denver, CO 80233 - SPECIAL OFFERPET FRIENDLY
- SPECIAL OFFERPET FRIENDLY
- SPECIAL OFFERPET FRIENDLYTotal price$1,584 - $2,414/mo1-3 bd1-2 baThe Promenade at Hunter's Glen | 12801 Lafayette St,
Thornton, CO 80241 - SPECIAL OFFERPET FRIENDLY
- SPECIAL OFFERPET FRIENDLY
 SPECIAL OFFERPET FRIENDLY
- SPECIAL OFFERPET FRIENDLYTotal price$1,600 - $2,196/mo1-2 bd1-2 baLambertson Farms Apartment Homes | 10260 N Washington St,
Denver, CO 80229  SPECIAL OFFERPET FRIENDLY
Explore by feature - Pool
- SPECIAL OFFERPET FRIENDLY
 SPECIAL OFFER
- SPECIAL OFFERPET FRIENDLY
- NEW - 2 DAYS AGOSPECIAL OFFERPET FRIENDLYTotal price$1,544 - $2,403/mo1-3 bd1-2 baCortland Covington Ridge | 10571 Colorado Blvd,
Denver, CO 80233 - SPECIAL OFFERPET FRIENDLY
- SPECIAL OFFERPET FRIENDLY
- NEW - 1 DAY AGOSPECIAL OFFERPET FRIENDLYTotal price$1,602 - $2,108/mo1-2 bd1-2 baThe Ridge at Thornton Station | 3650 E 103rd Cir,
Denver, CO 80229 - SPECIAL OFFERPET FRIENDLY
- SPECIAL OFFERPET FRIENDLYTotal price$1,584 - $2,414/mo1-3 bd1-2 baThe Promenade at Hunter's Glen | 12801 Lafayette St,
Thornton, CO 80241 - SPECIAL OFFERPET FRIENDLY
Explore by feature - Washer/dryer
- SPECIAL OFFERPET FRIENDLY
- SPECIAL OFFERPET FRIENDLY
- SPECIAL OFFERPET FRIENDLY
- SPECIAL OFFERPET FRIENDLYTotal price$1,584 - $2,414/mo1-3 bd1-2 baThe Promenade at Hunter's Glen | 12801 Lafayette St,
Thornton, CO 80241 - SPECIAL OFFERPET FRIENDLY
- PET FRIENDLY
- SPECIAL OFFERPET FRIENDLY
- SPECIAL OFFERPET FRIENDLY
- NEW - 11 HRS AGOSPECIAL OFFERPET FRIENDLY
 PET FRIENDLY
Explore by feature - Outdoor Space
- SPECIAL OFFERPET FRIENDLYTotal price$1,839 - $2,752/mo1-3 bd1-2 baAvilla Eastlake | 12230 Washington Center Pkwy,
Thornton, CO 80241  APPLY INSTANTLYPET FRIENDLY
 PET FRIENDLY
 PET FRIENDLY
 PET FRIENDLY
 PET FRIENDLY
 PET FRIENDLY
 PET FRIENDLY
 PET FRIENDLY
 PET FRIENDLY
Homes for sale near 7095 E 123rd Pl
- Keller Williams Preferred Realty, MLS#6053669
- Dreamhomes Realty L.L.C., MLS#3844956
 See more homes for sale inThornton


Off Market Homes Near 7095 E 123rd Pl
 SOLDJUL 27, 2026Coldwell Banker Realty 56, MLS#8445532
 SOLDJUL 27, 2026Macauley & CO, MLS#6011624
 SOLDJUL 24, 2026The Bradley Group LLC, MLS#4198545
 SOLDJUL 24, 2026Leslie Sharkey, Orchard Brokerage LLC
 SOLDJUL 24, 2026Kimberly Henry, MLS#2747414
 SOLDJUL 24, 2026eXp Realty, LLC, MLS#8552363
 SOLDJUL 24, 2026Coldwell Banker Realty 56, MLS#8589852
 SOLDJUL 24, 2026Coldwell Banker Realty 56, MLS#5415822
 SOLDJUL 24, 2026Compass - Denver, MLS#1796192
 SOLDJUL 24, 2026Coldwell Banker Realty 56, MLS#6466385
- See more homes for sale inThornton
Based on information submitted to the MLS GRID as of 2026-07-28 08:18:10 PDT. All data is obtained from various sources and may not have been verified by broker or MLS GRID. Supplied Open House Information is subject to change without notice. All information should be independently reviewed and verified for accuracy. Properties may or may not be listed by the office/agent presenting the information. Some IDX listings have been excluded from this website. Click here for more information