


$575,000
Original price: $599,000
 4 Beds
 2 Baths
 2,052 sqft
1217 E WATSON Drive, Tempe, AZ 85283
Est. Mortgage $3,440/mo*
Get Pre-QualifiedHome Highlights

Single-Family Home

Built in 1974

$280/sqft

Garage
Local Information
- Map ViewExplore the area around 1217 E WATSON Drive.

- Schools1 Preschool School1 Elementary School2 Middle Schools1 High School

- Shop & Eat

-- mins to
About this House
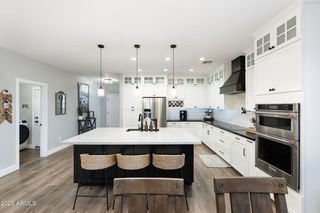
What's unique:Corner lotGranite slab countertopsGourmet kitchenStainless steel appliancesWhite shaker style cabinetsBeautifully remodeled
Reduced-Beautifully remodeled 4 bedroom, 2 bath home in the desired neighborhood of Tempe Royal Palms. This home sits on a corner lot with lots of upgrades. Full new Roof in 2019 and new A/C unit in 2022. The gourmet kitchen features white shaker style cabinets, granite slab counter tops stainless steel appliances. Front room has a built-in wet bar. Bathrooms have been updated with vanities, toilets, decorative tile surrounds and lighting. Primary bath has built-in for additional storage. Newer windows 2022. Two car garage with storage. Lush landscaping with auto irrigation. Crystal clear diving pool has been resurfaced, newer pool tile and cool deck for family fun. Very close to park. This home is in great location, close to Restaurants, stores and freeway access. This home has it all
Last check for updates: about 3 hours ago
Listing courtesy of Charlene Bare, (480) 323-5791
HomeSmart
Dan Kowalski, (602) 723-3907
HomeSmart
Source: ARMLS, MLS#7003998
Also Listed on ARMLS.
All information should be verified by the recipient and none is guaranteed as accurate by ARMLS.
Home Details for 1217 E WATSON Drive

|
|---|
Beds & Baths Number of Bedrooms: 4Number of Bathrooms: 2Number of Bathrooms (full): 2 |
Dimensions and Layout Living Area: 2052 Square Feet |
Appliances & Utilities Appliances: Dishwasher, Disposal, Electric RangeDishwasherDisposalLaundry: Inside,Gas Dryer Hookup |
Heating & Cooling Heating: ElectricHas CoolingAir Conditioning: Central AirHas HeatingHeating Fuel: Electric |
Fireplace & Spa Number of Fireplaces: 1Spa: NoneHas a Fireplace |
Windows, Doors, Floors & Walls Window: Double Pane WindowsFlooring: Carpet, Tile |
Levels, Entrance, & Accessibility Stories: 1Number of Stories: 1Floors: Carpet, Tile |

|
|---|
Exterior Home Features Roof: CompositionFencing: BlockHas a Private Pool |
Parking & Garage Number of Garage Spaces: 2Number of Covered Spaces: 2No CarportHas a GarageParking Spaces: 2Parking: Garage Door Opener |
Pool Pool: Diving PoolPool |
Frontage Not on Waterfront |
Water & Sewer Sewer: Public Sewer |
Farm & Range Not Allowed to Raise Horses |

|
|---|
Cumulative Days on Market: 166Days on Market: 176 |

|
|---|
Year Built Year Built: 1974 |
Property Type / Style Property Type: ResidentialProperty Subtype: Single Family ResidenceArchitecture: Ranch |
Building Construction Materials: Brick Veneer, Painted, BlockNot Attached Property |
Property Information Parcel Number: 30191255 |

|
|---|
Price List Price: $575,000Price Per Sqft: $280 |
Status Change & Dates Possession Timing: Close Of Escrow |

|
|---|
MLS Status: Active |

|
|---|
Direction & Address City: TempeCommunity: TEMPE ROYAL PALMS UNIT 13 |
School Information Elementary School: Rover Elementary SchoolElementary School District: Tempe School DistrictJr High / Middle School: Fees College Preparatory Middle SchoolHigh School: Marcos De Niza High SchoolHigh School District: Tempe Union High School District |

|
|---|
Listing Agent Listing ID: 7003998 |

|
|---|
Building Area Building Area: 2052 Square Feet |

|
|---|
HOA Fee Includes: No FeesNo HOA |

|
|---|
Lot Area: 8690 sqft |

|
|---|
Listing Terms: Cash, Conventional, FHA, VA Loan |

|
|---|
Business Information Ownership: Fee Simple |

|
|---|
Mls Number: 7003998 |
Around this home
Neighborhood Overview

Neighborhood stats provided by third party data sources.
What Locals Say about Juniper Watson
Market trends in Tempe
Last updated August 2026
Avg. sale price
$461K
$1.5KMoM
Sale-to-List Price
98.3%
Price per sq ft
$289
$0MoM
Available listings
593
22MoM
Home Value
Trulia Estimate
$572KSince last month
Decreased$26K (-4.4%)Since last year
Decreased$39K (-6.4%)Since last sale
Increased$283K (+98%)Learn more about this home's value by checking out its Trulia Estimate, the value of nearby homes, and how much similar homes have sold for.
Trulia Estimate
The of this home's value increased by +78% in the last 10 years
| Month | Estimated value |
|---|---|
2026 | |
| September 2026 | $572K |
| August 2026 | $598K |
| July 2026 | $613K |
| June 2026 | $635K |
| May 2026 | $638K |
| April 2026 | $661K |
| March 2026 | $698K |
| February 2026 | $613K |
| January 2026 | $598K |
2025 | |
2024 | |
2023 | |
2022 | |
2021 | |
2020 | |
2019 | |
2018 | |
2017 | |
2016 | |
Comparable sales
These are recently sold homes that have a similar location or other similar features to this home, like bedrooms, bathrooms, and square footage. Get a sense of the expected prices in the area by viewing these homes.Address | Distance | Property Type | Sold Price | Sold Date | Bed | Bath | Sqft |
|---|---|---|---|---|---|---|---|
0.07 | Single-Family Home | $535,000 | 02/12/26 | 4 | 2 | 2,028 | |
0.06 | Single-Family Home | $602,000 | 10/16/25 | 4 | 2 | 2,150 | |
0.14 | Single-Family Home | $370,000 | 04/02/26 | 3 | 2 | 1,698 | |
0.13 | Single-Family Home | $625,000 | 06/05/26 | 4 | 2 | 2,087 | |
0.05 | Single-Family Home | $495,000 | 11/13/25 | 3 | 2 | 2,052 | |
0.23 | Single-Family Home | $520,000 | 08/14/26 | 4 | 2 | 2,136 | |
0.13 | Single-Family Home | $455,000 | 08/11/26 | 3 | 2 | 1,652 | |
0.22 | Single-Family Home | $555,000 | 04/15/26 | 4 | 2 | 2,183 | |
0.13 | Single-Family Home | $620,000 | 06/01/26 | 5 | 2 | 2,272 | |
0.34 | Single-Family Home | $520,000 | 08/26/26 | 4 | 2 | 2,004 |
Nearby home prices
Get a sense of expected prices in the area by checking the value of nearby homes.Address | Distance | Price | Bed | Bath | Sqft | Status |
|---|---|---|---|---|---|---|
0.03 | $588,000 | 4 | 2 | 1,852 | Off Market | |
0.06 | $623,300 | 4 | 2 | 2,183 | Off Market | |
0.06 | $594,000 | 4 | 2 | 2,150 | Off Market | |
0.05 | $489,100 | 3 | 2 | 2,052 | Off Market | |
0.07 | $692,200 | 4 | 3 | 2,414 | Off Market | |
0.07 | $535,000 | 4 | 2 | 2,028 | Recently Sold | |
0.10 | $612,600 | 4 | 2 | 1,988 | Off Market | |
0.10 | $640,000 | 4 | 2 | 2,183 | For Sale | |
0.13 | $625,000 | 4 | 2 | 2,087 | Recently Sold | |
0.13 | $455,000 | 3 | 2 | 1,652 | Recently Sold | |
0.12 | $684,400 | 4 | 2 | 2,278 | Off Market |
Price and Tax history
| Date | Event | Price |
|---|---|---|
Sep 15, 2026 Source: ARMLS #7003998 | PriceChange | $575,000 Price decreased by 4% |
Sep 12, 2026 Source: ARMLS #7003998 | PriceChange | $599,000 Price decreased by 2% |
Aug 16, 2026 Source: ARMLS #7003998 | PriceChange | $610,000 Price decreased by 2% |
Aug 3, 2026 Source: ARMLS #7003998 | PendingToActive | $625,000 |
Jul 25, 2026 Source: ARMLS #7003998 | Pending | $625,000 |
Jul 19, 2026 Source: ARMLS #7003998 | PriceChange | $625,000 Price decreased by 4% |
Jun 18, 2026 Source: ARMLS #7003998 | PriceChange | $649,000 Price decreased by 0% |
May 28, 2026 Source: ARMLS #7003998 | PriceChange | $650,000 Price decreased by 4% |
Apr 14, 2026 Source: ARMLS #7003998 | PriceChange | $675,000 Price decreased by 3% |
Mar 26, 2026 Source: ARMLS #7003998 | Listed For Sale | $699,000 |
Mar 20, 2015 Source: ARMLS #5215106 | Sold | $289,000 |
Feb 27, 2015 Source: Agent Provided | ListingRemoved | $2,250 |
Feb 25, 2015 Source: Agent Provided | Listed For Rent | $2,250 |
Oct 27, 2014 Source: ARMLS #5172061 | Sold | $215,000 |
Oct 12, 2014 Source: Agent Provided | PriceChange | $219,900 Price decreased by 7% |
Sep 17, 2014 Source: Agent Provided | Listed For Sale | $236,500 |
Jun 30, 2014 Source: N/A | Sold | $233,137 |
Nov 10, 1999 Source: N/A | Sold | $159,900 |
| Year | Property tax | Tax assessment |
|---|---|---|
| 2025 | $3,059 | $432,200 |
Home facts updated by county records
LGBTQ Local Legal Protections
LGBTQ Local Legal Protections



Charlene Bare, HomeSmart
Agent Phone: (480) 323-5791
Similar Homes You May Like
 OPEN SAT, 11-1PMR & R Properties of Arizona, LLC, ARMLS
 OPEN SAT, 12-3PMJason Mitchell Real Estate, ARMLS
 Platinum Realty Network, ARMLS
 OPEN SAT, 11-2PMRealty Executives Arizona Territory, ARMLS
 FOR SALE BY OWNER
 OPEN SUN, 11-1PMHomeSmart, ARMLS
 Berkshire Hathaway HomeServices Arizona Properties, ARMLS
 See more homes for sale inTempe


New Listings near 1217 E WATSON Drive
 NEW - 1 DAY AGO0.44 ACRESHomeSmart, ARMLS
 OPEN SAT, 11-1PMRealty ONE Group, ARMLS
 Grigg's Group Powered by The Altman Brothers, ARMLS
 NEWOPEN SAT, 11-2PMWest USA Realty, ARMLS
 Engel & Voelkers Scottsdale, ARMLS
 NEW - 1 DAY AGOOpendoor Brokerage, LLC, ARMLS
 OPEN FRI, 3-6PMFathom Realty Elite, ARMLS
- See more homes for sale inTempe


Frequently asked questions about 1217 E WATSON Drive
- What is the estimated monthly payment for 1217 E WATSON Drive?Based on a $575,000 list price with 20% down at today's rates, the estimated monthly payment for 1217 E WATSON Drive in Tempe, AZ is approximately $3,503 (about $3,232 principal & interest, $196 property taxes, and $75 homeowner's insurance). This is an estimate. Actual payment depends on your loan terms.
- How does the list price for 1217 E WATSON Drive compare to homes in Tempe?1217 E WATSON Drive in Tempe, AZ is listed at $575,000, about 25% above the $461K median sale price in Tempe.
- What are the closest schools to 1217 E WATSON Drive?The closest schools to 1217 E WATSON Drive in Tempe, AZ are Fees College Preparatory Middle School (rated 2/10), Marcos De Niza High School (rated 5/10), Rover Elementary School (Pre-K/Middle, rated 9/10).
- What is 1217 E WATSON Drive estimated to be worth?Trulia's estimated value for 1217 E WATSON Drive in Tempe, AZ is $572,100.
- Does 1217 E WATSON Drive have air conditioning?Yes, 1217 E WATSON Drive in Tempe, AZ has air conditioning.
- Does 1217 E WATSON Drive have a pool?Yes, 1217 E WATSON Drive in Tempe, AZ has a pool.
1217 E WATSON Drive, Tempe, AZ 85283 is a 4 bedroom, 2 bathroom, 2,052 sqft single-family home built in 1974. 1217 E WATSON Drive is located in Juniper Watson, Tempe. This property is currently available for sale and was listed by ARMLS on Mar 26, 2026. The MLS # for this home is MLS# 7003998.